The Ponderosa Ranch is a stunning 20+ acre estate in Fort Bend County, Texas, featuring breathtaking sunset views, mature trees, a pond, and an exceptional equestrian setup. Tack room, hot walker, 4 stall barn. The home offers approximately 4,299 sq. ft. with 4 spacious bedrooms and an open-concept floor plan ideal for both everyday living and entertaining. Floor-to-ceiling windows in the living room provide sweeping views of the acreage and local wildlife.
Interior features include a formal dining room, private office/study, massive Austin stone fireplace, wet bar, and a well-equipped kitchen with an island, granite countertops, under-cabinet lighting, built-in desk nook, and breakfast bar. Upstairs you'll find a game room and additional bedrooms.
Outdoor amenities include a pool/spa, basketball court, chicken coop, horse walker, barn, arena with chute, and fenced/cross-fenced pastures. Experience the perfect blend of country living, privacy, and recreation at The Ponderosa Ranch.
For sale
Price cut: $199K (7/24)
$1,100,000
19245 Fm 442 Rd, Boling, TX 77420
4beds
4,299sqft
Farm
Built in 1998
20.46 Acres Lot
$1,052,700 Zestimate®
$256/sqft
$-- HOA
What's special
Horse walkerBasketball courtMassive austin stone fireplaceOpen-concept floor planChicken coopFormal dining roomBuilt-in desk nook
- 136 days
- 392
- 25
Zillow last checked:
Listing updated:
Listed by:
Krysten Marshall TREC #0649917 832-661-8018,
REALM Real Estate Professionals - Sugar Land
Source: HAR,MLS#: 3473506
Facts & features
Interior
Bedrooms & bathrooms
- Bedrooms: 4
- Bathrooms: 5
- Full bathrooms: 3
- 1/2 bathrooms: 2
Primary bedroom
- Level: First
- Area: 360
- Dimensions: 20x18
Bedroom
- Level: Second
- Area: 170
- Dimensions: 17x10
Bedroom
- Level: Second
- Area: 192
- Dimensions: 16x12
Bedroom
- Level: Second
- Area: 192
- Dimensions: 16x12
Other
- Level: First
- Area: 204
- Dimensions: 17x12
Breakfast
- Level: Second
- Area: 210
- Dimensions: 15x14
Dining room
- Level: First
- Area: 192
- Dimensions: 16x12
Game room
- Level: Second
- Area: 418
- Dimensions: 22x19
Kitchen
- Level: First
- Area: 156
- Dimensions: 13x12
Living room
- Level: First
- Area: 374
- Dimensions: 22x17
Primary bath
- Level: First
Utility room
- Level: First
- Area: 88
- Dimensions: 11x8
Heating
- Electric
Cooling
- Electric
Appliances
- Included: Disposal, Refrigerator, Electric Oven, Microwave, Electric Cooktop, Dishwasher
- Laundry: Electric Dryer Hookup, Washer Hookup
Features
- 2 Staircases, Crown Molding, Formal Entry/Foyer, High Ceilings, Prewired for Alarm System, Wet Bar, Primary Bed - 1st Floor, Walk-In Closet(s)
- Flooring: Carpet, Laminate, Tile, Wood
- Windows: Insulated/Low-E windows
- Number of fireplaces: 1
- Fireplace features: Wood Burning
Interior area
- Total structure area: 4,299
- Total interior livable area: 4,299 sqft
Property
Parking
- Total spaces: 2
- Parking features: Driveway Gate, Attached
- Attached garage spaces: 2
Features
- Stories: 1
- Has private pool: Yes
- Pool features: Gunite
- Fencing: Fenced
Lot
- Size: 20.46 Acres
- Features: Wooded, 20 Up to 50 Acres
Details
- Additional structures: Barn(s), Guest House, Mobile Home
- Parcel number: 0060000005422906
Construction
Type & style
- Home type: SingleFamily
- Architectural style: Traditional
- Property subtype: Farm
Materials
- Foundation: Slab
Condition
- New construction: No
- Year built: 1998
Utilities & green energy
- Sewer: Aerobic Septic
- Water: Well
Green energy
- Energy efficient items: HVAC>13 SEER
Community & HOA
Community
- Security: Prewired for Alarm System
- Subdivision: S Miller
Location
- Region: Boling
Financial & listing details
- Price per square foot: $256/sqft
- Tax assessed value: $672,256
- Annual tax amount: $13,080
- Date on market: 6/4/2026
- Road surface type: Gravel
Estimated market value
$1,052,700
$1.00M - $1.11M
$5,349/mo
Price history
| Date | Event | Price |
|---|---|---|
| 7/24/2026 | Price change | $1,100,000-15.3%$256/sqft |
Source:  HAR #3473506 Report a problem HAR #3473506 Report a problem | ||
| 6/4/2026 | Listed for sale | $1,299,000$302/sqft |
Source: HAR #3473506 Report a problem | ||
| 12/19/2023 | Sold | -- |
Source: Agent Provided Report a problem | ||
| 7/25/2023 | Listing removed | -- |
Source: HAR #32469542 Report a problem | ||
| 6/21/2023 | Price change | $1,299,000-5.5%$302/sqft |
Source: HAR #32469542 Report a problem | ||
| 5/21/2023 | Listed for sale | $1,375,000$320/sqft |
Source: HAR #46434805 Report a problem | ||
Public tax history
| Year | Property taxes | Tax assessment |
|---|---|---|
| 2025 | $10,711 -11.7% | $672,256 -7.2% |
| 2024 | $12,135 +10.2% | $724,773 +9.7% |
| 2023 | $11,011 +27.6% | $660,561 +10% |
| 2022 | $8,627 -18.7% | $600,510 -0.9% |
| 2021 | $10,608 +3.2% | $605,810 +10% |
| 2020 | $10,276 +8% | $550,740 +10% |
| 2019 | $9,515 -2.6% | $500,670 +10% |
| 2018 | $9,772 +14.1% | $455,150 +8.9% |
| 2017 | $8,564 | $417,770 -4% |
| 2016 | $8,564 -5.8% | $435,230 -4% |
| 2015 | $9,096 -3.6% | $453,590 -0.5% |
| 2014 | $9,433 | $455,760 +3.3% |
| 2013 | -- | $441,020 +4.5% |
| 2012 | -- | $421,890 +7.9% |
| 2011 | -- | $391,050 +4.7% |
| 2010 | -- | $373,460 -1.9% |
| 2009 | -- | $380,790 +10% |
| 2008 | -- | $346,170 +10% |
| 2007 | -- | $314,700 +6.3% |
| 2006 | -- | $296,010 +10% |
| 2005 | -- | $269,100 |
| 2004 | -- | $269,100 |
| 2003 | -- | -- |
| 2002 | -- | -- |
| 2001 | -- | -- |
| 2000 | -- | -- |
Find assessor info on the county website
Monthly payment
Est. payment
Payment breakdown
Explore the cost of this home by adjusting the details. Changes won't be saved.Climate risks
Neighborhood: 77420
Nearby schools
Schools provided by the listing agent
- Elementary: Needville Elementary School
- Middle: Needville Junior High School
- High: Needville High School
Source: HAR. This data may not be complete. We recommend contacting the local school district to confirm school assignments for this home.
Similar homes
- $1,299,0003 bd5 ba3.7k sqft433 Mackhank Rd, Boling, TX 77420For Sale
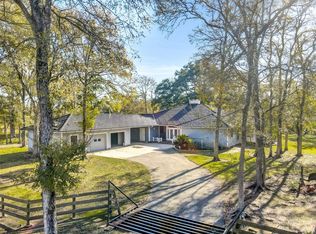 MLS ID #48854948, Donald Fincher, Donald R. Jones. HAR
 - $979,0004 bd4 ba3k sqft13319 Colony Rd, Needville, TX 77461For Sale
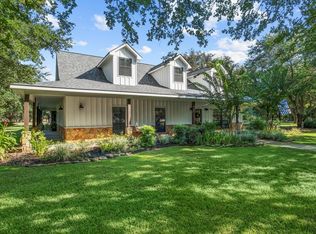 MLS ID #11065625, Vicki Miller, RE/MAX Opportunities. HAR
 - $949,0004 bd3 ba2.3k sqft10550 Brinkmeyer Rd, Needville, TX 77461For Sale
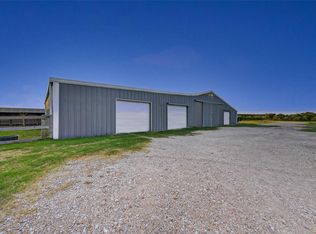 MLS ID #24980752, Kelly Andel, Pinnacle Realty Advisors. HAR
 - $1,199,0004 bd3 ba2.4k sqft10630 Brinkmeyer Rd, Needville, TX 77461For Sale
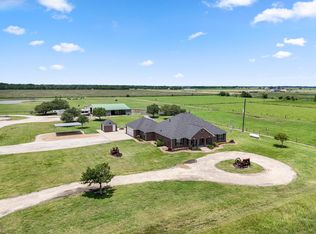 MLS ID #25570261, Vicki Miller, RE/MAX Opportunities. HAR
