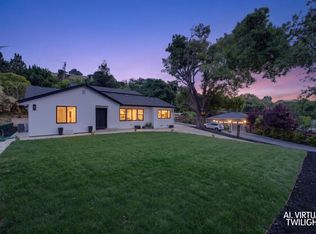
Behind a charming white picket fence, this exceptional single-level residence captures the essence of refined California living in Lafayette’s coveted Reliez Valley. Beautifully designed for both sophisticated entertaining and effortless everyday living, the home offers 5 bedrooms plus a dedicated office, 4 bathrooms, and a gracious, light-filled floor plan with a seamless connection to the outdoors. At the heart of the home is a stunning gourmet kitchen featuring high-end appliances, and an expansive center island, opening beautifully to the impressive family room. Elegant formal living and dining rooms provide inviting spaces for memorable gatherings, while an abundance of windows and French doors bathe the home in natural light and create an exceptional indoor/outdoor flow. The luxurious primary retreat is a serene escape, complete with French doors opening to the backyard, an expansive walk-in closet with custom built-ins, and a spa-inspired bath designed for relaxation and indulgence. Outside, the spectacular backyard feels like a private resort. Spend sun-filled afternoons by the sparkling pool, gather around the fire pit on warm evenings, dine beneath the charming arbor, or entertain around the built-in BBQ. An expansive lawn provides plenty of room for play, while the vegetable garden adds to the idyllic setting. Even the garage has been thoughtfully finished with epoxy flooring and extensive built-in cabinetry for exceptional storage. Ideally situated within walking distance to top-rated schools and just minutes from Lafayette’s charming downtown, with convenient access for commuters, this remarkable Reliez Valley property offers that rare combination of timeless charm, luxurious single-level living, exceptional outdoor spaces, and an unbeatable location. This is more than a beautiful home—it’s the quintessential Lafayette lifestyle.
For sale
$2,998,000
1332 Reliez Valley Rd, Lafayette, CA 94549
5beds
3,450sqft
Single Family Residence
Built in 1968
0.48 Acres Lot
$2,905,100 Zestimate®
$869/sqft
$-- HOA
What's special
- 9 days
- 1,635
- 126
Zillow last checked:
Listing updated:
Listed by:
Danielle Cranston DRE #01907665 925-451-6338,
Compass
Source: CCAR,MLS#: 41147405
Facts & features
Interior
Bedrooms & bathrooms
- Bedrooms: 5
- Bathrooms: 4
- Full bathrooms: 4
Rooms
- Room types: 5 Bedrooms, 4 Baths, Primary Bedrm Suite - 1, Main Entry, Dining Room, Family Room, Office
Bathroom
- Features: Shower Over Tub, Stall Shower, Tile, Tub, Updated Baths, Window, Sunken Tub
Kitchen
- Features: Breakfast Bar, Breakfast Nook, Counter - Solid Surface, Stone Counters, Dishwasher, Double Oven, Disposal, Gas Range/Cooktop, Kitchen Island, Microwave, Range/Oven Built-in, Refrigerator, Updated Kitchen, Wet Bar
Heating
- Forced Air
Cooling
- Central Air
Appliances
- Included: Dishwasher, Double Oven, Gas Range, Microwave, Range, Refrigerator, Dryer, Washer, Gas Water Heater
- Laundry: Laundry Room, Cabinets, Sink
Features
- Formal Dining Room, Storage, Breakfast Bar, Breakfast Nook, Counter - Solid Surface, Updated Kitchen, Wet Bar
- Flooring: Hardwood
- Windows: Window Coverings
- Number of fireplaces: 1
- Fireplace features: Family Room
Interior area
- Total structure area: 3,450
- Total interior livable area: 3,450 sqft
Property
Parking
- Total spaces: 2
- Parking features: Attached, Direct Access
- Attached garage spaces: 2
Features
- Levels: One
- Stories: 1
- Exterior features: Garden, Garden/Play
- Has private pool: Yes
- Pool features: In Ground, Outdoor Pool
- Fencing: Fenced,Wood
Lot
- Size: 0.48 Acres
- Features: Level, Premium Lot, Back Yard, Front Yard, Landscaped, Sprinklers In Rear, Side Yard, Landscape Back, Landscape Front
Details
- Parcel number: 2301800187
- Special conditions: Standard
- Other equipment: Irrigation Equipment
Construction
Type & style
- Home type: SingleFamily
- Architectural style: Traditional
- Property subtype: Single Family Residence
Materials
- Wood Siding
- Roof: Composition
Condition
- Existing
- New construction: No
- Year built: 1968
Utilities & green energy
- Electric: No Solar
- Sewer: Public Sewer
- Water: Public
- Utilities for property: Individual Electric Meter, Individual Gas Meter
Community & HOA
Community
- Subdivision: Reliez Valley
HOA
- Has HOA: No
Location
- Region: Lafayette
Financial & listing details
- Price per square foot: $869/sqft
- Tax assessed value: $3,289,744
- Date on market: 9/7/2026
Estimated market value
$2,905,100
$2.76M - $3.05M
Not available
Price history
| Date | Event | Price |
|---|---|---|
| 9/8/2026 | Listed for sale | $2,998,000-3.3%$869/sqft |
Source:  CCAR #41147405 Report a problem CCAR #41147405 Report a problem | ||
| 4/12/2023 | Sold | $3,100,000-1.6%$899/sqft |
Source: CCAR #41021421 Report a problem | ||
| 3/27/2023 | Pending sale | $3,150,000$913/sqft |
Source:  bridgeMLS/CCAR/Bay East AOR #41021421 Report a problem bridgeMLS/CCAR/Bay East AOR #41021421 Report a problem | ||
| 3/13/2023 | Listed for sale | $3,150,000+79%$913/sqft |
Source: bridgeMLS/CCAR/Bay East AOR #41021421 Report a problem | ||
| 8/3/2007 | Sold | $1,760,000+2.6%$510/sqft |
Source: CCAR #40273088 Report a problem | ||
| 5/6/2005 | Sold | $1,715,000+131.6%$497/sqft |
Source: CCAR #40070881 Report a problem | ||
| 5/14/2004 | Sold | $740,500$215/sqft |
Source: Public Record Report a problem | ||
Public tax history
| Year | Property taxes | Tax assessment |
|---|---|---|
| 2026 | -- | $3,289,744 +2% |
| 2025 | $37,173 +1.7% | $3,225,240 +2% |
| 2024 | $36,549 +39.1% | $3,162,000 +42.3% |
| 2023 | $26,270 +1.5% | $2,222,009 +2% |
| 2022 | $25,869 +3% | $2,178,441 +2% |
| 2021 | $25,121 -0.5% | $2,135,728 +1% |
| 2020 | $25,240 +2.2% | $2,113,830 +2% |
| 2019 | $24,704 +3.7% | $2,072,384 +2% |
| 2018 | $23,831 +1.9% | $2,031,750 +2% |
| 2017 | $23,392 +1.7% | $1,991,913 +2% |
| 2016 | $23,006 +14.2% | $1,952,857 +1.5% |
| 2015 | $20,150 | $1,923,525 +13.1% |
| 2014 | $20,150 | $1,700,000 +9.7% |
| 2013 | -- | $1,549,000 +14.3% |
| 2012 | -- | $1,355,000 |
| 2011 | -- | $1,355,000 -10% |
| 2010 | -- | $1,505,000 |
| 2009 | -- | $1,505,000 -11.6% |
| 2008 | -- | $1,703,000 -4.6% |
| 2007 | -- | $1,784,286 +2% |
| 2006 | -- | $1,749,300 +111.2% |
| 2005 | -- | $828,310 +438% |
| 2004 | -- | $153,969 +1.9% |
| 2003 | -- | $151,148 +2% |
| 2002 | -- | $148,186 +2% |
| 2001 | -- | $145,282 |
Find assessor info on the county website
Monthly payment
Est. payment
Payment breakdown
Explore the cost of this home by adjusting the details. Changes won't be saved.Climate risks
Neighborhood: 94549
Nearby schools
Schools provided by the listing agent
- District: Acalanes (925) 280-3900
Source: CCAR. This data may not be complete. We recommend contacting the local school district to confirm school assignments for this home.
- $1,697,2004 bd2 ba1.7k sqft1320 Reliez Valley Rd, Lafayette, CA 94549Off Market
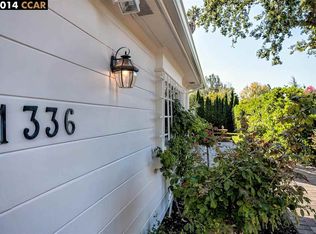
- $3,773,6004 bd4 ba3.6k sqft1336 Reliez Valley Rd, Lafayette, CA 94549Off Market
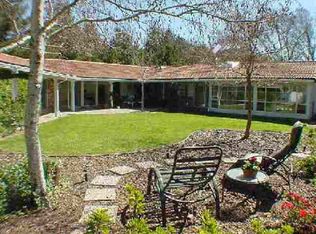
- $2,262,4004 bd4 ba3.3k sqft1342 Reliez Valley Ct, Lafayette, CA 94549Off Market
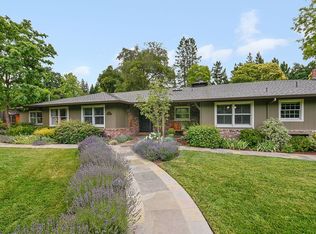
- $2,711,2004 bd3 ba2.9k sqft1340 Reliez Valley Rd, Lafayette, CA 94549Off Market
Similar homes
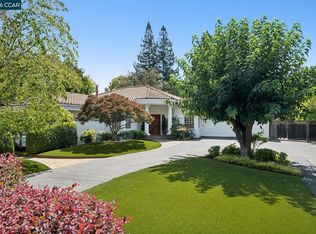
- $2,995,0004 bd4 ba4k sqft2 Reliez Manor Ct, Lafayette, CA 94549For Sale
 MLS ID #41145833, Dana Green. CCAR
 - $2,998,8885 bd4 ba2.6k sqft1543 Rancho View Dr, Lafayette, CA 94549For Sale
 MLS ID #226086186, Michelle Amin. MetroList Services of CA
 - $2,599,0005 bd4 ba4k sqft20 Northridge Ln, Lafayette, CA 94549For Sale
 MLS ID #41147963, Steve Maurer. CCAR
 - $2,995,0005 bd5 ba4.6k sqft6 Tanglewood Ln, Lafayette, CA 94549For Sale
 MLS ID #41148087, Kim McAtee. CCAR
Local buyer's agents are ready to help
