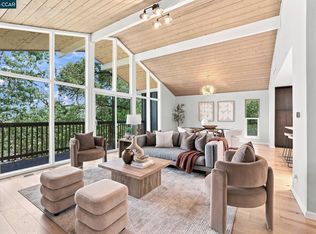
Main House: 3 Bedroom | 2 Bath | 1868± Sq. Ft. The Little House: 1 Bedroom | 1 Bath | 290± Sq. Ft. The Garden House: 220± Sq. Ft. .50± Acre Lot | 2-Car Garage Charming. Whimsical. Wonderfully convenient. Welcome to a storybook Lafayette retreat on .50± acre, pairing a 1,868± square-foot main house with 865± square feet of flexible space across three outbuildings. It carries a true fairy-tale pedigree: brickwork by Doug Allinger, stepson of celebrated builder Carr Jones, extends all the way to the custom mailbox. The magic begins at the front door and its speakeasy window. Inside, seven skylights and largely Andersen and Marvin windows and doors fill the home with light. The open living and dining room gathers around a fireplace, a separate family room offers another place to unwind, and a breakfast nook and bay window invite lingering. Three bedrooms and two baths include an unusually generous primary bath with heated herringbone marble floors, a curbless walk-in shower, custom cabinetry, a vanity with built-in desk, and a skylight. Outside, upper and lower lawns, flower beds, a prolific Meyer lemon, and a gated garden with four planting beds create vignettes at every turn. The Little House, updated with a walk-in shower, suits a home office, studio, or guest suite. The two-level Garden House playhouse, with a turret, Dutch door, and sleeping loft, has the feel of a tree house, while a skylit studio above the garage invites creative pursuits. Original murals by local artist Norman Remer grace both the Garden House and the garage studio. Burton Valley Elementary, Stanley Middle, and Acalanes High complete the award-winning school path, The Meher Schools offers a private option, and a Burton Valley Elementary bus stop sits directly across the street. A Lafayette-Moraga Regional Trail connector begins just past the neighboring home, and downtown Lafayette, Walnut Creek, Highway 24, and Interstate 680 are all within easy reach. Made for readers, dreamers, and tinkerers, this is a home with a story worth continuing. The next chapter is yours to write.
For sale
$1,850,000
954 Reliez Station Rd, Lafayette, CA 94549
3beds
1,868sqft
Single Family Residence
Built in 1951
0.5 Acres Lot
$1,779,000 Zestimate®
$990/sqft
$-- HOA
What's special
Flower bedsProlific meyer lemonUpper and lower lawnsCustom cabinetryBrickwork by doug allingerHeated herringbone marble floorsUnusually generous primary bath
- 5 days
- 2,287
- 346
Zillow last checked:
Listing updated:
Listed by:
Dana Green DRE #01482454 925-339-1918,
Compass
Source: CCAR,MLS#: 41152664
Facts & features
Interior
Bedrooms & bathrooms
- Bedrooms: 3
- Bathrooms: 2
- Full bathrooms: 2
Rooms
- Room types: 3 Bedrooms, 2 Baths, Primary Bedrm Suite - 1, Main Entry
Bathroom
- Features: Shower Over Tub, Solid Surface, Window, Bidet, Stall Shower, Tub, Updated Baths, Other, Marble, Sitting Area
Kitchen
- Features: Breakfast Bar, Breakfast Nook, Counter - Solid Surface, Dishwasher, Eat-in Kitchen, Gas Range/Cooktop, Range/Oven Built-in, Refrigerator
Heating
- Zoned
Cooling
- Central Air
Appliances
- Included: Dishwasher, Gas Range, Range, Refrigerator, Tankless Water Heater, Dryer, Washer
- Laundry: Laundry Closet, Common Area
Features
- Formal Dining Room, In-Law Floorplan, Breakfast Bar, Breakfast Nook, Counter - Solid Surface
- Flooring: Hardwood, Tile
- Number of fireplaces: 1
- Fireplace features: Brick, Living Room
Interior area
- Total structure area: 1,868
- Total interior livable area: 1,868 sqft
Video & virtual tour
Property
Parking
- Total spaces: 2
- Parking features: Detached
- Garage spaces: 2
Features
- Levels: One
- Stories: 1
- Patio & porch: Terrace
- Exterior features: Garden/Play, Garden
- Pool features: None
- Fencing: Fenced
- Has view: Yes
- View description: Trees/Woods
Lot
- Size: 0.5 Acres
- Features: Level, Sloped Up, Back Yard, Front Yard, Side Yard, Landscape Back, Landscape Front
Details
- Parcel number: 1851500015
- Special conditions: Standard
- Other equipment: See Remarks
Construction
Type & style
- Home type: SingleFamily
- Architectural style: Cottage,Traditional
- Property subtype: Single Family Residence
Materials
- Brick, Stucco
- Foundation: Pillar/Post/Pier, Raised
- Roof: Composition
Condition
- Existing
- New construction: No
- Year built: 1951
Utilities & green energy
- Electric: No Solar
- Sewer: Public Sewer
- Water: Public
Community & HOA
Community
- Subdivision: Other
HOA
- Has HOA: No
Location
- Region: Lafayette
Financial & listing details
- Price per square foot: $990/sqft
- Tax assessed value: $866,671
- Date on market: 10/30/2026
Estimated market value
$1,779,000
$1.69M - $1.87M
$6,046/mo
Price history
| Date | Event | Price |
|---|---|---|
| 10/30/2026 | Listed for sale | $1,850,000+261.3%$990/sqft |
Source:  CCAR #41152664 Report a problem | ||
| 3/22/2001 | Sold | $512,000$274/sqft |
Source: CCAR #11079470 Report a problem | ||
Public tax history
| Year | Property taxes | Tax assessment |
|---|---|---|
| 2026 | -- | $866,671 +2% |
| 2025 | $9,991 +1.9% | $849,679 +2% |
| 2024 | $9,809 +1.8% | $833,020 +2% |
| 2023 | $9,635 +1.5% | $816,687 +2% |
| 2022 | $9,493 +3.1% | $800,675 +2% |
| 2021 | $9,209 -0.1% | $784,976 +1% |
| 2020 | $9,222 +1% | $776,928 +2% |
| 2019 | $9,134 -5.7% | $761,695 +2% |
| 2018 | $9,688 +2.1% | $746,761 +2% |
| 2017 | $9,493 +1.7% | $732,120 +2% |
| 2016 | $9,331 +3.9% | $717,766 +1.5% |
| 2015 | $8,981 | $706,986 +2% |
| 2014 | $8,981 | $693,138 +0.5% |
| 2013 | -- | $690,007 +2% |
| 2012 | -- | $676,479 +2% |
| 2011 | -- | $663,216 +0.8% |
| 2010 | -- | $658,261 -0.2% |
| 2009 | -- | $659,826 +2% |
| 2008 | -- | $646,889 +2% |
| 2007 | -- | $634,205 +2% |
| 2006 | -- | $621,770 +2% |
| 2005 | -- | $609,580 +2% |
| 2004 | -- | $597,628 +9.3% |
| 2003 | -- | $546,684 +4.7% |
| 2002 | -- | $522,240 +171.6% |
| 2001 | -- | $192,306 |
Find assessor info on the county website
Monthly payment
Est. payment
Payment breakdown
Explore the cost of this home by adjusting the details. Changes won't be saved.Climate risks
Neighborhood: Pleasant Hills and Valleys
Nearby schools
Schools provided by the listing agent
- District: Lafayette (925) 280-3900
Source: CCAR. This data may not be complete. We recommend contacting the local school district to confirm school assignments for this home.
- $2,115,9003 bd4 ba2.3k sqft948 Reliez Station Rd, Lafayette, CA 94549Off Market
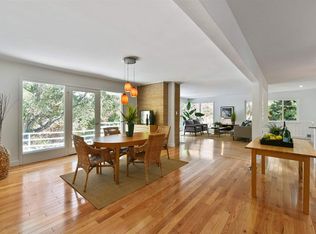
- $2,260,0005 bd3 ba3.5k sqft957 Reliez Station Rd, Lafayette, CA 94549Sold

- $1,906,1004 bd2 ba2.3k sqft960 Reliez Station Rd, Lafayette, CA 94549Off Market
- $2,730,1005 bd4 ba3.3k sqft958 Reliez Station Rd, Lafayette, CA 94549Off Market
Similar homes
- $1,750,0004 bd3 ba2.1k sqft3235 Andreasen Dr, Lafayette, CA 94549For Sale
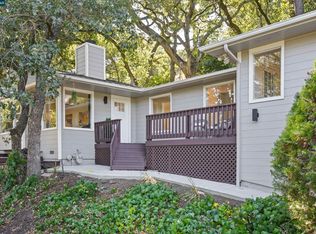 MLS ID #41151584, Laurie Higgins. CCAR
- $1,750,0003 bd2 ba1.8k sqft1154 Robles Ct, Lafayette, CA 94549For Sale
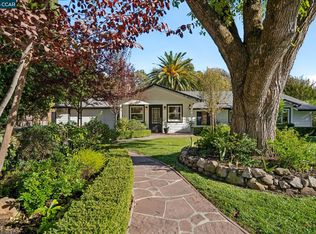 MLS ID #41151949, Paddy Kehoe. CCAR
- $1,495,0003 bd2 ba1.6k sqft3241 Judith Ln, Lafayette, CA 94549For Sale
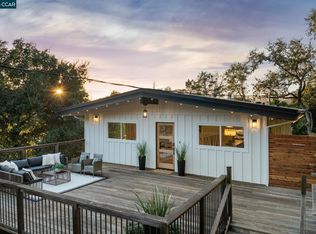 MLS ID #41150975, Meredith Peterson. CCAR
- $1,749,0004 bd3 ba2.2k sqft859 Mountain View Dr, Lafayette, CA 94549For Sale
 MLS ID #41146273, Justin Bundy. CCAR
