This is the OUTSTANDING LAZIO model you have been LOOKING FOR. Located in the highly regarded GATED 55+ Community of the Esplanade at Highland Ranch in the Rolling Hills of Clermont. ENJOY the RESORT STYLE back yard that has a No Expense Spared SCREENED SALT WATER POOL with Multiple Water Features, Sun Shelf, Bar Stools, Bench, Angular Stairs, LED Lighting and a Pebble Tech Finish all Surrounded by Upgraded Pavers that have been Recently Sealed. You will also Discover many STRUCTURAL and DESIGN UPGRADES. Upon entry you will be greeted by an ABSOLUTELY GORGEOUS OPEN SEE THROUGH Floor Plan. This 3 Bedroom, 3 Bath, 2,301 sq ft ONE STORY LAZIO with BAY WINDOW'S in the Front and Rear in addition to the GENEROUS room sizes all situated on a GREAT CORNER LOT in a Community with Resort Style AMENITIES. The Open KITCHEN features UPGRADED Stainless Steel Appliances (Refrigerator and Microwave are recently replaced), QUARTZ Countertops throughout, Back Splash, Pendant Lighting over a BEAUTIFUL ISLAND and BREAKFAST BAR. You will also appreciate the 42" solid wood cabinetry and LARGE CORNER Walk-In PANTRY. You are sure to be impressed with the GENEROUS size of the Primary Suite with a BAY WINDOW AREA, TRAY CEILING with CROWN Molding and a door to access the Lanai and Pool Deck Area. The Primary En-Suite offers a Large WALK-IN SHOWER, Comfort Height DOUBLE SINK vanity, Separate Water Closet and an OVERSIZED WALK-IN CLOSET with Custom Closet Organizers. Bedroom 2 has its very own En-Suite for the convenience of your guests and Bedroom 3 is adjacent to Bathroom 3. There is also an additional Flex Space that can accommodate a Office/Den/Study or a separate sitting room. The LAUNDRY Room includes the Washer, Dryer, and Cabinets for your storage needs. Some of the offered upgrades are Ceramic Tile Wood Look Plank FLOORING THROUGHOUT the home (NO CARPET), Floor Electrical Receptacle in Great Room, Upgraded Primary En-Suite Wall Tile with Listello Accents and Floor Tile, 10 FOOT CEILINGS, Tray Ceilings in the Foyer, Great Room and Owners Suite, Oversize Trim, CROWN MOLDING (Including the Tray Ceilings) Throughout the Main Living Areas, Plantation Shutters, Motorized Shades on the Sliding Glass Doors, Upgraded Cabinetry throughout, "B" Exterior Elevation, Rain Gutters, Professionally Applied Multi-Layer EPOXY GARAGE Floor Coating, R-38 Ceiling Insulation, Gas Tankless Hot Water Heater, Additional Ceiling Lighting, Ceiling Fans, The Grout has been Sealed in ALL Showers, All Irrigation Heads are upgraded to Rotors for Better Efficiency and an UNDER ROOF LANAI leading to a UNBELIEVABLE Fully Screened Pool Area. RESORT STYLE Community Amenities include Clubhouse, Pool, Spa, Resistance Pool, Clay Tennis and Bocce' Courts, 4 Pickle Ball Courts (All Sports Courts are lighted for nighttime play), Fire Pit, Movement Studio, Activities, Clubs, Billiards & more. Don't forget the Dog Park for your furry family members too! Close to SOUTH LAKE HOSPITAL, VA, Medical Offices, NTC (National Training Center), SHOPPING & DINING. Miles of Biking/Walking Trails and a 15 minute drive to either Downtown Clermont or Winter Garden for more enjoyment. For your traveling convenience, The Esplanade at Highland Ranch is a few minutes to the Florida Turnpike where OIA and Attractions are about 30 minutes away. HOA includes Lawn/Shrub Care, Fertilizing, Irrigation maintenance as well as the Amenities. THIS HOME IS AN ABSOLUTE MUST SEE! The Esplanade at Highland Ranch does NOT have a CDD.
Sold for $710,000
$710,000
1332 ZEEK RIDGE STREET, CLERMONT, FL 34715
3beds
2,301sqft
Single Family Residence
Built in 2021
6,975 Square Feet Lot
$689,800 Zestimate®
$309/sqft
$3,485 Estimated rent
Home value
$689,800
$642,000 - $738,000
$3,485/mo
Zestimate® history
Owner options
List your home for rent
$3,485/mo
Rent Zestimate®
Find your next renter with Zillow Rental Manager. Plus, with online applications, you can quickly screen prospective tenants – for free.
$3,485/mo
Rent Zestimate®
Refinance and save
$5,328/mo
Est. payment
Refinancing to a lower rate could help reduce your monthly payments and save thousands over the life of the loan.
$5,328/mo
Est. payment
Explore your selling options
Work with a Zillow partner agent
Leverage their expertise and Zillow's premium Showcase listings to get your home seen by more buyers.
Get startedList with your own agent
Get your home in front of millions of buyers by listing it on Zillow.
Learn how to do itSell it yourself
Take full control of how buyers see your home on Zillow by listing For Sale by Owner (FSBO).
List your homeWhat's special
Zillow last checked:
Listing updated:
Listed by:
Mike Mondello 407-760-5174,
RE/MAX PROPERTIES SW 407-352-5800
Bought with:
Melissa McCoy, 708228
DENIZ REALTY PARTNERS LLC
Source: Stellar MLS,MLS#: O6247492 Originating MLS: Orlando Regional
Originating MLS: Orlando Regional
Facts & features
Interior
Bedrooms & bathrooms
- Bedrooms: 3
- Bathrooms: 3
- Full bathrooms: 3
Rooms
- Room types: Den/Library/Office
Primary bedroom
- Features: Ceiling Fan(s), En Suite Bathroom, Walk-In Closet(s)
- Level: First
- Dimensions: 20x14
Bedroom 2
- Features: Ceiling Fan(s), En Suite Bathroom, Walk-In Closet(s)
- Level: First
- Dimensions: 12x11
Bedroom 3
- Features: Ceiling Fan(s), Built-in Closet
- Level: First
- Dimensions: 15x11
Primary bathroom
- Features: Dual Sinks, En Suite Bathroom, Exhaust Fan, Makeup/Vanity Space, Multiple Shower Heads, Rain Shower Head, Shower No Tub, Stone Counters, Tall Countertops, Water Closet/Priv Toilet, Window/Skylight in Bath
- Level: First
- Dimensions: 20x11
Bathroom 2
- Features: En Suite Bathroom, Exhaust Fan, Shower No Tub, Single Vanity, Stone Counters, Tall Countertops
- Level: First
- Dimensions: 10x5
Bathroom 3
- Features: Exhaust Fan, Single Vanity, Stone Counters, Tall Countertops, Tub With Shower
- Level: First
- Dimensions: 7x5
Balcony porch lanai
- Features: Ceiling Fan(s)
- Level: First
- Dimensions: 45x36
Den
- Level: First
- Dimensions: 13x11
Dining room
- Level: First
- Dimensions: 16x12
Foyer
- Features: Built-in Closet
- Level: First
- Dimensions: 12x7
Great room
- Features: Ceiling Fan(s)
- Level: First
- Dimensions: 20x18
Kitchen
- Features: Breakfast Bar, Pantry, Exhaust Fan, Kitchen Island, Stone Counters
- Level: First
- Dimensions: 19x12
Laundry
- Level: First
- Dimensions: 12x7
Heating
- Central, Electric, Heat Pump
Cooling
- Central Air
Appliances
- Included: Dishwasher, Disposal, Dryer, Gas Water Heater, Microwave, Range, Refrigerator, Tankless Water Heater, Washer
- Laundry: Electric Dryer Hookup, Gas Dryer Hookup, Inside, Laundry Room, Washer Hookup
Features
- Ceiling Fan(s), Crown Molding, High Ceilings, Open Floorplan, Primary Bedroom Main Floor, Solid Wood Cabinets, Split Bedroom, Stone Counters, Thermostat, Tray Ceiling(s), Walk-In Closet(s)
- Flooring: Ceramic Tile
- Doors: Sliding Doors
- Windows: Blinds, Double Pane Windows, Insulated Windows, Low Emissivity Windows, Window Treatments
- Has fireplace: No
Interior area
- Total structure area: 3,106
- Total interior livable area: 2,301 sqft
Property
Parking
- Total spaces: 2
- Parking features: Driveway, Garage Door Opener
- Attached garage spaces: 2
- Has uncovered spaces: Yes
- Details: Garage Dimensions: 21x20
Features
- Levels: One
- Stories: 1
- Patio & porch: Covered, Patio, Screened
- Exterior features: Irrigation System, Rain Gutters, Sidewalk, Sprinkler Metered
- Has private pool: Yes
- Pool features: Fiber Optic Lighting, Gunite, Heated, In Ground, Lighting, Pool Alarm, Screen Enclosure, Self Cleaning
- Has spa: Yes
- Spa features: Heated, In Ground
Lot
- Size: 6,975 Square Feet
- Dimensions: 50 x 135 x 50 x 140
- Features: Corner Lot, City Lot, Landscaped, Level, Sidewalk
- Residential vegetation: Mature Landscaping, Trees/Landscaped
Details
- Parcel number: 152226026100039000
- Special conditions: None
Construction
Type & style
- Home type: SingleFamily
- Architectural style: Mediterranean
- Property subtype: Single Family Residence
Materials
- Block, Stucco
- Foundation: Slab
- Roof: Shingle
Condition
- New construction: No
- Year built: 2021
Details
- Builder model: Lazio "B"
- Builder name: Taylor Morrison
Utilities & green energy
- Sewer: Public Sewer
- Water: Public
- Utilities for property: BB/HS Internet Available, Cable Available, Electricity Connected, Fiber Optics, Fire Hydrant, Natural Gas Available, Natural Gas Connected, Public, Sewer Connected, Sprinkler Meter, Sprinkler Recycled, Street Lights, Underground Utilities, Water Connected
Community & HOA
Community
- Features: Association Recreation - Owned, Buyer Approval Required, Clubhouse, Community Mailbox, Deed Restrictions, Dog Park, Fitness Center, Gated Community - No Guard, Golf Carts OK, Irrigation-Reclaimed Water, Pool, Sidewalks
- Security: Gated Community, Security System Owned, Smoke Detector(s)
- Pet fee: $0 monthly
- Senior community: Yes
- Subdivision: HIGHLAND RANCH ESPLANADE PH 3
HOA
- Has HOA: Yes
- Amenities included: Clubhouse, Fitness Center, Gated, Pickleball Court(s), Recreation Facilities, Spa/Hot Tub
- Services included: Common Area Taxes, Community Pool, Reserve Fund, Maintenance Grounds, Private Road, Recreational Facilities
- HOA fee: $395 monthly
- HOA name: Castle Group / Alec Sembrat
- HOA phone: 352-989-4314
Location
- Region: Clermont
Financial & listing details
- Price per square foot: $309/sqft
- Tax assessed value: $527,686
- Annual tax amount: $5,752
- Date on market: 11/14/2024
- Cumulative days on market: 10 days
- Listing terms: Cash,Conventional
- Ownership: Fee Simple
- Total actual rent: 0
- Electric utility on property: Yes
- Road surface type: Paved, Asphalt
Price history
| Date | Event | Price |
|---|---|---|
| 1/15/2025 | Sold | $710,000-1.3%$309/sqft |
Source:  Stellar MLS #O6247492 Report a problem Stellar MLS #O6247492 Report a problem | ||
| 11/24/2024 | Pending sale | $719,500$313/sqft |
Source: Stellar MLS #O6247492 Report a problem | ||
| 11/14/2024 | Listed for sale | $719,500+88.6%$313/sqft |
Source: Stellar MLS #O6247492 Report a problem | ||
| 3/8/2021 | Sold | $381,400$166/sqft |
Source: Public Record Report a problem | ||
Public tax history
| Year | Property taxes | Tax assessment |
|---|---|---|
| 2025 | $6,559 +0.8% | $434,620 +2.9% |
| 2024 | $6,508 +13.1% | $422,380 +13.2% |
| 2023 | $5,753 +2.9% | $373,000 +3% |
| 2022 | $5,589 +446.5% | $362,139 +558.4% |
| 2021 | $1,023 +19.8% | $55,000 +10% |
| 2020 | $854 | $50,000 |
Find assessor info on the county website
Neighborhood: 34715
Nearby homes
- $525,0002 bd3 ba2.1k sqft1334 Zeek Ridge St, Clermont, FL 34715Sold
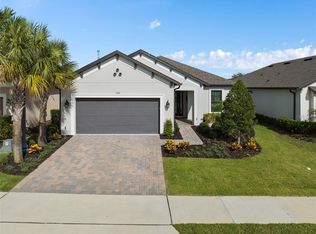
- $538,9003 bd3 ba2.3k sqft1336 Zeek Ridge St, Clermont, FL 34715Off Market
- $590,0004 bd3 ba2.4k sqft2335 Clemblue Rd, Clermont, FL 34715Sold
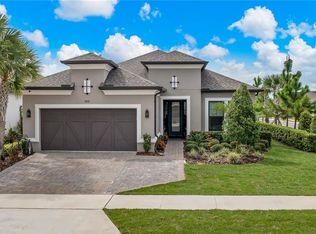
- $630,0003 bd3 ba2.5k sqft1338 Zeek Ridge St, Clermont, FL 34715Sold
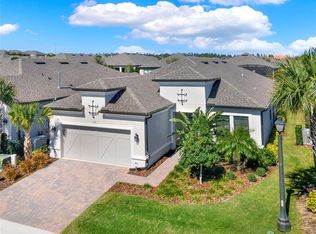
- $535,0002 bd3 ba2.2k sqft2337 Clemblue Rd, Clermont, FL 34715Sold
- $581,2003 bd3 ba2.2k sqft1325 Zeek Ridge St, Clermont, FL 34715Off Market
- $558,3003 bd3 ba2.4k sqft2339 Clemblue Rd, Clermont, FL 34715Off Market
- $853,2003 bd3 ba3.1k sqft1327 Zeek Ridge St, Clermont, FL 34715Off Market
Nearby schools
GreatSchools rating
- 8/10Minneola Conversion Charter SchoolGrades: PK-8Distance: 1.7 mi
- 5/10Lake Minneola High SchoolGrades: 9-12Distance: 0.4 mi
Get a cash offer in 3 minutes
Find out how much your home could sell for in as little as 3 minutes with a no-obligation cash offer.
Estimated market value
$689,800
Get a cash offer in 3 minutes
Find out how much your home could sell for in as little as 3 minutes with a no-obligation cash offer.
Estimated market value
$689,800
- Florida
- Lake County
- Clermont
- 34715
- 1332 ZEEK RIDGE STREET
