Elevated Florida living awaits in the coveted Esplanade at Highland Ranch! This stunning Farnese “A” floor plan showcases designer finishes, exceptional indoor-outdoor living, and thoughtful upgrades throughout. The open-concept design features 9'4" ceilings, 8' doors, and durable laminate-resistant flooring. A versatile flex space with closet and pocket doors offers the option of a third bedroom, office, or private retreat. The gourmet kitchen is truly the heart of the home, featuring upgraded stainless-steel appliances, quartz countertops, solid-wood cabinetry in a sophisticated linen finish, under-cabinet and pendant lighting, a grand island with knee-wall cabinetry, and a touchless Moen faucet with filtered drinking water. Pocket-door sliders open the living area to a covered lanai with motorized shades, finished end panels, and a fully fenced backyard—perfect for effortless entertaining or quiet relaxation. The spacious owner's suite offers abundant natural light, a frameless walk-in shower with dual showerheads, tall double vanities, and a generous walk-in closet with built-ins. Additional highlights include designer-selected finishes and a professionally painted epoxy garage floor. Enjoy an exceptional community lifestyle with resort-style pool and spa, clubhouse, tennis, fitness center, walking trails, dog parks, and more. Beautifully appointed, move-in ready, and designed for the way you want to live—this Clermont gem is ready to impress!
For sale
$554,900
1334 ZEEK RIDGE STREET, CLERMONT, FL 34715
3beds
2,084sqft
Single Family Residence
Built in 2021
7,000 Square Feet Lot
$542,300 Zestimate®
$266/sqft
$460/mo HOA
What's special
- 19 days
- 394
- 33
Likely to sell faster than
Zillow last checked:
Listing updated:
Listed by:
Sheri Loiacono 407-468-2025,
WINDSOR REALTY GROUP INC 407-877-3463,
Lisa Bennett 407-877-3463,
WINDSOR REALTY GROUP INC
Source: Stellar MLS,MLS#: O6436392 Originating MLS: Orlando Regional
Originating MLS: Orlando Regional
Facts & features
Interior
Bedrooms & bathrooms
- Bedrooms: 3
- Bathrooms: 3
- Full bathrooms: 2
- 1/2 bathrooms: 1
Rooms
- Room types: Dining Room, Utility Room
Primary bedroom
- Features: Walk-In Closet(s)
- Level: First
- Area: 169 Square Feet
- Dimensions: 13x13
Bathroom 2
- Features: Ceiling Fan(s), Built-in Closet
- Level: First
- Area: 144 Square Feet
- Dimensions: 12x12
Bathroom 3
- Features: Ceiling Fan(s), Built-in Closet
- Level: First
- Area: 180 Square Feet
- Dimensions: 15x12
Balcony porch lanai
- Features: Ceiling Fan(s)
- Level: First
- Area: 260 Square Feet
- Dimensions: 26x10
Dining room
- Level: First
- Area: 156 Square Feet
- Dimensions: 13x12
Kitchen
- Features: Kitchen Island, Walk-In Closet(s)
- Level: First
- Area: 130 Square Feet
- Dimensions: 13x10
Living room
- Features: Ceiling Fan(s), No Closet
- Level: First
- Area: 320 Square Feet
- Dimensions: 20x16
Heating
- Electric, Heat Pump
Cooling
- Central Air
Appliances
- Included: Oven, Cooktop, Dishwasher, Disposal, Dryer, Exhaust Fan, Gas Water Heater, Range, Refrigerator, Washer
- Laundry: Inside, Laundry Room
Features
- Built-in Features, Ceiling Fan(s), Crown Molding, Eating Space In Kitchen, High Ceilings, Open Floorplan, Primary Bedroom Main Floor, Solid Surface Counters, Split Bedroom, Thermostat, Walk-In Closet(s)
- Flooring: Ceramic Tile, Laminate
- Windows: Window Treatments
- Has fireplace: No
Interior area
- Total structure area: 2,881
- Total interior livable area: 2,084 sqft
Video & virtual tour
Property
Parking
- Total spaces: 2
- Parking features: Driveway, Garage Door Opener, Off Street
- Attached garage spaces: 2
- Has uncovered spaces: Yes
Features
- Levels: One
- Stories: 1
- Patio & porch: Covered, Enclosed, Porch, Screened
- Exterior features: Irrigation System, Sidewalk
- Fencing: Fenced
Lot
- Size: 7,000 Square Feet
- Dimensions: 50 x 140
- Residential vegetation: Mature Landscaping
Details
- Parcel number: 152226026100039100
- Special conditions: None
Construction
Type & style
- Home type: SingleFamily
- Architectural style: Traditional
- Property subtype: Single Family Residence
Materials
- Block
- Foundation: Slab
- Roof: Shingle
Condition
- Completed
- New construction: No
- Year built: 2021
Utilities & green energy
- Sewer: Public Sewer
- Water: None
- Utilities for property: Cable Connected, Electricity Connected, Natural Gas Connected, Sewer Connected, Sprinkler Meter, Street Lights, Water Connected
Community & HOA
Community
- Features: Buyer Approval Required, Clubhouse, Deed Restrictions, Dog Park, Fitness Center, Gated Community - No Guard, Golf Carts OK, Irrigation-Reclaimed Water, Pool, Sidewalks, Tennis Court(s)
- Security: Gated Community, Security Lights, Security System, Security System Owned, Smoke Detector(s)
- Pet fee: $0 monthly
- Senior community: Yes
- Subdivision: HIGHLAND RANCH ESPLANADE PH 3
HOA
- Has HOA: Yes
- Amenities included: Clubhouse, Fitness Center, Gated, Pickleball Court(s), Pool, Tennis Court(s)
- Services included: Common Area Taxes, Community Pool, Reserve Fund, Insurance, Maintenance Structure, Maintenance Grounds, Private Road, Recreational Facilities
- HOA fee: $460 monthly
- HOA name: Michael Henry
- HOA phone: 352-989-4314
Location
- Region: Clermont
Financial & listing details
- Price per square foot: $266/sqft
- Tax assessed value: $470,262
- Annual tax amount: $7,842
- Date on market: 10/10/2026
- Cumulative days on market: 12 days
- Listing terms: Cash,Conventional,VA Loan
- Ownership: Fee Simple
- Total actual rent: 0
- Electric utility on property: Yes
- Road surface type: Paved
Estimated market value
$542,300
$515,000 - $569,000
$2,871/mo
Price history
| Date | Event | Price |
|---|---|---|
| 10/10/2026 | Listed for sale | $554,900+5.7%$266/sqft |
Source:  Stellar MLS #O6436392 Report a problem Stellar MLS #O6436392 Report a problem | ||
| 4/15/2024 | Sold | $525,000-2.8%$252/sqft |
Source: Stellar MLS #O6157866 Report a problem | ||
| 2/17/2024 | Pending sale | $539,900$259/sqft |
Source: Stellar MLS #O6157866 Report a problem | ||
| 1/3/2024 | Price change | $539,900-1.7%$259/sqft |
Source: Stellar MLS #O6157866 Report a problem | ||
| 11/29/2023 | Listed for sale | $549,000$263/sqft |
Source: Stellar MLS #O6157866 Report a problem | ||
Public tax history
| Year | Property taxes | Tax assessment |
|---|---|---|
| 2025 | $7,842 +116.8% | $470,262 +82.3% |
| 2024 | $3,618 +2.1% | $258,010 +3% |
| 2023 | $3,543 +0.9% | $250,500 +3% |
| 2022 | $3,510 +243.2% | $243,209 +342.2% |
| 2021 | $1,023 +19.8% | $55,000 +10% |
| 2020 | $854 | $50,000 |
Find assessor info on the county website
Monthly payment
Est. payment
Payment breakdown
Explore the cost of this home by adjusting the details. Changes won't be saved.Climate risks
Neighborhood: 34715
Similar homes
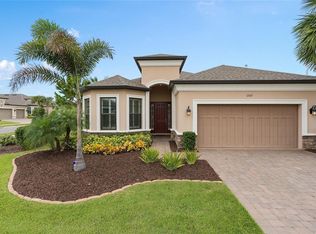
- $559,9994 bd3 ba2.3k sqft2146 RIDGE POINTE LANE, CLERMONT, FL 34715For Sale

 MLS ID #O6421239, Ken Pozek, REAL BROKER, LLC. Stellar MLS
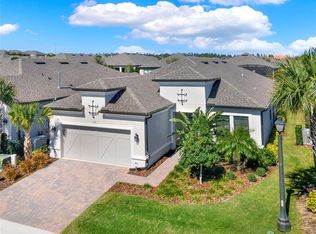
 - $559,9004 bd2 ba2.3k sqft2081 MALBEC COURT, MINNEOLA, FL 34715For Sale
 MLS ID #O6438483, Amanda Susin Nora, KARDOSH REALTY. Stellar MLS
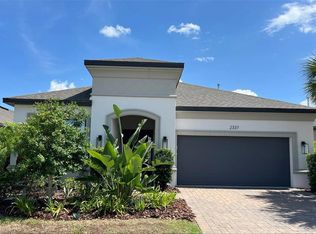
 - $415,5002 bd2 ba1.7k sqft1282 ZEEK RIDGE STREET, CLERMONT, FL 34715For Sale
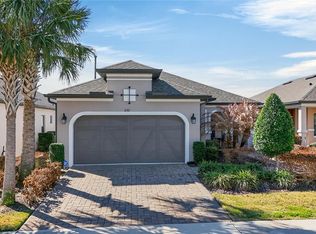 MLS ID #G5108850, Ronald Lawson, Jr, WATSON REALTY CORP., REALTORS. Stellar MLS
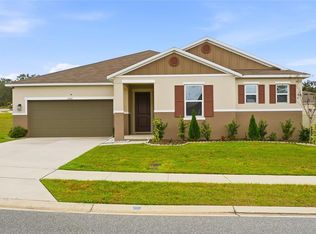
 - $624,4503 bd3 ba2.3k sqft908 BRAEWOOD DRIVE, CLERMONT, FL 34715For Sale
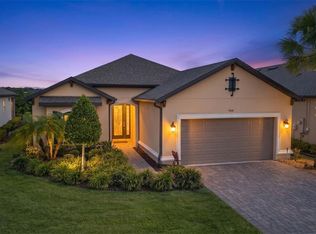 MLS ID #G5116348, Mark Hughes, EXP REALTY LLC. Stellar MLS
 - $690,0005 bd4 ba2.5k sqft417 SWITCHGRASS LOOP, MINNEOLA, FL 34715New ConstructionMLS ID #O6446632, Monica Gallo, MS LAND & BUILDING LLC. Stellar MLS
- $549,9004 bd3 ba2k sqft2019 SUNSHINE PEAK DRIVE, MINNEOLA, FL 34715For SaleMLS ID #O6402382, Kimberly Beach Byerly, THE REAL ESTATE COLLECTION LLC. Stellar MLS
- $598,0004 bd3 ba2.1k sqft16413 ARROWHEAD TRL, CLERMONT, FL 34711For SaleMLS ID #O6425869, Michael Salazar, SUNDIAL REAL ESTATE LLC. Stellar MLS
- $519,9004 bd3 ba2.1k sqft1952 SUNSHINE PEAK DRIVE, MINNEOLA, FL 34715For SaleMLS ID #O6442439, Steven Horner, RE/MAX PRIME PROPERTIES. Stellar MLS
- $564,0003 bd2 ba1.6k sqft1333 ZESTY CITRUS LN, MINNEOLA, FL 34715For SaleMLS ID #S5148983, Matthew Link, CHAMPIONSGATE REALTY. Stellar MLS
- $569,0003 bd2 ba1.7k sqft1384 ZESTY CITRUS LANE, MINNEOLA, FL 34715For SaleMLS ID #O6410563, John Harbuck, SERHANT. Stellar MLS
- $589,0003 bd2 ba1.9k sqft2546 DEL WEBB DR, MINNEOLA, FL 34715For SaleMLS ID #G5115594, Terri Kuebbeler, TRINITY REAL ESTATE SALES LLC. Stellar MLS
- $489,9003 bd2 ba2.3k sqft1020 SAILING BAY DR, CLERMONT, FL 34711For SaleMLS ID #G5114897, Regina Cruz, KELLER WILLIAMS ELITE PARTNERS III REALTY. Stellar MLS
- $530,0004 bd3 ba1.8k sqft2063 KEYSTONE PASS BOULEVARD, MINNEOLA, FL 34715For SaleMLS ID #O6403701, Denise Crabbe, REVEL REALTY LLC. Stellar MLS
- $609,9005 bd3 ba2.8k sqft16548 ARROWHEAD TRAIL, CLERMONT, FL 34711For SaleMLS ID #O6437842, Ahmad Hassan, PA, COMPASS FLORIDA LLC. Stellar MLS
- $569,9002 bd2 ba1.9k sqft2761 TOP HILL COURT, MINNEOLA, FL 34715For SaleMLS ID #O6345393, Silvia Kinkela, PA, SERHANT. Stellar MLS
- $350,0003 bd3 ba1.8k sqft1788 HOLDEN RIDGE LANE, MINNEOLA, FL 34715For SaleMLS ID #O6441118, Ken Pozek, REAL BROKER, LLC. Stellar MLS
- $665,0004 bd3 ba2.9k sqft1325 BLARNEY STREET, CLERMONT, FL 34715For SaleMLS ID #G5116161, Ariya Mobed, MOBED REALTY, P.A.. Stellar MLS
- $584,9994 bd4 ba2.9k sqft4480 LIONS GATE AVE AVENUE, CLERMONT, FL 34711For SaleMLS ID #O6449711, Manzurul Haque, LINART REALTY, LLC. Stellar MLS
- $600,0004 bd3 ba2.2k sqft2101 AXEL STREET, CLERMONT, FL 34715For SaleMLS ID #O6403922, Brigitte Elzarki, COLDWELL BANKER REALTY. Stellar MLS
- $549,0004 bd3 ba2k sqft2685 SWEET ACACIA DRIVE, CLERMONT, FL 34711For SaleMLS ID #O6435332, Mildred Hershiser, EXP REALTY LLC. Stellar MLS
