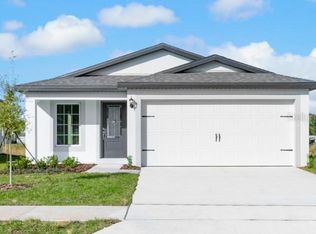
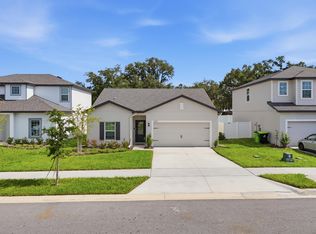
Under Construction. Discover comfortable, low-maintenance living in this thoughtfully designed 2-bedroom, 2-bath home featuring an open-concept layout that makes the most of every square foot. The spacious living and dining areas flow seamlessly into the kitchen, creating an ideal space for everyday living and entertaining. The private primary suite offers a walk-in closet and en-suite bath, while the split-bedroom floor plan provides privacy for guests or a home office. Additional highlights include an interior laundry room, generous storage, and an attached two-car garage. Modern finishes and energy-efficient features enhance both comfort and convenience, making this home a perfect fit for first-time buyers, downsizers, or anyone seeking easy Florida living.
Pending
$285,900
13327 TULA LOOP, ASTATULA, FL 34705
2beds
1,032sqft
Single Family Residence
Built in 2026
5,000 Square Feet Lot
$-- Zestimate®
$277/sqft
$95/mo HOA
What's special
Modern finishesAttached two-car garageEn-suite bathOpen-concept layoutGenerous storageSplit-bedroom floor planPrivate primary suite
- 1 day
- 1
- 0
Zillow last checked:
Listing updated:
Listed by:
Gayle Van Wagenen 904-449-3938,
LGI REALTY- FLORIDA, LLC 904-449-3938
Source: Stellar MLS,MLS#: TB8549737 Originating MLS: Suncoast Tampa
Originating MLS: Suncoast Tampa
Facts & features
Interior
Bedrooms & bathrooms
- Bedrooms: 2
- Bathrooms: 2
- Full bathrooms: 2
Rooms
- Room types: Utility Room
Primary bedroom
- Features: Walk-In Closet(s)
- Level: First
- Area: 144 Square Feet
- Dimensions: 12x12
Bedroom 2
- Features: Built-in Closet
- Level: First
- Area: 100 Square Feet
- Dimensions: 10x10
Primary bathroom
- Level: First
- Area: 35 Square Feet
- Dimensions: 5x7
Bathroom 2
- Level: First
- Area: 35 Square Feet
- Dimensions: 5x7
Dining room
- Level: First
- Area: 96 Square Feet
- Dimensions: 12x8
Kitchen
- Level: First
- Area: 143 Square Feet
- Dimensions: 13x11
Living room
- Level: First
- Area: 198 Square Feet
- Dimensions: 11x18
Utility room
- Level: First
- Area: 9 Square Feet
- Dimensions: 3x3
Heating
- Electric, Heat Pump
Cooling
- Central Air
Appliances
- Included: Dishwasher, Disposal, Electric Water Heater, Exhaust Fan, Ice Maker, Microwave, Range, Refrigerator
- Laundry: Electric Dryer Hookup, Inside, Washer Hookup
Features
- Ceiling Fan(s), Kitchen/Family Room Combo, Open Floorplan, Pest Guard System, Stone Counters, Thermostat, Walk-In Closet(s)
- Flooring: Carpet, Luxury Vinyl
- Doors: Sliding Doors
- Windows: Window Treatments
- Has fireplace: No
Interior area
- Total structure area: 1,455
- Total interior livable area: 1,032 sqft
Video & virtual tour
Property
Parking
- Total spaces: 2
- Parking features: Driveway
- Attached garage spaces: 2
- Has uncovered spaces: Yes
Features
- Levels: One
- Stories: 1
- Patio & porch: Covered, Front Porch, Rear Porch
- Exterior features: Irrigation System, Lighting, Sidewalk
Lot
- Size: 5,000 Square Feet
- Residential vegetation: Trees/Landscaped
Details
- Parcel number: 292026020000008600
- Special conditions: None
Construction
Type & style
- Home type: SingleFamily
- Architectural style: Traditional
- Property subtype: Single Family Residence
Materials
- Block, Stucco
- Foundation: Slab
- Roof: Shingle
Condition
- Under Construction
- New construction: Yes
- Year built: 2026
Details
- Builder model: Alafia
- Builder name: LGI Homes Florida LLC
- Warranty included: Yes
Utilities & green energy
- Sewer: Public Sewer
- Water: Public
- Utilities for property: BB/HS Internet Available, Cable Available, Electricity Available, Electricity Connected, Fiber Optics, Phone Available, Public, Street Lights, Underground Utilities, Water Available, Water Connected
Community & HOA
Community
- Features: Playground
- Security: Smoke Detector(s)
- Pet fee: $0 monthly
- Subdivision: TULA PARC
HOA
- Has HOA: Yes
- HOA fee: $95 monthly
- HOA name: Melrose Management
Location
- Region: Astatula
Financial & listing details
- Price per square foot: $277/sqft
- Annual tax amount: $1,136
- Date on market: 9/17/2026
- Listing terms: Cash,Conventional,FHA,VA Loan
- Ownership: Fee Simple
- Total actual rent: 0
- Electric utility on property: Yes
- Road surface type: Asphalt
Estimated market value
Not available
Estimated sales range
Not available
Not available
Price history
| Date | Event | Price |
|---|---|---|
| 9/17/2026 | Pending sale | $285,900$277/sqft |
Source:  Stellar MLS #TB8549737 Report a problem Stellar MLS #TB8549737 Report a problem | ||
| 9/17/2026 | Listed for sale | $285,900$277/sqft |
Source: Stellar MLS #TB8549737 Report a problem | ||
Public tax history
Tax history is unavailable.
Monthly payment
Est. payment
Payment breakdown
Explore the cost of this home by adjusting the details. Changes won't be saved.Climate risks
Neighborhood: 34705
Nearby schools
Schools provided by the listing agent
- Elementary: Astatula Elem
- Middle: Tavares Middle
- High: Tavares High
Source: Stellar MLS. This data may not be complete. We recommend contacting the local school district to confirm school assignments for this home.
Similar homes
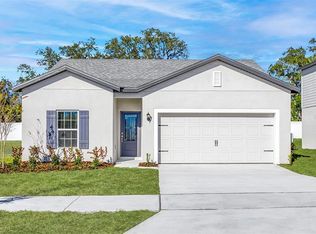

- $295,9002 bd2 ba1k sqft13379 TULA LOOP, ASTATULA, FL 34705New Construction
 MLS ID #TB8549778, Gayle Van Wagenen, LGI REALTY- FLORIDA, LLC. Stellar MLS
 - $295,9002 bd2 ba1k sqft13375 TULA LOOP, ASTATULA, FL 34705New ConstructionMLS ID #TB8549792, Gayle Van Wagenen, LGI REALTY- FLORIDA, LLC. Stellar MLS
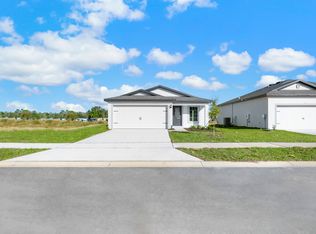
- from $288,9002 bd2 ba1k sqftAlafia Plan, Tula Parc, Astatula, FL 34705New Construction
 LGI Homes
 - $279,9003 bd2 ba1.2k sqft13470 LEAPING WATER Way, Astatula, FL 34705For Sale
 MLS ID #B26058299, Maria Estella Da Silva, Da Silva Realty Group LLC. BeachesMLS
 - $169,0002 bd2 ba1k sqft13337 WOODLAND DRIVE, ASTATULA, FL 34705For SaleMLS ID #G5117588, Michelle Parrish, PARRISH REALTY GROUP INC. Stellar MLS
- $295,0002 bd2 ba1k sqft3805 CACTUS LANE, MOUNT DORA, FL 32757For SaleMLS ID #G5118017, Sara Edmundson, LPT REALTY, LLC.. Stellar MLS
- $328,9003 bd2 ba1.4k sqft13352 TULA LOOP, ASTATULA, FL 34705New ConstructionStellar MLS
- $328,9003 bd2 ba1.4k sqft13276 TULA LOOP, ASTATULA, FL 34705New ConstructionStellar MLS
- $399,0002 bd2 ba1.3k sqft13234 SOUTH CAROLINA AVENUE, ASTATULA, FL 34705For SaleMLS ID #G5115824, Franklin Abraham, COLDWELL BANKER HUBBARD HANSEN. Stellar MLS
- $249,9002 bd2 ba1.1k sqft31834 BLANTON LANE, TAVARES, FL 32778For SaleMLS ID #O6423622, Mayra Cosme Rojas, COSME REALTY AND INVESTMENT INC. Stellar MLS
- $349,9003 bd2 ba1.4k sqft12965 DEL LAGO DRIVE, ASTATULA, FL 34705For SaleMLS ID #O6431787, Renata Stare, PROPERTY OUTLET INTERNATIONAL. Stellar MLS
- $299,9003 bd2 ba1.4k sqft4925 PORTSMOUTH STREET, TAVARES, FL 32778For SaleMLS ID #G5117717, Chris Sanford, EXP REALTY LLC. Stellar MLS
- $284,9993 bd2 ba1.4k sqft2659 ROTHERHAM ROAD, TAVARES, FL 32778For SaleMLS ID #TB8500620, Philip Bach, PA, IMPACT REALTY TAMPA BAY. Stellar MLS
- $219,9003 bd2 ba1.2k sqft25110 ALAMANDA DR, ASTATULA, FL 34705For SaleMLS ID #O6438361, Robin Reed-Hicks, CHARLES RUTENBERG REALTY ORLANDO. Stellar MLS
- $350,0003 bd2 ba1.1k sqft24301 JEFFERSON ST, ASTATULA, FL 34705For SaleMLS ID #G5113420, Jennifer Garrison, GARRISON REALTY GROUP LLC. Stellar MLS
- $229,0004 bd2 ba1.3k sqft901 HIBISCUS COURT, TAVARES, FL 32778For SaleMLS ID #O6442905, John Smith, Jr, HJ BEST PROPERTIES LLC. Stellar MLS
- $299,9003 bd2 ba1.4k sqft6063 ARMADA STREET, TAVARES, FL 32778For SaleMLS ID #O6439278, Aviel Ben Yishai, REALTY HUB. Stellar MLS
