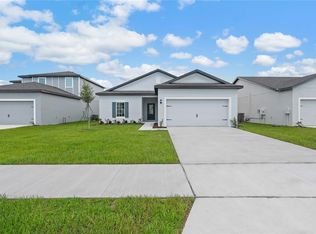
Welcome to the Alafia model in the sought-after Tula Parc community—an inviting 2-bedroom, 2-bathroom home designed for easy living with modern finishes and added privacy with no rear neighbors. Inside, you’ll find a bright, open layout that seamlessly connects the living, dining, and kitchen areas, creating a comfortable space for both everyday life and entertaining. The kitchen features granite countertops, stainless steel Whirlpool® appliances, and 36” upper wood cabinets with crown molding, offering both style and functionality. This home is equipped with energy-efficient features including double-pane Low-E windows, LED flush-mount Energy Star® lighting, and a programmable thermostat, helping you stay comfortable while keeping energy costs in check. The private master suite is a relaxing retreat, complete with a soaking tub, dual shower, spacious vanity, and a large walk-in closet. Additional conveniences include a separate laundry room, a hallway linen closet, and a two-car garage. Enjoy the outdoors with a covered front porch and professionally maintained front yard landscaping, while the backyard offers added peace with no rear neighbors. Residents of Tula Parc enjoy access to a community gazebo and playground, and are just minutes from Little Lake Harris and the Chain of Lakes, perfect for boating, fishing, and kayaking. With nearby parks and easy access to Orlando’s shopping, dining, and attractions, this home offers both tranquility and convenience. The Alafia model is the perfect blend of comfort, privacy, and location—schedule your showing today!
Pending
Price increase: $5K (9/17)
$288,900
13331 TULA LOOP, ASTATULA, FL 34705
2beds
1,032sqft
Single Family Residence
Built in 2026
5,000 Square Feet Lot
$-- Zestimate®
$280/sqft
$95/mo HOA
What's special
- 66 days
- 59
- 2
Zillow last checked:
Listing updated:
Listed by:
Gayle Van Wagenen 904-449-3938,
LGI REALTY- FLORIDA, LLC 904-449-3938
Source: Stellar MLS,MLS#: TB8533573 Originating MLS: Suncoast Tampa
Originating MLS: Suncoast Tampa
Facts & features
Interior
Bedrooms & bathrooms
- Bedrooms: 2
- Bathrooms: 2
- Full bathrooms: 2
Rooms
- Room types: Utility Room
Primary bedroom
- Features: Walk-In Closet(s)
- Level: First
- Area: 144 Square Feet
- Dimensions: 12x12
Bedroom 2
- Features: Built-in Closet
- Level: First
- Area: 35 Square Feet
- Dimensions: 5x7
Primary bathroom
- Level: First
- Area: 35 Square Feet
- Dimensions: 5x7
Bathroom 2
- Level: First
- Area: 35 Square Feet
- Dimensions: 5x7
Dining room
- Level: First
- Area: 96 Square Feet
- Dimensions: 12x8
Kitchen
- Features: Granite Counters
- Level: First
- Area: 143 Square Feet
- Dimensions: 13x11
Laundry
- Level: First
- Area: 9 Square Feet
- Dimensions: 3x3
Living room
- Level: First
- Area: 198 Square Feet
- Dimensions: 11x18
Heating
- Electric, Heat Pump
Cooling
- Central Air
Appliances
- Included: Dishwasher, Disposal, Electric Water Heater, Exhaust Fan, Ice Maker, Microwave, Range, Refrigerator
- Laundry: Electric Dryer Hookup, In Kitchen, Inside, Laundry Room, Washer Hookup
Features
- Ceiling Fan(s), Kitchen/Family Room Combo, Open Floorplan, Pest Guard System, Stone Counters, Thermostat, Walk-In Closet(s)
- Flooring: Carpet, Luxury Vinyl
- Doors: Sliding Doors
- Windows: Window Treatments
- Has fireplace: No
Interior area
- Total structure area: 1,455
- Total interior livable area: 1,032 sqft
Video & virtual tour
Property
Parking
- Total spaces: 2
- Parking features: Driveway, Garage Door Opener
- Attached garage spaces: 2
- Has uncovered spaces: Yes
Features
- Levels: One
- Stories: 1
- Patio & porch: Covered, Front Porch, Rear Porch
- Exterior features: Irrigation System, Lighting, Sidewalk
Lot
- Size: 5,000 Square Feet
- Residential vegetation: Mature Landscaping, Trees/Landscaped
Details
- Parcel number: 292026020000008700
- Zoning: R-1A
- Special conditions: None
Construction
Type & style
- Home type: SingleFamily
- Architectural style: Traditional
- Property subtype: Single Family Residence
Materials
- Block, Stucco
- Foundation: Slab
- Roof: Shingle
Condition
- Completed
- New construction: Yes
- Year built: 2026
Details
- Builder model: Alafia
- Builder name: LGI Homes Florida- LLC
Utilities & green energy
- Sewer: Public Sewer
- Water: Public
- Utilities for property: BB/HS Internet Available, Cable Available, Electricity Available, Electricity Connected, Fiber Optics, Phone Available, Public, Street Lights, Underground Utilities, Water Available, Water Connected
Community & HOA
Community
- Features: Community Mailbox, Golf Carts OK, Playground, Sidewalks
- Security: Smoke Detector(s)
- Pet fee: $0 monthly
- Subdivision: TULA PARC
HOA
- Has HOA: Yes
- Amenities included: Playground
- Services included: Internet
- HOA fee: $95 monthly
- HOA name: Melrose Management
Location
- Region: Astatula
Financial & listing details
- Price per square foot: $280/sqft
- Annual tax amount: $1,090
- Date on market: 7/29/2026
- Cumulative days on market: 45 days
- Listing terms: Cash,Conventional,FHA,USDA Loan,VA Loan
- Ownership: Fee Simple
- Total actual rent: 0
- Electric utility on property: Yes
- Road surface type: Asphalt
Estimated market value
Not available
Estimated sales range
Not available
Not available
Price history
| Date | Event | Price |
|---|---|---|
| 9/17/2026 | Pending sale | $288,900+1.8%$280/sqft |
Source:  Stellar MLS #TB8533573 Report a problem Stellar MLS #TB8533573 Report a problem | ||
| 8/7/2026 | Price change | $283,900-1.7%$275/sqft |
Source: Stellar MLS #TB8533573 Report a problem | ||
| 8/4/2026 | Listed for sale | $288,900$280/sqft |
Source: Stellar MLS #TB8533573 Report a problem | ||
| 7/29/2026 | Pending sale | $288,900$280/sqft |
Source: Stellar MLS #TB8533573 Report a problem | ||
Public tax history
Tax history is unavailable.
Monthly payment
Est. payment
Payment breakdown
Explore the cost of this home by adjusting the details. Changes won't be saved.Climate risks
Neighborhood: 34705
Nearby schools
Schools provided by the listing agent
- Elementary: Astatula Elem
- Middle: Tavares Middle
- High: Tavares High
Source: Stellar MLS. This data may not be complete. We recommend contacting the local school district to confirm school assignments for this home.
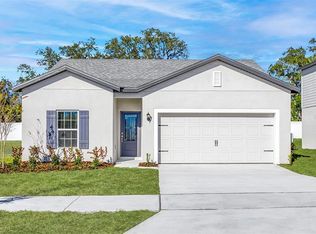
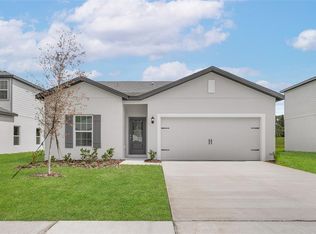
Similar homes
- $295,9002 bd2 ba1k sqft13379 TULA LOOP, ASTATULA, FL 34705New Construction

 MLS ID #TB8549778, Gayle Van Wagenen, LGI REALTY- FLORIDA, LLC. Stellar MLS
 - $295,9002 bd2 ba1k sqft13375 TULA LOOP, ASTATULA, FL 34705New ConstructionMLS ID #TB8549792, Gayle Van Wagenen, LGI REALTY- FLORIDA, LLC. Stellar MLS
- from $288,9002 bd2 ba1k sqftAlafia Plan, Tula Parc, Astatula, FL 34705New Construction
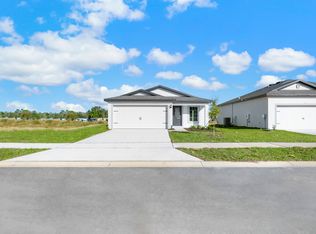 LGI Homes
 - $352,9003 bd2 ba1.5k sqft13250 TULA LOOP, ASTATULA, FL 34705New Construction
 MLS ID #TB8548488, Gayle Van Wagenen, LGI REALTY- FLORIDA, LLC. Stellar MLS
 - $333,9003 bd2 ba1.4k sqft13352 TULA LOOP, ASTATULA, FL 34705New ConstructionStellar MLS
- $284,9993 bd2 ba1.4k sqft2659 ROTHERHAM ROAD, TAVARES, FL 32778For SaleMLS ID #TB8500620, Philip Bach, PA, IMPACT REALTY TAMPA BAY. Stellar MLS
- $269,9003 bd2 ba1.4k sqft4962 RAINBOW TROUT ROAD, TAVARES, FL 32778For SaleMLS ID #G5112324, Chelsey Davis, EXIT REALTY TRI-COUNTY. Stellar MLS
- $285,0003 bd2 ba1.4k sqft26180 FEATHERGRASS CIRCLE, LEESBURG, FL 34748For SaleMLS ID #O6423944, Diana Barber, PA, COLDWELL BANKER REALTY. Stellar MLS
- $249,9004 bd2 ba1.3k sqft6138 HIGHLAND AVENUE, LEESBURG, FL 34748For SaleMLS ID #G5118525, Jon Wanberg, EXPERT REAL ESTATE ADVISORS. Stellar MLS
- $289,9003 bd2 ba1.5k sqft27106 GREENFLY ORCHID LANE, LEESBURG, FL 34748For SaleMLS ID #G5109654, Lori Davis, ERA GRIZZARD REAL ESTATE. Stellar MLS
- $315,0004 bd2 ba1.5k sqft3640 GRUBBS STREET, MOUNT DORA, FL 32757For SaleMLS ID #G5110419, Edalys Ramos, EXP REALTY LLC. Stellar MLS
- $279,0004 bd2 ba1.4k sqft1300 MORNINGSIDE STREET, MOUNT DORA, FL 32757For SaleMLS ID #O6416930, Gregory Alexander, TRIDENT REALTY. Stellar MLS
- $299,0004 bd2 ba1.3k sqft35669 ROSE MOSS AVENUE, LEESBURG, FL 34788For SaleMLS ID #O6430445, Josue Soto, EXP REALTY LLC. Stellar MLS
- $289,9003 bd2 ba1.5k sqft36127 PINE TREE STREET, FRUITLAND PARK, FL 34731For SaleMLS ID #G5116924, Julie Townsend, ERA GRIZZARD REAL ESTATE. Stellar MLS
- $285,0003 bd2 ba1.1k sqft219 E 15TH STREET, APOPKA, FL 32703For SaleMLS ID #O6394148, Ashley Fulford, CHARLES RUTENBERG REALTY ORLANDO. Stellar MLS
- $289,9002 bd2 ba1.3k sqft3871 EVERSHOLT STREET, CLERMONT, FL 34711For SaleMLS ID #G5110983, Wilfredo Gomez, LA ROSA RTY WINTER GARDEN LLC. Stellar MLS
- $330,0003 bd2 ba1.2k sqft3630 EAGLES NEST ROAD, FRUITLAND PARK, FL 34731For SaleMLS ID #G5115909, Jim Richardson, ERA GRIZZARD REAL ESTATE. Stellar MLS
- $299,0003 bd1 ba1.4k sqft108 ALEXANDRIA AVENUE, MINNEOLA, FL 34715For SaleMLS ID #O6436156, Joe Joynt, COLDWELL BANKER REALTY. Stellar MLS
