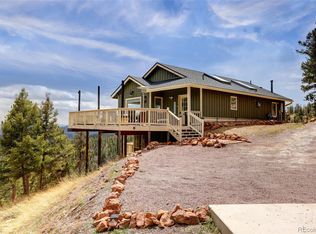
Tired of Mount Blue Sky? Come to Conifer where Pikes Peak gloriously rises above the horizon. Sounds consist of the rustling of Aspen leaves and silence. With a 5 Acre privacy buffer, no neighbors are in site. Only 12 minutes to Highway 285, you can be in the flats in 30 minutes and skiing at Breckenridge in 1 hour 30 minutes. This updated 1998 built mountain contemporary has floor to ceiling windows on the entire south facing great room wall and a wood burning fireplace making this a super sunny and comfortable home. Soaring tongue and groove cathedral ceilings create a genuinely open floor plan amplifying natural light and the outside while inside feeling. This lot is equipped with partial fencing around a useable yard ideal for dogs and kids, a south facing asphalt driveway and a storage shed for landscaping tools or extra recreational gear. Wide plank wood flooring and double paned windows run throughout. The kitchen opens to a bright dining room with access to a large south facing maintenance free deck. The designated TV Room is ideally located to eliminate glare while allowing the cook and guests to socialize or watch pro ballers or Netflix. The primary suite is its own retreat and wing: vaulted and quiet, with a natural gas fireplace, jetted tub, large shower, walk in closet and south facing deck. Two bedrooms, a full bath, and a walkout basement with an unfinished flex space perfect for storage or a fourth bedroom occupy the lower level. MAJOR FREEBIE: the space adjacent to the 2 car attached garage is a mud and workout room including an extensive collection of commercial grade cardio and weight machine equipment so YOU WILL BE FIT if you buy this home! Elk Creek Elementary, West Jefferson Middle and Conifer High Schools serve the area. Staunton State Park, Reynolds Park and the Platte River with its fantastic fishing are practically neighbors. Property Insurance companies will love this fire mitigated home with a new 2024 roof. The question is, will you?
For sale
$1,100,000
13328 Elsie Road, Conifer, CO 80433
3beds
4,033sqft
Single Family Residence
Built in 1998
5 Acres Lot
$-- Zestimate®
$273/sqft
$-- HOA
What's special
- 12 days
- 1,080
- 130
Zillow last checked:
Listing updated:
Listed by:
Mary Rosinski 303-931-3651 MaryRosinski@serhant.com,
Serhant Colorado LLC
Source: REcolorado as distributed by MLS GRID,MLS#: 5247066
Facts & features
Interior
Bedrooms & bathrooms
- Bedrooms: 3
- Bathrooms: 2
- Full bathrooms: 1
- 3/4 bathrooms: 1
Bedroom
- Description: Deck Access With Pikes Peak View And Gas Fireplace
- Features: Primary Suite
- Level: Upper
Bedroom
- Level: Basement
Bedroom
- Level: Basement
Bathroom
- Description: 5 Piece, Large Shower, Jetted Soaking Tub Adjacent To Gas Fireplace
- Features: En Suite Bathroom, Primary Suite
- Level: Upper
Bathroom
- Level: Basement
Bonus room
- Description: Currently Used As A Mud Room And Gym: Commercial Grade Cardio And Weights Included
- Level: Main
Bonus room
- Description: Walkout Access, Unfinished, Huge Space For Storage
- Level: Basement
Dining room
- Description: Large Exterior Deck Immediate Access
- Level: Main
Family room
- Description: Great Tv Area On Main Floor. Tv With Not Get Glare In This Location As Home Is Super Sunny!
- Level: Main
Great room
- Description: Pikes Peak View, Floor To Ceiling Windows On Entire Wall, Wood Burning Fireplace, Wood Wide Plank Flooring
- Level: Main
Kitchen
- Level: Main
Office
- Level: Main
Utility room
- Level: Basement
Heating
- Baseboard, Hot Water, Natural Gas, Radiant
Cooling
- Has cooling: Yes
Appliances
- Included: Dishwasher, Disposal, Dryer, Gas Water Heater, Microwave, Oven, Range, Refrigerator, Washer
- Laundry: In Unit
Features
- Ceiling Fan(s), Five Piece Bath, Granite Counters, High Ceilings, High Speed Internet, Kitchen Island, Open Floorplan, Pantry, Primary Suite, Smoke Free, T&G Ceilings, Vaulted Ceiling(s), Walk-In Closet(s)
- Flooring: Carpet, Tile, Wood
- Windows: Double Pane Windows, Skylight(s), Window Coverings, Window Treatments
- Basement: Daylight,Exterior Entry,Finished,Full,Unfinished,Walk-Out Access
- Number of fireplaces: 2
- Fireplace features: Gas, Great Room, Master Bedroom, Wood Burning
Interior area
- Total structure area: 4,033
- Total interior livable area: 4,033 sqft
- Finished area above ground: 2,195
- Finished area below ground: 1,117
Video & virtual tour
Property
Parking
- Total spaces: 2
- Parking features: Asphalt, Lighted
- Attached garage spaces: 2
Features
- Levels: Two
- Stories: 2
- Entry location: Ground
- Patio & porch: Deck
- Exterior features: Dog Run, Fire Pit, Private Yard, Rain Gutters
- Fencing: Partial
- Has view: Yes
- View description: Mountain(s)
Lot
- Size: 5 Acres
- Features: Fire Mitigation, Many Trees, Mountainous, Sloped
- Residential vegetation: Aspen, Wooded, Thinned
Details
- Parcel number: 072348
- Zoning: A-2
- Special conditions: Standard
Construction
Type & style
- Home type: SingleFamily
- Architectural style: Mountain Contemporary
- Property subtype: Single Family Residence
Materials
- Cedar, Frame, Wood Siding
- Foundation: Concrete Perimeter, Slab
- Roof: Composition
Condition
- Updated/Remodeled
- Year built: 1998
Utilities & green energy
- Electric: 220 Volts, 220 Volts in Garage
- Water: Well
- Utilities for property: Electricity Connected, Natural Gas Connected, Phone Available
Community & HOA
Community
- Subdivision: Richmond Hill
HOA
- Has HOA: No
Location
- Region: Conifer
Financial & listing details
- Price per square foot: $273/sqft
- Tax assessed value: $1,003,378
- Annual tax amount: $5,778
- Date on market: 9/11/2026
- Listing terms: Cash,Conventional,FHA,VA Loan
- Exclusions: Seller's Personal Property And Staging Items
- Ownership: Individual
- Electric utility on property: Yes
- Road surface type: Paved
Estimated market value
Not available
Estimated sales range
Not available
Not available
Price history
| Date | Event | Price |
|---|---|---|
| 9/11/2026 | Listed for sale | $1,100,000-3.7%$273/sqft |
Source: | ||
| 10/10/2024 | Sold | $1,142,000-0.7%$283/sqft |
Source: | ||
| 9/12/2024 | Pending sale | $1,150,000$285/sqft |
Source: | ||
| 8/24/2024 | Listed for sale | $1,150,000+50.3%$285/sqft |
Source: | ||
| 1/11/2021 | Sold | $765,000+2%$190/sqft |
Source: Public Record Report a problem | ||
| 12/8/2020 | Pending sale | $750,000$186/sqft |
Source: Keller Williams Foothills Realty #4358066 Report a problem | ||
| 12/2/2020 | Listed for sale | $750,000$186/sqft |
Source: Keller Williams Foothills Realty #4358066 Report a problem | ||

Public tax history
| Year | Property taxes | Tax assessment |
|---|---|---|
| 2025 | $5,614 -0.3% | $62,712 -3.4% |
| 2024 | $5,630 +33.1% | $64,945 |
| 2023 | $4,228 -1.3% | $64,945 +35.9% |
| 2022 | $4,286 +9.8% | $47,792 -2.8% |
| 2021 | $3,905 | $49,167 +9.3% |
| 2020 | $3,905 +3.5% | $44,992 |
| 2019 | $3,774 +6.9% | $44,992 +6.3% |
| 2018 | $3,531 | $42,321 |
| 2017 | $3,531 -0.7% | $42,321 -2.3% |
| 2016 | $3,556 | $43,303 |
| 2015 | $3,556 +21.1% | $43,303 +27.9% |
| 2014 | $2,935 -14.9% | $33,870 |
| 2013 | $3,451 +2.3% | $33,870 -18.4% |
| 2012 | $3,374 +2.5% | $41,529 |
| 2011 | $3,291 +0.1% | $41,529 +1.8% |
| 2010 | $3,290 -9.6% | $40,790 |
| 2009 | $3,637 +0.4% | $40,790 -9.4% |
| 2008 | $3,624 +5.9% | $45,040 |
| 2007 | $3,423 +0.2% | $45,040 +7.3% |
| 2006 | $3,416 +8.6% | $41,990 +11.2% |
| 2005 | $3,146 +10% | $37,770 |
| 2004 | $2,859 +1.3% | $37,770 |
| 2003 | $2,821 +2.1% | $37,770 +2.9% |
| 2002 | $2,763 +6.6% | $36,700 +18.5% |
| 2001 | $2,592 -1.1% | $30,980 |
| 2000 | $2,619 | $30,980 |
Find assessor info on the county website
Monthly payment
Est. payment
Payment breakdown
Explore the cost of this home by adjusting the details. Changes won't be saved.Climate risks
Neighborhood: 80433
Nearby schools
Schools provided by the listing agent
- Elementary: Elk Creek
- Middle: West Jefferson
- High: Conifer
- District: Jefferson County R-1
Source: REcolorado as distributed by MLS GRID. This data may not be complete. We recommend contacting the local school district to confirm school assignments for this home.


