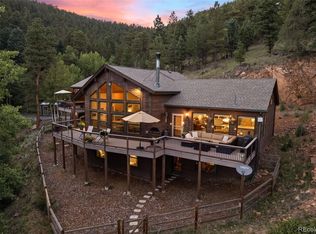
Nestled in the heart of the Colorado mountains, this exceptional custom home at 13338 Elsie Road in Conifer offers the perfect blend of luxury, comfort, & functionality.With 3,873 square feet of thoughtfully designed living space, this stunning home features 4 beds, 3 bathrooms & an abundance of special spaces to accommodate both everyday living & entertaining.The entire upper level is dedicated to a private primary retreat, creating a true sanctuary.This spacious suite includes a luxurious 5-piece en suite bathroom w/a large walk-in shower, soaking tub, & generous walk-in closet. Also on this level is a charming library & sunroom reading nook that overlooks the great room below, providing the perfect place to relax with a book & take in the natural surroundings.The main level is the heart of the home, showcasing a dramatic great room with soaring vaulted ceilings & a cozy wood-burning fireplace.The fully remodeled gourmet kitchen features high-end finishes & premium upgrades, making it a dream for any home chef. Adding both convenience & sophistication, the home is outfitted with approximately $60K in remote-controlled smart blinds, allowing effortless light & privacy control throughout.A formal dining room, private den, convenient half bath, & laundry room complete this level. The walk-out lower level offers 3 add'l bedrooms & a full bath, providing excellent flexibility for guests, or home office space.Car enthusiasts, hobbyists, & those needing extra storage will appreciate the incredible garage setup. In addition to the 2-car attached garage with a large workshop, the property also includes an impressive detached 4-car garage—perfect for vehicles, recreational equipment, or a serious workshop. Surrounded by the beauty of Conifer & offering a peaceful mountain setting with easy access to Denver & nearby amenities, this remarkable property is a rare opportunity to enjoy Colorado mountain living at its finest. Don’t miss your chance to own this one-of-a-kind home.
Description: T & G Ceiling, Many Windows, Great Reading Nook
Level: Upper
Area: 182.25 Square Feet
Dimensions: 13.5 x 13.5
Den
Description: Hardwood Floors, Would Be Great Workout Room, Craft Room, Or Home Office
Level: Main
Area: 182 Square Feet
Dimensions: 13 x 14
Dining room
Description: Deck Access, Lots Of Windows, Hardwood Floors
Level: Main
Area: 175.5 Square Feet
Dimensions: 13 x 13.5
Great room
Description: Hardwood Floors, Vaulted Ceiling, Wood Burning Fireplace With Wood Storage Closet, Ceiling Fan, Lots Of Windows. Remote Controlled Smart Window Coverings, Open Floor Plan
Level: Main
Area: 638 Square Feet
Dimensions: 22 x 29
Kitchen
Description: Granite Countertops, Center Island/Breakfast Bar, Custom Upgraded Cabinets, Pantry, Trash Compactor, Ss Appliances (Jenn-Aire), Range Has Air Fryer Hardwood Floors. Completely Remodeled
Explore the cost of this home by adjusting the details. Changes won't be saved.
Principal & interest
$1,547
Mortgage insurance
$0
Property taxes
$170
Home insurance
$105
HOA fees
$0
Utilities
Not included
All calculations are estimates and provided by Zillow, Inc. for informational purposes only. Actual amounts may vary.
HOA fees may include property taxes on listings classified as Co-Ops. Contact the listing agent and/or owner for fee details.
Mortgage interest rates are dependent on a number of factors, including credit score, down payment, and repayment length. Interest rate data provided by Zillow Group Marketplace, Inc. as of 1/1/1970 from various mortgage lenders with which we have lead or other similar arrangements; the Estimated Payment is an average of those rates.
See how much you could borrow to make a competitive offer.
Source: REcolorado as distributed by MLS GRID. This data may not be complete. We recommend contacting the local school district to confirm school assignments for this home.