Center islandIn-ground sprinkler systemOpen-concept main levelVaulted ceilingsCompleted landscapingAbundant natural lightCrown molding
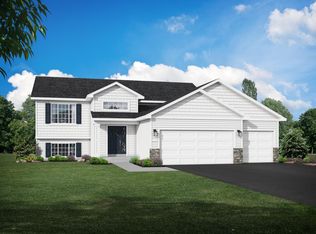

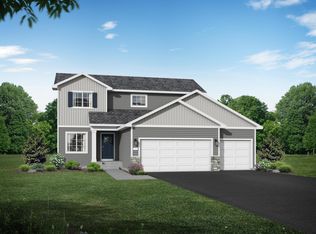
Welcome to this beautifully maintained 5-bedroom, 3-bath Weston three-level split in Hanover’s sought-after River’s Edge neighborhood. Built in 2023 and situated on a large corner walkout lot, this home offers over 2,200 finished square feet of thoughtfully designed living space with the feel of new construction without the wait or added expense of building.
The open-concept main level features vaulted ceilings, abundant natural light, and a spacious kitchen with white cabinetry, crown molding, stainless steel appliances, center island, and informal dining area—ideal for everyday living and entertaining. A standout feature of the home is the private upper-level owner’s suite retreat with vaulted ceilings, walk-in closet, and private bath with separate tub and shower. Three additional bedrooms and a full bath are conveniently located on the main/upper levels.
The finished walkout lower level offers a large family room, two additional bedrooms, and a 3/4 bath, creating flexible space for guests, a home office, exercise room, recreation area, or multi-generational living. Additional highlights include main-floor laundry, a 3-car attached garage, in-ground sprinkler system, completed landscaping, and ample storage throughout.
Conveniently located near parks, trails, schools, downtown Hanover amenities, River Inn, and Big Bore Barbecue, with Buffalo-Hanover-Montrose schools and STMA open enrollment available. Move-in ready and available for a quick close.
44 days
|
211
|
7
|
Likely to sell faster than
Zillow last checked:
Listing updated:
Listed by:
Dylan A Maitland612-423-1841,
RE/MAX Results
Source: NorthstarMLS as distributed by MLS GRID,MLS#: 7085921

Facts & features
Interior
Bedrooms & bathrooms
Bedrooms: 5
Bathrooms: 3
Full bathrooms: 2
3/4 bathrooms: 1
Bedroom
Level: Upper
Area: 209 Square Feet
Dimensions: 19x11
Bedroom 2
Level: Main
Area: 90 Square Feet
Dimensions: 9x10
Bedroom 3
Level: Main
Area: 100 Square Feet
Dimensions: 10x10
Bedroom 4
Level: Lower
Area: 110 Square Feet
Dimensions: 11x10
Bedroom 5
Level: Lower
Area: 110 Square Feet
Dimensions: 11x10
Dining room
Level: Main
Area: 90 Square Feet
Dimensions: 9x10
Family room
Level: Lower
Area: 322 Square Feet
Dimensions: 23x14
Foyer
Level: Main
Area: 63 Square Feet
Dimensions: 7x9
Kitchen
Level: Main
Area: 100 Square Feet
Dimensions: 10x10
Laundry
Level: Main
Area: 40 Square Feet
Dimensions: 5x8
Living room
Level: Main
Area: 156 Square Feet
Dimensions: 12x13
Porch
Level: Main
Area: 40 Square Feet
Dimensions: 8x5
Walk in closet
Level: Upper
Area: 40 Square Feet
Dimensions: 5x8
Heating
Forced Air
Cooling
Central Air
Appliances
Included: Air-To-Air Exchanger, Dishwasher, Electric Water Heater, Microwave, Range, Refrigerator, Stainless Steel Appliance(s)
Laundry: Electric Dryer Hookup, Main Level, Sink, Washer Hookup
Features
Basement: Crawl Space,Daylight,Drain Tiled,Finished,Storage Space
Has fireplace: No
Interior area
Total structure area: 2,263
Total interior livable area: 2,263 sqft
Finished area above ground: 1,440
Finished area below ground: 823
Property
Parking
Total spaces: 3
Parking features: Attached, Asphalt
Attached garage spaces: 3
Accessibility
Accessibility features: None
Features
Levels: Three Level Split
Lot
Size: 0.42 Acres
Dimensions: 163 x 57 x 28 x 163 x 116 x 42
Details
Foundation area: 1030
Parcel number: 108054002090
Zoning description: Residential-Single Family
Construction
Type & style
Home type: SingleFamily
Property subtype: Single Family
Materials
Block, Frame
Roof: Age 8 Years or Less,Architectural Shingle,Asphalt
Condition
New construction: No
Year built: 2023
Utilities & green energy
Electric: 150 Amp Service
Gas: Natural Gas
Sewer: City Sewer/Connected
Water: City Water/Connected
Community & HOA
Community
Subdivision: Rivers Edge/Hanover 2nd Add
HOA
Has HOA: No
Location
Region: Hanover
Financial & listing details
Price per square foot: $192/sqft
Tax assessed value: $404,800
Annual tax amount: $4,478
Date on market: 6/9/2026
Cumulative days on market: 45 days
Estimated market value
Zestimate®
$435,600
Estimated sales range
$414,000 - $457,000
Rent Zestimate®
$3,018/mo
Price history
Date
Event
Price
7/6/2026
Pending sale
$434,900$192/sqft
Source: NorthstarMLS as distributed by MLS GRID #7085921Report a problem
6/9/2026
Listed for sale
$434,900+6.6%$192/sqft
Source: NorthstarMLS as distributed by MLS GRID #7085921Report a problem
8/16/2023
Sold
$408,000-1.2%$180/sqft
Source: NorthstarMLS as distributed by MLS GRID #6338692Report a problem
3/15/2023
Pending sale
$412,900$182/sqft
Source: NorthstarMLS as distributed by MLS GRID #6338692Report a problem
3/3/2023
Listed for sale
$412,900$182/sqft
Source: NorthstarMLS as distributed by MLS GRID #6338692Report a problem
Explore the cost of this home by adjusting the details. Changes won't be saved.
Principal & interest
$1,547
Mortgage insurance
$0
Property taxes
$170
Home insurance
$105
HOA fees
$0
Utilities
Not included
All calculations are estimates and provided by Zillow, Inc. for informational purposes only. Actual amounts may vary.
HOA fees may include property taxes on listings classified as Co-Ops. Contact the listing agent and/or owner for fee details.
Mortgage interest rates are dependent on a number of factors, including credit score, down payment, and repayment length. Interest rate data provided by Zillow Group Marketplace, Inc. as of 1/1/1970 from various mortgage lenders with which we have lead or other similar arrangements; the Estimated Payment is an average of those rates.
See how much you could borrow to make a competitive offer.