Better than new and move-in ready! Skip the wait, avoid costly upgrades, and move right into this beautifully finished 2024-built home.
Featuring 5 bedrooms, 4 bathrooms, 2,810 finished square feet, an insulated and heated 3-car garage, and a sought-after floor plan no longer offered by the builder. The bright, open main level showcases quartz countertops, upgraded cabinetry, a center island, pantry, built-in benches, and a beautiful shiplap fireplace.
Upstairs you’ll find a versatile loft, convenient laundry room, four bedrooms including a vaulted primary suite with a soaking tub, separate shower, and walk-in closet with custom built-ins.
The Newly finished lower level adds a spacious family room, fifth bedroom, and fourth bathroom.
Unlike new construction, the work is already done. The sellers have invested over $85,000 in improvements including the finished lower level, maintenance-free privacy fence, landscaping, outdoor fire pit patio, window treatments, and more.
Located in a desirable neighborhood with no HOA, near parks, trails, restaurants, Hanover’s River District, and just minutes from St. Michael and Maple Grove. Quick closing possible!
Active
Price cut: $10.1K (7/20)
$499,900
1486 Oak Ridge St, Hanover, MN 55341
5beds
2,810sqft
Single Family
Built in 2024
9,147 Square Feet Lot
$-- Zestimate®
$178/sqft
$-- HOA
What's special
Center islandMaintenance-free privacy fenceBeautiful shiplap fireplaceBright open main levelOutdoor fire pit patioSpacious family roomSeparate shower
- 75 days
- 235
- 15
Zillow last checked:
Listing updated:
Listed by:
Tonia L Kurth 612-481-1730,
Coldwell Banker Realty - Southwest Regional
Source: NorthstarMLS as distributed by MLS GRID,MLS#: 7098855
Facts & features
Interior
Bedrooms & bathrooms
- Bedrooms: 5
- Bathrooms: 4
- Full bathrooms: 2
- 3/4 bathrooms: 1
- 1/2 bathrooms: 1
Bedroom
- Level: Upper
- Area: 224 Square Feet
- Dimensions: 16x14
Bedroom 2
- Level: Upper
- Area: 154 Square Feet
- Dimensions: 11x14
Bedroom 3
- Level: Upper
- Area: 143 Square Feet
- Dimensions: 11x13
Bedroom 4
- Level: Upper
- Area: 132 Square Feet
- Dimensions: 11x12
Bedroom 5
- Level: Lower
- Area: 132 Square Feet
- Dimensions: 12x11
Dining room
- Level: Main
- Area: 135 Square Feet
- Dimensions: 9x15
Family room
- Level: Lower
- Area: 368 Square Feet
- Dimensions: 23x16
Kitchen
- Level: Main
- Area: 180 Square Feet
- Dimensions: 12x15
Laundry
- Level: Upper
- Area: 72 Square Feet
- Dimensions: 12X6
Living room
- Level: Main
- Area: 256 Square Feet
- Dimensions: 16x16
Loft
- Level: Upper
- Area: 64 Square Feet
- Dimensions: 8X8
Other
- Level: Lower
- Area: 30 Square Feet
- Dimensions: 15x2
Walk in closet
- Level: Upper
- Area: 42 Square Feet
- Dimensions: 6x7
Heating
- Forced Air
Cooling
- Central Air
Appliances
- Included: Air-To-Air Exchanger, Dishwasher, Disposal, Microwave, Range, Refrigerator, Stainless Steel Appliance(s)
- Laundry: Laundry Room, Sink, Upper Level
Features
- Basement: Drain Tiled,Finished
- Number of fireplaces: 1
- Fireplace features: Living Room
Interior area
- Total structure area: 2,984
- Total interior livable area: 2,810 sqft
- Finished area above ground: 2,120
- Finished area below ground: 690
Video & virtual tour
Property
Parking
- Total spaces: 3
- Parking features: Attached, Garage Door Opener, Heated Garage, Insulated Garage
- Attached garage spaces: 3
- Has uncovered spaces: Yes
- Details: Garage Dimensions (31x23)
Accessibility
- Accessibility features: None
Features
- Levels: Two
- Stories: 2
- Patio & porch: Covered, Front Porch, Patio
- Fencing: Full,Privacy
Lot
- Size: 9,147 Square Feet
- Dimensions: 9,148
Details
- Foundation area: 864
- Parcel number: 108057003280
- Zoning description: Residential-Single Family
Construction
Type & style
- Home type: SingleFamily
- Property subtype: Single Family
Materials
- Roof: Age 8 Years or Less,Asphalt
Condition
- New construction: No
- Year built: 2024
Utilities & green energy
- Gas: Natural Gas
- Sewer: City Sewer/Connected
- Water: City Water/Connected
Community & HOA
Community
- Subdivision: Rivers Edge/Hanover Fourth Add
HOA
- Has HOA: No
Location
- Region: Hanover
Financial & listing details
- Price per square foot: $178/sqft
- Tax assessed value: $201,600
- Annual tax amount: $2,000
- Date on market: 6/24/2026
- Cumulative days on market: 152 days
Estimated market value
Not available
Estimated sales range
Not available
Not available
Price history
| Date | Event | Price |
|---|---|---|
| 7/20/2026 | Price change | $499,900-2%$178/sqft |
Source:  NorthstarMLS as distributed by MLS GRID #7098855 Report a problem NorthstarMLS as distributed by MLS GRID #7098855 Report a problem | ||
| 5/15/2026 | Price change | $510,000-1.9%$181/sqft |
Source: NorthstarMLS as distributed by MLS GRID #7058359 Report a problem | ||
| 4/21/2026 | Price change | $520,000-1%$185/sqft |
Source: NorthstarMLS as distributed by MLS GRID #7058359 Report a problem | ||
| 2/27/2026 | Listed for sale | $525,000+14.1%$187/sqft |
Source: NorthstarMLS as distributed by MLS GRID #7018321 Report a problem | ||
| 5/24/2024 | Sold | $460,000$164/sqft |
Source: NorthstarMLS as distributed by MLS GRID #6498087 Report a problem | ||
| 4/22/2024 | Pending sale | $460,000+1.1%$164/sqft |
Source: NorthstarMLS as distributed by MLS GRID #6498087 Report a problem | ||
| 3/7/2024 | Listed for sale | $454,900+2%$162/sqft |
Source: NorthstarMLS as distributed by MLS GRID #6498087 Report a problem | ||
| 3/4/2024 | Listing removed | -- |
Source: NorthstarMLS as distributed by MLS GRID #6486535 Report a problem | ||
| 2/14/2024 | Listed for sale | $445,900-0.9%$159/sqft |
Source: NorthstarMLS as distributed by MLS GRID #6486535 Report a problem | ||
| 2/7/2024 | Listing removed | -- |
Source: NorthstarMLS as distributed by MLS GRID #6459933 Report a problem | ||
| 11/17/2023 | Listed for sale | $449,900-3.2%$160/sqft |
Source: NorthstarMLS as distributed by MLS GRID #6459933 Report a problem | ||
| 11/14/2023 | Listing removed | -- |
Source: NorthstarMLS as distributed by MLS GRID #6432964 Report a problem | ||
| 9/13/2023 | Listed for sale | $464,900$165/sqft |
Source: NorthstarMLS as distributed by MLS GRID #6432964 Report a problem | ||
Public tax history
| Year | Property taxes | Tax assessment |
|---|---|---|
| 2024 | $114 | $201,600 |
| 2023 | -- | -- |
Find assessor info on the county website
Monthly payment
Est. payment
Payment breakdown
Explore the cost of this home by adjusting the details. Changes won't be saved.Climate risks
Neighborhood: 55341
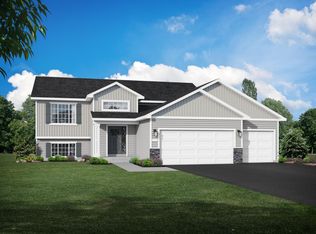
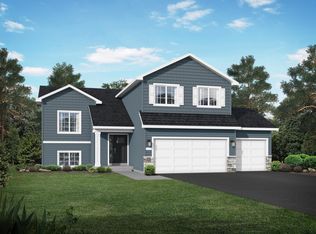
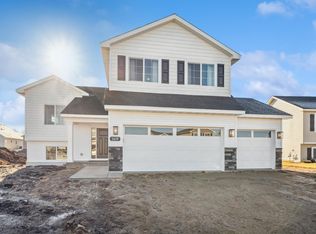
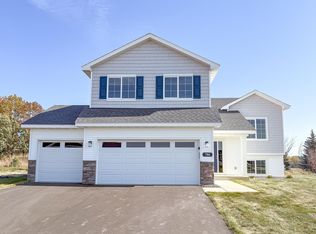
Similar homes
- $509,9004 bd4 ba2.5k sqft810 Walnut Ct, Hanover, MN 55341New Construction

 NorthstarMLS as distributed by MLS GRID
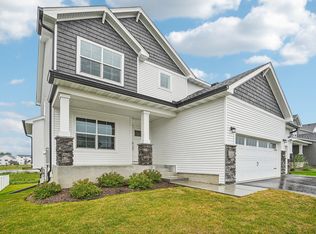
 - $599,9005 bd4 ba3.1k sqft11624 5th St NE, Hanover, MN 55341For Sale
 MLS ID #7125373, Josslynn Remer, Real Broker, LLC. NorthstarMLS as distributed by MLS GRID
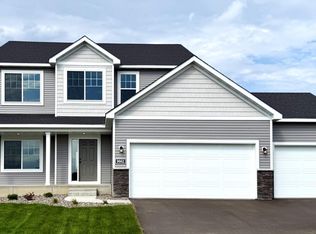
 - $514,9004 bd3 ba2.5k sqft9662 32nd St NE, Saint Michael, MN 55376New Construction
 NorthstarMLS as distributed by MLS GRID
 - $524,9004 bd4 ba2.5k sqft9966 14th Cir NE, Saint Michael, MN 55376New Construction
 MLS ID #7126985, Eric Ollestad, Value Homes Realty Group LLC. NorthstarMLS as distributed by MLS GRID
 - $462,9904 bd3 ba2.6k sqft11614 16th Cir NE, Saint Michael, MN 55376New ConstructionNorthstarMLS as distributed by MLS GRID
- $545,0004 bd4 ba3.3k sqft22955 Wood Ln, Rogers, MN 55374For SaleMLS ID #7088161, Erin Colleen Hansen, Kris Lindahl Real Estate. NorthstarMLS as distributed by MLS GRID
- $449,9005 bd3 ba2.3k sqft7905 Lambert Ave NE, Otsego, MN 55301For SaleMLS ID #7063216, David B Hitchcock, Pro Flat Fee Realty LLC. NorthstarMLS as distributed by MLS GRID
- $549,9005 bd3 ba3k sqft6180 Martin Ave NE, Otsego, MN 55301For SaleMLS ID #7085817, Wakgari Geleta, Universal Realty LLC. NorthstarMLS as distributed by MLS GRID
- $599,9005 bd4 ba3.2k sqft10752 23rd St NE, Saint Michael, MN 55376For SaleMLS ID #7059714, Jamee C Ryan, Coldwell Banker Realty. NorthstarMLS as distributed by MLS GRID
- $489,5004 bd3 ba2.3k sqft15810 73rd Ct NE, Otsego, MN 55330New ConstructionMLS ID #7099297, Julie Karnes, M/I Homes. NorthstarMLS as distributed by MLS GRID
- $484,9005 bd3 ba2.6k sqft10832 165th Ave NW, Elk River, MN 55330New ConstructionMLS ID #7133118, Seth Johnson, Capstone Realty, LLC. NorthstarMLS as distributed by MLS GRID
- $488,0005 bd4 ba3.2k sqft137 6th St NW, Delano, MN 55328For SaleMLS ID #7061902, Ryan Benjamin, Edina Realty, Inc.. NorthstarMLS as distributed by MLS GRID
- $475,0005 bd3 ba2.5k sqft1004 Misty Meadow Blvd, Buffalo, MN 55313New ConstructionMLS ID #7085558, Kerby & Cristina Real Estate Experts, RE/MAX Results. NorthstarMLS as distributed by MLS GRID
- $484,9004 bd3 ba2.5k sqft8582 Edmonson Way NE, Monticello, MN 55362For SaleMLS ID #7121160, Scott Lynch, Agency North Real Estate, Inc. NorthstarMLS as distributed by MLS GRID
- $475,9004 bd3 ba2.7k sqft15039 Quintana St NW, Ramsey, MN 55303For SaleMLS ID #7119966, Lana Yatskina, Discovery Group, Inc. NorthstarMLS as distributed by MLS GRID
- $525,0005 bd4 ba2.5k sqft11657 Minnesota Ln N, Dayton, MN 55369New ConstructionNorthstarMLS as distributed by MLS GRID
- $529,9004 bd4 ba2.4k sqft14111 Berkshire Ln N, Dayton, MN 55327For SaleMLS ID #7091428, Lee R Shelton, Home Avenue Flat Fee Realty. NorthstarMLS as distributed by MLS GRID
- $489,9005 bd3 ba2.9k sqft1014 2nd St NW, Delano, MN 55328New ConstructionMLS ID #7117464, Jeff H. Ledin, Capstone Realty, LLC. NorthstarMLS as distributed by MLS GRID
- $529,9005 bd5 ba3.8k sqft15197 Snowy Owl St NW, Ramsey, MN 55303For SaleMLS ID #7126764, David O Bichanga, RE/MAX Results. NorthstarMLS as distributed by MLS GRID
