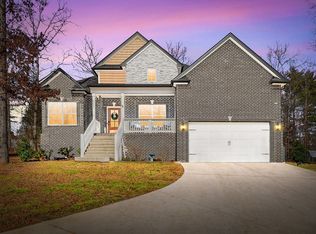
Set on 2.58 acres in Southside, this two-story home, built in 2020, offers plenty of space inside & out. A covered front porch welcomes you into the entryway, and from the moment you step inside, you can feel this one is special. The open layout features a neutral color palette throughout, while the kitchen offers granite countertops, stainless steel appliances, upgraded lighting, a center island with seating, & a walk-in pantry with a frosted glass door. There’s plenty of room to prep dinner while staying connected to the living space, where the fireplace has never been used. Laminate flooring flows through much of the main living area. Also on the main level is an office with a closet, half bath, and an oversized laundry room with a sink, cabinetry, hanging space, & counter space for folding. Upstairs are three bedrooms with large closets, two full bathrooms, and a spacious bonus room with a closet. The primary bath features a tiled shower with bench seating, dual vanities, and a built-in linen cabinet. Out back, a covered deck overlooks the level, cleared, fenced backyard, while trees on portions of the 2.58-acre property provide added privacy. The 1,500 sq. ft. shop measures 30x50 with 14-ft. height, two 12x12 garage doors with operators, metal interior wall covering, spray foam insulation, LED lighting, electrical outlets approximately every 12 feet, and a 30x30 concrete apron. A frost-free hydrant is located outside the shop. The home also features spray foam insulation and an encapsulated crawl space for added energy efficiency. Located in the Montgomery Central school zone with convenient access to Dickson and Clarksville and approximately an hour from Nashville, this Southside stunner deserves a spot on your short list.
Under contract - showing
$555,000
1333 Southside Rd, Southside, TN 37171
3beds
2,452sqft
Single Family Residence, Residential
Built in 2020
2.58 Acres Lot
$-- Zestimate®
$226/sqft
$-- HOA
What's special
Center island with seatingLevel cleared fenced backyardCovered front porchStainless steel appliancesOpen layoutCovered deckOffice with a closet
- 30 days
- 212
- 36
Likely to sell faster than
Zillow last checked:
Listing updated:
Listed by:
Toniann Thompson 910-391-9596,
Keller Williams Realty Clarksville 931-648-8500,
Dorothy Havens 931-980-4799,
Keller Williams Realty Clarksville
Source: RealTracs MLS as distributed by MLS GRID,MLS#: 3603968
Facts & features
Interior
Bedrooms & bathrooms
- Bedrooms: 3
- Bathrooms: 3
- Full bathrooms: 2
- 1/2 bathrooms: 1
Bedroom 1
- Features: Full Bath
- Level: Full Bath
- Area: 196 Square Feet
- Dimensions: 14x14
Bedroom 2
- Features: Extra Large Closet
- Level: Extra Large Closet
- Area: 165 Square Feet
- Dimensions: 15x11
Bedroom 3
- Features: Extra Large Closet
- Level: Extra Large Closet
- Area: 154 Square Feet
- Dimensions: 11x14
Primary bathroom
- Features: Double Vanity
- Level: Double Vanity
Dining room
- Features: Combination
- Level: Combination
- Area: 165 Square Feet
- Dimensions: 11x15
Kitchen
- Features: Pantry
- Level: Pantry
- Area: 135 Square Feet
- Dimensions: 9x15
Living room
- Features: Combination
- Level: Combination
- Area: 288 Square Feet
- Dimensions: 18x16
Other
- Features: Utility Room
- Level: Utility Room
- Area: 54 Square Feet
- Dimensions: 6x9
Other
- Features: Office
- Level: Office
- Area: 121 Square Feet
- Dimensions: 11x11
Recreation room
- Features: Second Floor
- Level: Second Floor
- Area: 324 Square Feet
- Dimensions: 18x18
Heating
- Central
Cooling
- Ceiling Fan(s), Central Air, Electric
Appliances
- Included: Electric Range, Dishwasher, Microwave, Refrigerator, Stainless Steel Appliance(s)
- Laundry: Electric Dryer Hookup, Washer Hookup
Features
- Ceiling Fan(s), Entrance Foyer, Extra Closets, Open Floorplan, Pantry, Walk-In Closet(s), High Speed Internet
- Flooring: Carpet, Laminate, Tile
- Basement: Crawl Space
- Number of fireplaces: 1
- Fireplace features: Living Room
Interior area
- Total structure area: 2,452
- Total interior livable area: 2,452 sqft
- Finished area above ground: 2,452
Property
Parking
- Total spaces: 2
- Parking features: Garage Door Opener, Garage Faces Front
- Attached garage spaces: 2
Features
- Levels: Two
- Stories: 2
- Patio & porch: Deck, Covered, Porch
- Fencing: Chain Link
Lot
- Size: 2.58 Acres
- Features: Cleared, Level, Wooded
- Topography: Cleared,Level,Wooded
Details
- Parcel number: 063144 04800 00016144
- Special conditions: Standard
Construction
Type & style
- Home type: SingleFamily
- Property subtype: Single Family Residence, Residential
Materials
- Vinyl Siding
Condition
- New construction: No
- Year built: 2020
Utilities & green energy
- Sewer: Septic Tank
- Water: Private
- Utilities for property: Electricity Available, Water Available
Green energy
- Energy efficient items: Insulation
Community & HOA
Community
- Security: Smoke Detector(s), Smart Camera(s)/Recording
- Subdivision: Jacob Appleton Southside Rd
HOA
- Has HOA: No
Location
- Region: Southside
Financial & listing details
- Price per square foot: $226/sqft
- Tax assessed value: $530,200
- Annual tax amount: $2,784
- Date on market: 10/1/2026
- Electric utility on property: Yes
Estimated market value
Not available
Estimated sales range
Not available
Not available
Price history
| Date | Event | Price |
|---|---|---|
| 10/23/2026 | Contingent | $555,000$226/sqft |
Source:  RealTracs MLS as distributed by MLS GRID #3603968 Report a problem | ||
| 10/23/2026 | Pending sale | $555,000$226/sqft |
Source: RealTracs MLS as distributed by MLS GRID #3603968 Report a problem | ||
| 10/1/2026 | Listed for sale | $555,000$226/sqft |
Source: RealTracs MLS as distributed by MLS GRID #3603968 Report a problem | ||
Public tax history
| Year | Property taxes | Tax assessment |
|---|---|---|
| 2024 | $2,784 +13.5% | $132,550 +61.6% |
| 2023 | $2,452 | $82,000 |
| 2022 | $2,452 0% | $82,000 |
| 2021 | $2,452 | $82,000 +734.6% |
| 2020 | -- | $9,825 |
| 2019 | $294 | $9,825 +25.2% |
| 2018 | $294 +22% | $7,850 |
| 2017 | $241 | $7,850 |
| 2016 | $241 +3.2% | $7,850 |
| 2015 | $234 | $7,850 |
| 2014 | $234 -21.7% | $7,850 -17.4% |
| 2011 | $298 +9% | $9,499 |
| 2010 | $274 -24% | $9,499 -24% |
| 2009 | $360 | $12,499 |
| 2008 | -- | $12,499 +127.3% |
| 2007 | $173 | $5,500 |
| 2006 | $173 +16.3% | $5,500 +20% |
| 2005 | $148 +11.3% | $4,583 |
| 2004 | $133 | $4,583 |
| 2002 | $133 | $4,583 +57.2% |
| 2001 | -- | $2,916 -75% |
| 2000 | -- | $11,665 |
Find assessor info on the county website
Monthly payment
Est. payment
Payment breakdown
Explore the cost of this home by adjusting the details. Changes won't be saved.Climate risks
Neighborhood: 37171
Nearby schools
Schools provided by the listing agent
- Elementary: Montgomery Central Elementary
- Middle: Montgomery Central Middle
- High: Montgomery Central High
Source: RealTracs MLS as distributed by MLS GRID. This data may not be complete. We recommend contacting the local school district to confirm school assignments for this home.

Similar homes
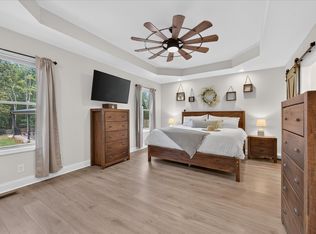
- $624,9004 bd3 ba2.7k sqft1663 Southside Rd, Southside, TN 37171For Sale
 MLS ID #3527082, Kyrstin Frate. RealTracs MLS as distributed by MLS GRID
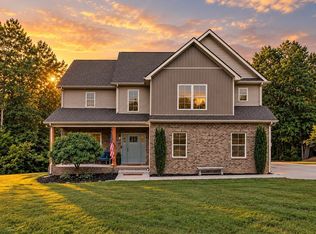
- $665,0004 bd4 ba2.9k sqft1415 Southside Rd, Southside, TN 37171For Sale
 MLS ID #3596356, Ginger Fitting. RealTracs MLS as distributed by MLS GRID
- $549,0004 bd3 ba2.6k sqft4564 Old Highway 48, Cunningham, TN 37052For Sale
 MLS ID #3521009, Tyler Dupont. RealTracs MLS as distributed by MLS GRID
- $647,0004 bd4 ba2.5k sqft233 Lewis Grant Ln Lot 8, Southside, TN 37171New Construction
 MLS ID #3598550, Kourtnee Taylor. RealTracs MLS as distributed by MLS GRID
- $485,0004 bd3 ba2.5k sqft4133 Liverworth Rd, Southside, TN 37171For SaleMLS ID #3253650, Angie McCormick. RealTracs MLS as distributed by MLS GRID
- $484,9003 bd3 ba2.3k sqft5850 Highway 48, Cunningham, TN 37052For SaleMLS ID #3628617, Holley Booker. RealTracs MLS as distributed by MLS GRID
- $734,9004 bd3 ba3k sqft1427 Southside Rd, Southside, TN 37171For SaleMLS ID #3336283, Kyrstin Frate. RealTracs MLS as distributed by MLS GRID
- $535,0004 bd3 ba2.4k sqft3582 Old Highway 48, Clarksville, TN 37040For SaleMLS ID #3618876, Meghan Bunch. RealTracs MLS as distributed by MLS GRID
- $783,9995 bd3 ba3.2k sqft1387 Southside Rd, Southside, TN 37171For SaleMLS ID #3336093, Laura Torres. RealTracs MLS as distributed by MLS GRID
- $575,0003 bd4 ba1.9k sqft1330 Barkley Hills Cir, Clarksville, TN 37040For SaleMLS ID #3624519, Kayla Gunter. RealTracs MLS as distributed by MLS GRID
- $567,9004 bd3 ba2k sqft1340 Salem Rd, Clarksville, TN 37040For SaleMLS ID #3621336, Dimitrios Deligiannis. RealTracs MLS as distributed by MLS GRID
- $536,1304 bd4 ba2.5k sqft5720 Highway 48, Cunningham, TN 37052For SaleMLS ID #3512694, Stacy Dougherty. RealTracs MLS as distributed by MLS GRID
- $524,9004 bd3 ba1.4k sqft4537 Louise Creek Rd, Cunningham, TN 37052For SaleMLS ID #3623410, Nicole Peterson. RealTracs MLS as distributed by MLS GRID
- $600,0003 bd4 ba2.3k sqft4326 Budds Creek Rd, Cunningham, TN 37052For SaleMLS ID #3277642, Nina Skelton. RealTracs MLS as distributed by MLS GRID
- $574,9003 bd3 ba2.4k sqft2251 Davidson Graveyard Rd, Clarksville, TN 37043For SaleMLS ID #3602814, Christina Meyer. RealTracs MLS as distributed by MLS GRID
- $554,4004 bd3 ba2.2k sqft2331 Davidson Graveyard Rd, Clarksville, TN 37043For SaleMLS ID #3598182, Jami Seay. RealTracs MLS as distributed by MLS GRID
- $534,9003 bd2 ba2.2k sqft1939 Seven Mile Ferry Rd, Clarksville, TN 37040For SaleMLS ID #3336150, Robert Roof. RealTracs MLS as distributed by MLS GRID
- $799,0003 bd3 ba3.2k sqft3931 Liverworth Rd, Southside, TN 37171For SaleMLS ID #3601729, Bethani Andrew. RealTracs MLS as distributed by MLS GRID
- $429,9003 bd3 ba2.9k sqft4980 Louise Creek Rd, Cunningham, TN 37052For SaleMLS ID #3501134, Jennifer M. Perez. RealTracs MLS as distributed by MLS GRID
- $499,9994 bd3 ba2.6k sqft3904 Chapel Hill Rd, Clarksville, TN 37040For SaleMLS ID #3243113, Sandra Kearney. RealTracs MLS as distributed by MLS GRID
