Welcome home to this stunning 2020-built luxury residence on 5 private acres in Southside, TN! Offering 5 bedrooms, 3 full baths. The 5th bedroom can also serve as a bonus room. This home perfectly blends modern comfort with peaceful rural living.
The open-concept floor plan features soaring ceilings, a spacious living room with a grand propane fireplace, and a chef’s kitchen complete with double ovens, a large island with prep sink and breakfast seating, an oversized 8’ x 3’ pantry, an eat-in breakfast area, and a formal dining room.
The private primary suite includes a cozy reading nook, while the generously sized secondary bedrooms provide space for everyone. Step outside to enjoy your morning coffee on the covered front porch or unwind on the covered back deck overlooking your beautiful acreage.
With no HOA, a private shooting range, and plenty of room to enjoy the outdoors, this property offers the freedom and lifestyle you’ve been looking for. Conveniently located in desirable Southside, TN, this exceptional home is a rare opportunity to own luxury acreage with modern amenities.
Seller is offering 4% towards buyers closing costs! Use of preferred lender to receive up to 1% of the loan amount as a lender credit or 1 year 1% lower rate temporary rate buydown, paid by the lender. Call Daniel Page, Synergy One Lending 931-538-9957 for more info.
Active
$783,999
1387 Southside Rd, Southside, TN 37171
5beds
3,213sqft
Single Family Residence, Residential
Built in 2020
5.01 Acres Lot
$-- Zestimate®
$244/sqft
$-- HOA
What's special
Overlooking your beautiful acreageDouble ovensCovered front porchOpen-concept floor planGrand propane fireplaceGenerously sized secondary bedroomsEat-in breakfast area
- 76 days
- 312
- 29
Zillow last checked:
Listing updated:
Listed by:
Laura Torres 931-980-9935,
Benchmark Realty 931-281-6160
Source: RealTracs MLS as distributed by MLS GRID,MLS#: 3336093
Facts & features
Interior
Bedrooms & bathrooms
- Bedrooms: 5
- Bathrooms: 3
- Full bathrooms: 3
- Main level bedrooms: 2
Bedroom 1
- Features: Walk-In Closet(s)
- Level: Walk-In Closet(s)
- Area: 406 Square Feet
- Dimensions: 29x14
Bedroom 2
- Features: Walk-In Closet(s)
- Level: Walk-In Closet(s)
- Area: 168 Square Feet
- Dimensions: 12x14
Bedroom 3
- Features: Extra Large Closet
- Level: Extra Large Closet
- Area: 143 Square Feet
- Dimensions: 11x13
Bedroom 4
- Area: 180 Square Feet
- Dimensions: 12x15
Dining room
- Features: Formal
- Level: Formal
- Area: 143 Square Feet
- Dimensions: 13x11
Kitchen
- Area: 325 Square Feet
- Dimensions: 25x13
Living room
- Area: 384 Square Feet
- Dimensions: 24x16
Recreation room
- Features: Second Floor
- Level: Second Floor
- Area: 357 Square Feet
- Dimensions: 17x21
Heating
- Electric
Cooling
- Electric
Appliances
- Included: Double Oven, Cooktop, Dishwasher, Microwave, Refrigerator
- Laundry: Electric Dryer Hookup, Washer Hookup
Features
- Air Filter, Ceiling Fan(s), Entrance Foyer, High Ceilings, Open Floorplan, Pantry, Smart Thermostat, Walk-In Closet(s), Kitchen Island
- Flooring: Carpet, Other, Tile
- Basement: Crawl Space
- Number of fireplaces: 1
- Fireplace features: Insert
Interior area
- Total structure area: 3,213
- Total interior livable area: 3,213 sqft
- Finished area above ground: 3,213
Property
Parking
- Total spaces: 4
- Parking features: Garage Faces Side
- Garage spaces: 2
- Uncovered spaces: 2
Features
- Levels: Two
- Stories: 2
- Patio & porch: Deck, Covered, Porch
Lot
- Size: 5.01 Acres
- Features: Cleared, Wooded
- Topography: Cleared,Wooded
Details
- Parcel number: 063144 04601 00016144
- Special conditions: Standard
- Other equipment: Air Purifier
Construction
Type & style
- Home type: SingleFamily
- Property subtype: Single Family Residence, Residential
Materials
- Vinyl Siding
- Roof: Asphalt
Condition
- New construction: No
- Year built: 2020
Utilities & green energy
- Sewer: Septic Tank
- Water: Private
- Utilities for property: Electricity Available, Water Available
Green energy
- Energy efficient items: Thermostat
Community & HOA
Community
- Security: Smoke Detector(s)
HOA
- Has HOA: No
Location
- Region: Southside
Financial & listing details
- Price per square foot: $244/sqft
- Tax assessed value: $620,400
- Annual tax amount: $3,257
- Date on market: 8/6/2026
- Electric utility on property: Yes
Estimated market value
Not available
Estimated sales range
Not available
Not available
Price history
| Date | Event | Price |
|---|---|---|
| 8/6/2026 | Listed for sale | $783,999+67.2%$244/sqft |
Source:  RealTracs MLS as distributed by MLS GRID #3336093 Report a problem RealTracs MLS as distributed by MLS GRID #3336093 Report a problem | ||
| 2/3/2021 | Sold | $468,900$146/sqft |
Source: Public Record Report a problem | ||
Public tax history
| Year | Property taxes | Tax assessment |
|---|---|---|
| 2024 | $3,257 +12.2% | $155,100 +59.8% |
| 2023 | $2,902 | $97,050 |
| 2022 | $2,902 0% | $97,050 |
| 2021 | $2,902 | $97,050 |
Find assessor info on the county website
Monthly payment
Est. payment
Payment breakdown
Explore the cost of this home by adjusting the details. Changes won't be saved.Climate risks
Neighborhood: 37171
Nearby schools
Schools provided by the listing agent
- Elementary: Montgomery Central Elementary
- Middle: Montgomery Central Middle
- High: Montgomery Central High
Source: RealTracs MLS as distributed by MLS GRID. This data may not be complete. We recommend contacting the local school district to confirm school assignments for this home.
Similar homes
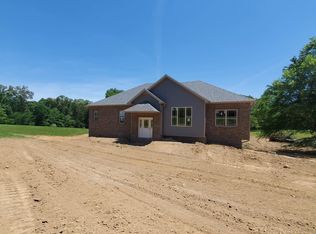
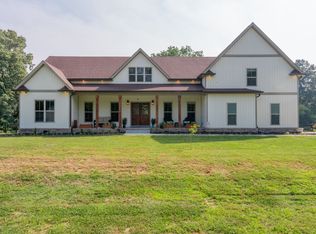
- $739,9004 bd3 ba3k sqft1427 Southside Rd, Southside, TN 37171For Sale
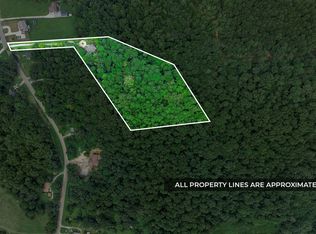
 MLS ID #3336283, Kyrstin Frate. RealTracs MLS as distributed by MLS GRID
 - $624,9004 bd3 ba2.7k sqft1663 Southside Rd, Southside, TN 37171For Sale
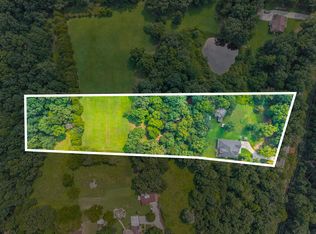 MLS ID #3527082, Kyrstin Frate. RealTracs MLS as distributed by MLS GRID
 - $695,0003 bd3 ba2.7k sqft4987 Hunter Rd Lot 18, Southside, TN 37171New Construction
 MLS ID #3592109, Caitlin Grisier. RealTracs MLS as distributed by MLS GRID
 - $784,9004 bd3 ba3.2k sqft1808 Gholson Rd Lot 2, Clarksville, TN 37043New Construction
 MLS ID #3311866, Melissa Berner. RealTracs MLS as distributed by MLS GRID
 - $650,0004 bd3 ba3.1k sqft317 Alonzo Pl, Cunningham, TN 37052For SaleMLS ID #3336304, Kayla Pierson. RealTracs MLS as distributed by MLS GRID
- $798,0005 bd4 ba3.3k sqft2653 Ashland City Rd, Clarksville, TN 37043For SaleMLS ID #3506500, Mark Holleman. RealTracs MLS as distributed by MLS GRID
- $799,9005 bd3 ba3.2k sqft2988 W Mor Dr, Clarksville, TN 37043For SaleMLS ID #3514492, Ashlie Amber. RealTracs MLS as distributed by MLS GRID
- $535,0004 bd3 ba2.4k sqft3582 Old Highway 48, Clarksville, TN 37040For SaleMLS ID #3618876, Meghan Bunch. RealTracs MLS as distributed by MLS GRID
- $749,0004 bd3 ba3.4k sqft105 Sarah Frances Ct, Clarksville, TN 37043For SaleMLS ID #3542966, Brandon Easton. RealTracs MLS as distributed by MLS GRID
- $839,9004 bd4 ba3.3k sqft1902 Muddy Branch Rd Lot 3, Clarksville, TN 37043New ConstructionMLS ID #3610343, Melissa Berner. RealTracs MLS as distributed by MLS GRID
- $549,0004 bd3 ba2.6k sqft4564 Old Highway 48, Cunningham, TN 37052For SaleMLS ID #3521009, Tyler Dupont. RealTracs MLS as distributed by MLS GRID
- $832,9004 bd3 ba3.3k sqft1912 Muddy Branch Rd Lot 2, Clarksville, TN 37043New ConstructionMLS ID #3594112, Melissa Berner. RealTracs MLS as distributed by MLS GRID
- $789,0003 bd2 ba2.5k sqft2049 Conatser Rd, Cunningham, TN 37052For SaleMLS ID #3531249, Jenna Chamberlain. RealTracs MLS as distributed by MLS GRID
- $698,9004 bd3 ba2.7k sqft1800 Gholson Rd Lot 1, Clarksville, TN 37043New ConstructionMLS ID #3312640, Melissa Berner. RealTracs MLS as distributed by MLS GRID
- $729,0003 bd2 ba2.5k sqft1365 Seymour Dr, Pleasant View, TN 37146For SaleMLS ID #3542908, Amanda L. Bell. RealTracs MLS as distributed by MLS GRID
- $724,9005 bd3 ba3k sqft409 Sheas Way, Clarksville, TN 37043For SaleMLS ID #3620288, Kyla Trainor. RealTracs MLS as distributed by MLS GRID
- $499,9994 bd3 ba2.6k sqft3904 Chapel Hill Rd, Clarksville, TN 37040For SaleMLS ID #3243113, Sandra Kearney. RealTracs MLS as distributed by MLS GRID
- $639,9003 bd3 ba2.8k sqft3501 Shadowbend Ln Lot 1, Clarksville, TN 37043New ConstructionMLS ID #3526577, Melissa Berner. RealTracs MLS as distributed by MLS GRID
- $675,0004 bd3 ba2.8k sqft514 Doy Rd E, White Bluff, TN 37187For SaleMLS ID #3246197, Desiree Murphy. RealTracs MLS as distributed by MLS GRID
- $629,9003 bd3 ba2.7k sqft3507 Shadowbend Ln Lot 2, Clarksville, TN 37043New ConstructionMLS ID #3527747, Melissa Berner. RealTracs MLS as distributed by MLS GRID
