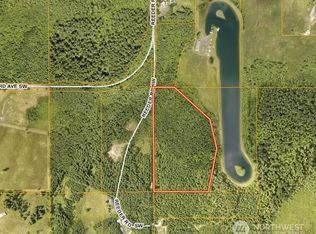
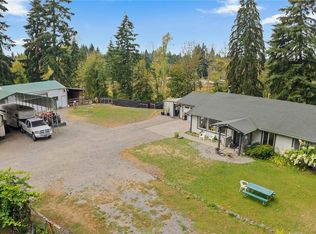
Bring your animals, your projects, and your favorite people! Enjoy country living on 5 cross-fenced acres with pasture ready for your animals and room to make the most of life outdoors. The comfortable 3-bedroom, 1.75-bath manufactured home offers 1537 square feet, while generous, covered porch and patio areas set the scene for morning coffee, summer barbecues, and evenings with friends. Ramp to the front door and some wider doors installed. Wonderful established garden and landscape! Shops and outbuildings (totaling 3432sf) provide room for 5+ vehicles, with a separate hobby shop and woodshop to keep your creativity going. Bring the cars, recreational toys, tools, and projects—there's space for them here! Six RV spots add flexibility for visitors when you host a reunion. Five have electric hookups, and four connect to a second septic system. Two spots are currently rented at $550 and $580 per month, with a small, shared laundry building offering a washer and dryer & two 3/4 baths for RV use. From tending your animals to tinkering in the shop or gathering on the patio, this property has room for the things you enjoy. Call your Broker TODAY!
First look
Listed by: Century 21 Van Dorm Realty • Paul R. Klenk
$600,000
13330 Reeder Road SW, Tenino, WA 98589
3beds
1,537sqft
Manufactured Home, Manufactured On Land
Built in 1988
5 Acres Lot
$508,200 Zestimate®
$390/sqft
$-- HOA
What's special
- --
- on Zillow
- 41
- views
- 3
- saves
Zillow last checked:
Listing updated:
Listed by:
Paul R. Klenk,
Century 21 Van Dorm Realty
Source: NWMLS as distributed by MLS GRID,MLS#: 2589426
Facts & features
Interior
Bedrooms & bathrooms
- Bedrooms: 3
- Bathrooms: 2
- Full bathrooms: 1
- 3/4 bathrooms: 1
- Main level bathrooms: 2
- Main level bedrooms: 3
Primary bedroom
- Level: Main
Bedroom
- Level: Main
Bedroom
- Level: Main
Bathroom full
- Level: Main
Bathroom three quarter
- Level: Main
Dining room
- Level: Main
Entry hall
- Level: Main
Kitchen with eating space
- Level: Main
Living room
- Level: Main
Utility room
- Level: Main
Heating
- Fireplace, Forced Air, Heat Pump, Stove/Free Standing, Electric, Propane
Cooling
- Forced Air, Heat Pump
Appliances
- Included: Dishwasher, Refrigerator, Stove(s)/Range(s), Dishwasher(s), Refrigerator(s), Water Heater: Electric, Water Heater Location: Closet
Features
- Bath Off Primary, Ceiling Fan(s), Dining Room
- Flooring: Vinyl, Carpet
- Windows: Dbl Pane/Storm Window
- Basement: None
- Number of fireplaces: 1
- Fireplace features: Gas, Main Level: 1, Fireplace
Interior area
- Total structure area: 1,537
- Total interior livable area: 1,537 sqft
Property
Parking
- Total spaces: 15
- Parking features: Driveway, Detached Garage, Off Street, RV Parking
- Has garage: Yes
- Covered spaces: 5
- Uncovered spaces: 10
Features
- Levels: One
- Stories: 1
- Entry location: Main
- Patio & porch: Bath Off Primary, Ceiling Fan(s), Dbl Pane/Storm Window, Dining Room, Fireplace, Walk-In Closet(s), Water Heater
- On waterfront: Yes
- Waterfront features: Creek
Lot
- Size: 5 Acres
- Features: Paved, Cable TV, Deck, Fenced-Partially, High Speed Internet, Outbuildings, Patio, Propane, RV Parking, Shop
- Topography: Level
- Residential vegetation: Fruit Trees, Garden Space, Pasture
Details
- Parcel number: 12609220000
- Zoning description: Jurisdiction: County
- Special conditions: Standard
- Other equipment: Leased Equipment: Propane Tank 120 gal
Construction
Type & style
- Home type: MobileManufactured
- Architectural style: Manuf-Double Wide
- Property subtype: Manufactured Home, Manufactured On Land
Materials
- Cement Planked, Wood Products, Cement Plank
- Foundation: Tie Down
- Roof: Composition
Condition
- Average
- Year built: 1988
Utilities & green energy
- Electric: Company: PSE
- Sewer: Septic Tank, Company: Private Septic
- Water: Individual Well, Company: Private Well
- Utilities for property: Comcast, Xfinity
Community & HOA
Community
- Subdivision: Maytown
Location
- Region: Tenino
Financial & listing details
- Price per square foot: $390/sqft
- Tax assessed value: $422,500
- Annual tax amount: $3,924
- Date on market: 10/1/2026
- Listing terms: Conventional
- Inclusions: Dishwasher(s), Leased Equipment, Refrigerator(s), Stove(s)/Range(s)
- Total actual rent: 1130
- Body type: Double Wide
Estimated market value
$508,200
$447,000 - $564,000
Not available
Price history
Price history is unavailable.
Public tax history
| Year | Property taxes | Tax assessment |
|---|---|---|
| 2025 | $3,924 +6% | $422,500 +6.8% |
| 2024 | $3,700 +4.1% | $395,500 +6.5% |
| 2023 | $3,554 +6.4% | $371,200 +1.1% |
| 2022 | $3,342 -3.4% | $367,300 +9.7% |
| 2021 | $3,459 -21.9% | $334,900 -5.8% |
| 2020 | $4,428 +53.5% | $355,600 -1.4% |
| 2019 | $2,885 -8.6% | $360,800 +40.6% |
| 2018 | $3,155 +74.2% | $256,600 +46.6% |
| 2017 | $1,811 | $175,050 -9.2% |
| 2016 | $1,811 | $192,750 +32.2% |
| 2014 | $1,811 | $145,800 -1.2% |
| 2013 | -- | $147,500 |
| 2012 | $1,493 | -- |
| 2011 | -- | -- |
| 2010 | -- | -- |
| 2009 | $1,683 | -- |
| 2008 | -- | -- |
| 2007 | $1,585 -35.2% | -- |
| 2006 | $2,445 +63.1% | -- |
| 2005 | $1,499 | -- |
| 2004 | -- | -- |
| 2002 | -- | -- |
| 2001 | $512 -2.3% | $35,100 |
| 2000 | $525 | $35,100 |
Find assessor info on the county website
Monthly payment
Climate risks
Neighborhood: 98589
Nearby schools
Schools provided by the listing agent
- Elementary: Parkside Elem
- Middle: Tenino Mid
- High: Tenino High
Source: NWMLS as distributed by MLS GRID. This data may not be complete. We recommend contacting the local school district to confirm school assignments for this home.

Similar homes
- $625,0003 bd2 ba1.7k sqft444 143rd Avenue SE, Tenino, WA 98589Active
 MLS ID #2573382, Charles Wilcox. NWMLS as distributed by MLS GRID
 - $549,0003 bd2 ba1.8k sqft4520 OFFUT LAKE Road SE, Tenino, WA 98589Active
 MLS ID #2586537, Peter Henry. NWMLS as distributed by MLS GRID
 - $499,9003 bd2 ba1.4k sqft2702 143rd Avenue SE, Tenino, WA 98589Active
 MLS ID #2420271, Terri DesJardins. NWMLS as distributed by MLS GRID
 - $559,0003 bd2 ba1.7k sqft5922 184th Lane SW, Rochester, WA 98579Active
 MLS ID #2589270, Donna Weaver. NWMLS as distributed by MLS GRID
