This stunning two-story is 2645 square feet on a spacious home site featuring 4 bedrooms and 3.5 bathrooms with the primary bedroom downstairs; Large game room upstairs+ 3 sizable secondary bedrooms. Please stop by the model home located at 13319 Glacier View Lane-Colina Homes. Photos coming soon!
New construction
Price cut: $6.8K (8/2)
$354,990
13331 Prado Ridge Ln, Iowa Colony, TX 77583
4beds
2,645sqft
Single Family Residence
Built in 2026
5,840 Square Feet Lot
$354,200 Zestimate®
$134/sqft
$100/mo HOA
What's special
Spacious home sitePrimary bedroom downstairsLarge game room upstairs
- 81 days
- 32
- 3
Zillow last checked:
Listing updated:
Listed by:
Cameron Galatas TREC #0653512 832-474-6259,
eXp Realty LLC
Source: HAR,MLS#: 62314922
Facts & features
Interior
Bedrooms & bathrooms
- Bedrooms: 4
- Bathrooms: 4
- Full bathrooms: 3
- 1/2 bathrooms: 1
Primary bedroom
- Level: First
- Area: 195
- Dimensions: 15x13
Bedroom
- Level: Second
- Area: 169
- Dimensions: 13x13
Bedroom
- Level: Second
- Area: 110
- Dimensions: 11x10
Bedroom
- Level: Second
- Area: 143
- Dimensions: 13x11
Dining room
- Level: First
- Area: 121.5
- Dimensions: 13.5x9
Family room
- Level: First
- Area: 255
- Dimensions: 17x15
Game room
- Level: Second
- Area: 225
- Dimensions: 15x15
Kitchen
- Level: First
- Area: 209
- Dimensions: 19x11
Heating
- Natural Gas
Cooling
- Electric
Appliances
- Included: Disposal, Gas Oven, Microwave, Free-Standing Range, Gas Range, Dishwasher
- Laundry: Electric Dryer Hookup, Washer Hookup
Features
- Primary Bed - 1st Floor, Walk-In Closet(s)
- Flooring: Carpet, Vinyl
- Doors: Insulated Doors
- Windows: Insulated/Low-E windows
Interior area
- Total structure area: 2,645
- Total interior livable area: 2,645 sqft
Property
Parking
- Total spaces: 2
- Parking features: Attached, Double-Wide Driveway
- Attached garage spaces: 2
Features
- Levels: Multi/Split
- Stories: 2
- Patio & porch: Patio/Deck
- Exterior features: Sprinkler System
- Fencing: Back Yard
Lot
- Size: 5,840 Square Feet
- Dimensions: 40 x 146
- Features: Back Yard, Subdivided, 0 Up To 1/4 Acre
Details
- Parcel number: 29981005002
Construction
Type & style
- Home type: SingleFamily
- Architectural style: Traditional
- Property subtype: Single Family Residence
Materials
- Batts Insulation, Blown-In Insulation, Brick, Cement Siding, Stone
- Foundation: Slab
- Roof: Composition
Condition
- New construction: Yes
- Year built: 2026
Details
- Builder name: COLINA HOMES
Utilities & green energy
- Sewer: Public Sewer
- Water: Public, Water District
Green energy
- Green verification: HERS Index Score
- Energy efficient items: Attic Vents, Thermostat, Lighting, HVAC, HVAC>15 SEER
Community & HOA
Community
- Subdivision: Creekhaven
HOA
- Has HOA: Yes
- Amenities included: Clubhouse, Jogging Path, Park, Playground, Pool, Trail(s)
- HOA fee: $1,200 annually
Location
- Region: Iowa Colony
Financial & listing details
- Price per square foot: $134/sqft
- Date on market: 7/21/2026
- Listing terms: Cash,Conventional,FHA,Investor,VA Loan
- Ownership: Full Ownership
- Road surface type: Concrete, Curbs
Estimated market value
$354,200
$336,000 - $372,000
$2,764/mo
Price history
| Date | Event | Price |
|---|---|---|
| 8/2/2026 | Price change | $354,990-1.9%$134/sqft |
Source:  HAR #62314922 Report a problem HAR #62314922 Report a problem | ||
| 7/30/2026 | Price change | $361,740+4.9%$137/sqft |
Source: HAR #62314922 Report a problem | ||
| 6/20/2026 | Price change | $344,990+6.2%$130/sqft |
Source: HAR #47964776 Report a problem | ||
| 6/17/2026 | Listed for sale | $324,990$123/sqft |
Source: HAR #47964776 Report a problem | ||
Public tax history
Tax history is unavailable.
Monthly payment
Est. payment
Payment breakdown
Explore the cost of this home by adjusting the details. Changes won't be saved.Climate risks
Neighborhood: 77583
Nearby schools
Schools provided by the listing agent
- Elementary: Nichols Mock Elementary
- Middle: Iowa Colony Junior High
- High: Iowa Colony High School
Source: HAR. This data may not be complete. We recommend contacting the local school district to confirm school assignments for this home.
- $329,9903 bd3 ba1.9k sqft13310 Prado Ridge Ln, Iowa Colony, TX 77583New Construction

- $277,1003 bd2 ba1.5k sqft13323 Prado Ridge Ln, Rosharon, TX 77583Off Market
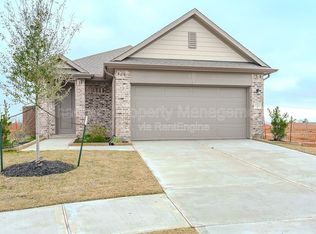
- $327,8203 bd3 ba1.7k sqft13326 Prado Ridge Ln, Iowa Colony, TX 77583New Construction
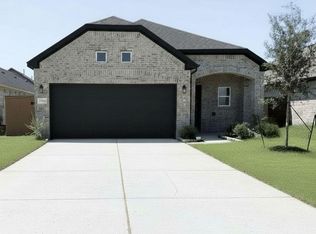
- $265,0003 bd2 ba1.4k sqft13318 Prado Ridge Ln, Rosharon, TX 77583Off Market
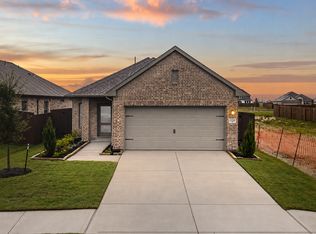
Similar homes
- $327,8203 bd3 ba1.7k sqft13326 Prado Ridge Ln, Iowa Colony, TX 77583New ConstructionMLS ID #31413114, Cameron Galatas, eXp Realty LLC. HAR
- $407,3404 bd3 ba2.1k sqft13627 Lago Vista Dr, Iowa Colony, TX 77583New Construction
 MLS ID #98363486, Cameron Galatas, eXp Realty LLC. HAR
 - $468,6354 bd3 ba2.5k sqft13623 Lago Vista Dr, Iowa Colony, TX 77583New Construction
 MLS ID #32782148, Cameron Galatas, eXp Realty LLC. HAR
 - $476,4254 bd3 ba2.5k sqft13631 Lago Vista Dr, Iowa Colony, TX 77583New Construction
 MLS ID #38143051, Cameron Galatas, eXp Realty LLC. HAR
