Attention to detail meets perfect locale in this stunning remodeled bungalow. This 2 bed 2 bath home offers the perfect setup for any lifestyle: a double master set up for a roommate scenario, cozy for a small family or functional for the work from home professionals. The curb appeal will draw you in- updated front yard landscaping, restored front patio and extended driveway allowing for off-street parking for your guests. As you enter, you are captivated by the open kitchen/living floor plan. The finishes are top notch across the board: Black stainless appliances, waterproof luxury vinyl flooring and quartz countertops to name a few. The basement is a soft industrial finish with a ton of natural light from the egress window and is wide open for a multitude of uses. Enjoy your new backyard featuring detached 2 car garage and pergola. The backyard is the cherry on top, wide open for your finishing touches and will make for a truly perfect backdrop for an evening entertaining friends or a private escape from the day-to-day. Come see Barnum's newest show stopper it won't disappoint!
For sale
$395,000
227 S Perry Street, Denver, CO 80219
2beds
1,313sqft
Single Family Residence
Built in 1925
4,680 Square Feet Lot
$-- Zestimate®
$301/sqft
$-- HOA
What's special
- 2 days |
- 949 |
- 108 |
Zillow last checked:
Listing updated:
Listed by:
Dianne Goldsmith 303-249-7415 Homesbydianne@kw.com,
Keller Williams Realty Urban Elite
Source: REcolorado as distributed by MLS GRID,MLS#: 2291344
Facts & features
Interior
Bedrooms & bathrooms
- Bedrooms: 2
- Bathrooms: 2
- 3/4 bathrooms: 2
- Main level bathrooms: 2
- Main level bedrooms: 2
Bedroom
- Level: Main
Bedroom
- Level: Main
Bathroom
- Level: Main
Bathroom
- Level: Main
Bonus room
- Description: With Egress Window And New Carpet
- Level: Basement
Kitchen
- Level: Main
Laundry
- Level: Basement
Living room
- Level: Main
Heating
- Forced Air
Cooling
- Central Air
Appliances
- Included: Dishwasher, Disposal, Microwave, Oven, Refrigerator, Tankless Water Heater, Washer
Features
- Open Floorplan, Quartz Counters, Smoke Free
- Flooring: Vinyl
- Basement: Full
Interior area
- Total structure area: 1,313
- Total interior livable area: 1,313 sqft
- Finished area above ground: 729
- Finished area below ground: 0
Property
Parking
- Total spaces: 2
- Parking features: Garage
- Garage spaces: 2
Features
- Levels: One
- Stories: 1
- Patio & porch: Front Porch
- Fencing: Full
Lot
- Size: 4,680 Square Feet
- Features: Level
Details
- Parcel number: 507428010
- Zoning: E-SU-D1X
- Special conditions: Standard
Construction
Type & style
- Home type: SingleFamily
- Property subtype: Single Family Residence
Materials
- Vinyl Siding
- Roof: Composition
Condition
- Updated/Remodeled
- Year built: 1925
Utilities & green energy
- Sewer: Public Sewer
- Water: Public
Community & HOA
Community
- Subdivision: Barnum
HOA
- Has HOA: No
Location
- Region: Denver
Financial & listing details
- Price per square foot: $301/sqft
- Tax assessed value: $415,100
- Annual tax amount: $2,239
- Date on market: 8/13/2026
- Listing terms: 1031 Exchange,Cash,Conventional,FHA,VA Loan
- Exclusions: Staging
- Ownership: Individual
Estimated market value
Not available
Estimated sales range
Not available
Not available
Price history
| Date | Event | Price |
|---|---|---|
| 8/13/2026 | Listed for sale | $395,000+1.5%$301/sqft |
Source:  REcolorado as distributed by MLS GRID #2291344 Report a problem REcolorado as distributed by MLS GRID #2291344 Report a problem | ||
| 12/30/2020 | Sold | $389,000$296/sqft |
Source: Public Record Report a problem | ||
| 11/29/2020 | Pending sale | $389,000$296/sqft |
Source: Brokers Guild Real Estate #5009317 Report a problem | ||
| 11/20/2020 | Listed for sale | $389,000$296/sqft |
Source: Brokers Guild Real Estate #5009317 Report a problem | ||
| 11/12/2020 | Pending sale | $389,000$296/sqft |
Source: Brokers Guild Real Estate #5009317 Report a problem | ||
| 11/3/2020 | Listed for sale | $389,000+76.8%$296/sqft |
Source: Brokers Guild Real Estate #5009317 Report a problem | ||
| 9/10/2020 | Sold | $220,000$168/sqft |
Source: Public Record Report a problem | ||
| 9/1/2020 | Pending sale | $220,000$168/sqft |
Source: Keller Williams Realty Downtown Llc #4795913 Report a problem | ||
| 8/24/2020 | Price change | $220,000-4.3%$168/sqft |
Source: Keller Williams Realty Downtown Llc #4795913 Report a problem | ||
| 8/14/2020 | Price change | $230,000+9.5%$175/sqft |
Source: Keller Williams Realty Downtown Llc #4795913 Report a problem | ||
| 8/5/2020 | Pending sale | $210,000$160/sqft |
Source: Keller Williams Preferred Realty #7951529 Report a problem | ||
| 8/5/2020 | Listed for sale | $210,000$160/sqft |
Source: Keller Williams Preferred Realty #7951529 Report a problem | ||
Public tax history
| Year | Property taxes | Tax assessment |
|---|---|---|
| 2025 | $2,113 +2.2% | $29,260 +9.7% |
| 2024 | $2,067 +6.2% | $26,680 -10% |
| 2023 | $1,946 +3.6% | $29,640 +21.1% |
| 2022 | $1,879 +44.2% | $24,470 -2.8% |
| 2021 | $1,303 +2.9% | $25,180 +43.4% |
| 2020 | $1,266 +43.3% | $17,560 -0.7% |
| 2019 | $884 | $17,683 +54.8% |
| 2018 | $884 +0.3% | $11,420 |
| 2017 | $881 +23.6% | $11,420 +25.2% |
| 2016 | $713 +30.8% | $9,120 |
| 2015 | $545 0% | $9,120 +39% |
| 2014 | $545 | $6,560 |
Find assessor info on the county website
Monthly payment
Est. payment
Payment breakdown
Explore the cost of this home by adjusting the details. Changes won't be saved.Climate risks
Neighborhood: Barnum West
Nearby schools
GreatSchools rating
- 4/10Knapp Elementary SchoolGrades: PK-5Distance: 0.4 mi
- 4/10Kepner Beacon Middle SchoolGrades: 6-8Distance: 1.1 mi
- 3/10Kunsmiller Creative Arts AcademyGrades: 1-12Distance: 2.6 mi
Schools provided by the listing agent
- Elementary: Knapp
- Middle: Kepner
- High: Abraham Lincoln
- District: Denver 1
Source: REcolorado as distributed by MLS GRID. This data may not be complete. We recommend contacting the local school district to confirm school assignments for this home.
- $312,6001 bd1 ba927 sqft235 S Perry St, Denver, CO 80219Off Market
- $374,6003 bd1 ba910 sqft219 S Perry St, Denver, CO 80219Off Market
- $369,6002 bd1 ba714 sqft245 S Perry St, Denver, CO 80219Off Market
- $302,2002 bd1 ba716 sqft209 S Perry St, Denver, CO 80219Off Market
- $48,5003,901 sqft201 S Perry St, Denver, CO 80219Off Market
- $545,0003 bd2 ba1.5k sqft249 S Perry St, Denver, CO 80219Sold
- $400,0005 bd2 ba2.1k sqft222 S Perry St, Denver, CO 80219Sold
- $347,8002 bd1 ba1k sqft212 S Perry St, Denver, CO 80219Off Market
A local agent can set up tours, give advice and negotiate with sellers.
Similar homes
- $425,0003 bd2 ba1.7k sqft40 S Osceola Street, Denver, CO 80219For Sale
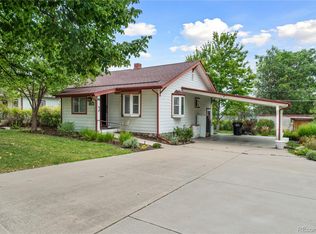
 MLS ID #4267543, Felipe Figueroa, Remax inMotion. REcolorado as distributed by MLS GRID
 - $375,0003 bd2 ba918 sqft4466 W Center Avenue, Denver, CO 80219For Sale
 MLS ID #4514556, Tara Jones, Opendoor Brokerage LLC. REcolorado as distributed by MLS GRID
 - $394,9003 bd2 ba1.2k sqft540 S Perry Street, Denver, CO 80219For Sale
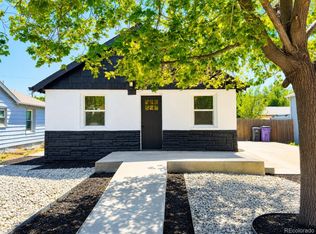 MLS ID #6372795, Arash Hajjam, Your Castle Realty LLC. REcolorado as distributed by MLS GRID
 - $--3 bd2 ba1.5k sqft5 S Wolff St, Denver, CO 80219AuctionAuction.com 2
- $--2 bd2 ba1.7k sqft126 S Perry St, Denver, CO 80219AuctionAuction.com 2
- $399,9002 bd1 ba1.2k sqft137 Hazel Court, Denver, CO 80219For SaleMLS ID #6890882, Eric Pacheco, Homechex LLC. REcolorado as distributed by MLS GRID
- $415,0003 bd2 ba1.6k sqft135 S Raleigh Street, Denver, CO 80219For SaleMLS ID #7098319, Nadia Torres Ramirez, H&CO Real Estate LLC. REcolorado as distributed by MLS GRID
- $400,0003 bd2 ba1.1k sqft801 Hooker Street, Denver, CO 80204For SaleMLS ID #4025369, Angel Hernandez, Paisano Realty, Inc.. REcolorado as distributed by MLS GRID
- $--2 bd1 ba817 sqft75 S Newton St, Denver, CO 80219AuctionServiceLink Auction
- $407,8983 bd1 ba1.1k sqft151 S Eliot Street, Denver, CO 80219For SaleMLS ID #9472767, Michelle Barber - Saxton, Madison & Company Properties. REcolorado as distributed by MLS GRID
- $--2 bd1 ba844 sqft4640 W Alaska Pl, Denver, CO 80219AuctionXome
- $384,9003 bd2 ba1.6k sqft2918 W 2nd Avenue, Denver, CO 80219For SaleMLS ID #3037724, Katelyn Dill, Guardian Real Estate Group. REcolorado as distributed by MLS GRID
- $450,0003 bd2 ba1k sqft665 Perry Street, Denver, CO 80204For SaleMLS ID #6744878, Dylan Lander, Serhant Colorado LLC. REcolorado as distributed by MLS GRID
- $410,0003 bd1 ba1.1k sqft3410 W Gill Place, Denver, CO 80219For SaleMLS ID #4222232, Eny Montoya, Remax inMotion. REcolorado as distributed by MLS GRID
- $415,0002 bd1 ba682 sqft4600 W Cedar Avenue, Denver, CO 80219For SaleMLS ID #9693498, Karen Starkey, West and Main Homes Inc. REcolorado as distributed by MLS GRID
- $444,0002 bd2 ba1.2k sqft624 S Quitman Street, Denver, CO 80219For SaleMLS ID #3851058, Aubry Dimmer, HomeSmart. REcolorado as distributed by MLS GRID
- $555,2883 bd2 ba1.5k sqft575 S Clay Street, Denver, CO 80219For SaleMLS ID #2273736, Maria Irivarren, Serhant Colorado LLC. REcolorado as distributed by MLS GRID
- $349,0002 bd2 ba1.2k sqft931 S Utica Street, Denver, CO 80219For SaleMLS ID #6032809, Quoc (Bao) Le, New Divide Realty. REcolorado as distributed by MLS GRID
- $405,0003 bd2 ba918 sqft1145 S Vrain Street, Denver, CO 80219For SaleMLS ID #5421748, Holly Price, eXp Realty, LLC. REcolorado as distributed by MLS GRID
- $440,0002 bd1 ba776 sqft5 Stuart Street, Denver, CO 80219For SaleMLS ID #6495066, Jose Bonilla, PAK Home Realty. REcolorado as distributed by MLS GRID
