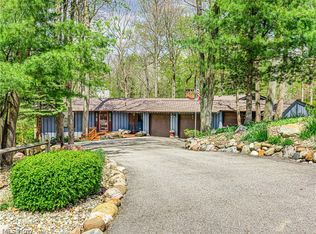
This 1836 5-bed/2-bath Colonial has 2,746 sf of living space on 14 acres in Montville Township in the Medina City School District. Updates include newer roof (2018), updated electric, copper plumbing w/PVC drains, new windows throughout first floor & fresh interior paint in '23/'24 Geothermal heating/cooling, whole-house fan, hardwired security system, updated kitchen & bathrooms, dry walkout basement. Utilities: well water, water softener & reverse osmosis system, septic system (inspected & pumped - 2025) All buildings are serviced by single meter. Outbuildings: detached 3-car garage built 2018, large bank barn w/electric, hot/cold water, 2 floors. Entirety of main level & rarely found, this sturdy barn has concrete floors with up to 10 horse stalls. Newly painted in mid-2022, other assets: 1-acre fenced pasture with plenty for future pasturing, fenced chicken coop sheltered & under roof, walking/riding trails and office. Versatile, residential & recreational appeal & a plant lovers paradise w/hundreds of plant species thriving in 7 perennial flower beds, including a pond garden. Relax in the Six~person Hot Tub and ample shade of the backyard or enjoy the wide swing overlooking a lake view. Self-sustaining with apple and pear trees, raspberry, blackberry, blueberry and gooseberry bushes, multiple strawberry patches. Large, painted, wood-fenced & double-gated vegetable garden. Ride your horse or walk through the wildlife meadow paths, which become new with each season. Excellent location! Whether for hobby farming, horse/bee keeping or event venue, the possibilities are positively endless! Meticulously cared for, updated and remodeled, you will find this home & property to be 100% “move-in-ready!” Police, Fire & Ambulance services are just 800 yards from the driveway!!
Active
$850,000
6795 Wadsworth Rd, Medina, OH 44256
5beds
2,746sqft
Est.: Get pre-qualified
Single Family Residence
Built in 1836
14.01 Acres Lot
$-- Zestimate®
$310/sqft
$-- HOA
What's special
- 5 hours |
- 380 |
- 14 |
Zillow last checked:
Listing updated:
Listing Provided by:
Nicholas J Huscroft 330-249-3499 office@chosenrealtyco.com,
Chosen Real Estate Group
Source: MLS Now,MLS#: 5212750 Originating MLS: Akron Cleveland Association of REALTORS
Originating MLS: Akron Cleveland Association of REALTORSTour with a local agent
Facts & features
Interior
Bedrooms & bathrooms
- Bedrooms: 5
- Bathrooms: 2
- Full bathrooms: 2
- Main level bathrooms: 1
- Main level bedrooms: 1
Heating
- Forced Air, Geothermal
Cooling
- Geothermal, Whole House Fan
Appliances
- Included: Dryer, Dishwasher, Freezer, Disposal, Microwave, Range, Refrigerator, Water Softener, Washer
- Laundry: Washer Hookup, Electric Dryer Hookup, In Basement
Features
- Bookcases, Entrance Foyer, Granite Counters, High Speed Internet, Kitchen Island, Primary Downstairs, Pantry, Smart Thermostat, Natural Woodwork, Air Filtration
- Basement: Unfinished
- Number of fireplaces: 2
Interior area
- Total structure area: 2,746
- Total interior livable area: 2,746 sqft
- Finished area above ground: 2,746
Video & virtual tour
Property
Parking
- Total spaces: 3
- Parking features: Circular Driveway, Garage, Gravel
- Garage spaces: 3
Features
- Levels: Two
- Stories: 2
- Exterior features: Fire Pit, Garden, Lighting, Rain Gutters
- Has spa: Yes
- Spa features: Hot Tub
Lot
- Size: 14.01 Acres
- Features: Agricultural, Back Yard, Flat, Front Yard, Garden, Horse Property, Irregular Lot, Landscaped, Level, Pasture, Private, Pond on Lot, Many Trees
Details
- Parcel number: 03011D15028
- Special conditions: Standard
- Other equipment: Air Purifier
- Horses can be raised: Yes
Construction
Type & style
- Home type: SingleFamily
- Architectural style: Colonial
- Property subtype: Single Family Residence
Materials
- Blown-In Insulation, Frame, Lap Siding, Plaster
- Foundation: Stone
- Roof: Asphalt,Fiberglass
Condition
- Year built: 1836
Utilities & green energy
- Sewer: Septic Tank
- Water: Well
Community & HOA
Community
- Security: Smoke Detector(s)
HOA
- Has HOA: No
Location
- Region: Medina
Financial & listing details
- Price per square foot: $310/sqft
- Tax assessed value: $381,810
- Annual tax amount: $6,105
- Date on market: 5/27/2026
- Listing terms: Conventional
Estimated market value
Not available
Estimated sales range
Not available
Not available
Price history
| Date | Event | Price |
|---|---|---|
| 5/27/2026 | Listed for sale | $850,000+226.9%$310/sqft |
Source:  MLS Now #5212750 Report a problem MLS Now #5212750 Report a problem | ||
| 8/4/2011 | Sold | $260,000$95/sqft |
Source: MLS Now #3215965 Report a problem | ||
Public tax history
| Year | Property taxes | Tax assessment |
|---|---|---|
| 2024 | $4,139 +16.3% | $133,630 |
| 2023 | $3,558 -0.8% | $133,630 |
| 2022 | $3,587 +10.7% | $133,630 +34.8% |
| 2021 | $3,241 | $99,110 |
| 2020 | $3,241 -0.2% | $99,110 |
| 2019 | $3,248 -4% | $99,110 +17% |
| 2018 | $3,382 -1.6% | $84,700 |
| 2017 | $3,438 -1.1% | $84,700 |
| 2016 | $3,476 -4.3% | $84,700 |
| 2015 | $3,632 +1.7% | $84,700 |
| 2014 | $3,570 -0.1% | $84,700 |
| 2013 | $3,575 +14.4% | $84,700 -8.6% |
| 2012 | $3,124 -2.5% | $92,630 -3.1% |
| 2011 | $3,203 | $95,630 |
Find assessor info on the county website
Monthly payment
Est. payment$--/mo
Payment breakdown
Explore the cost of this home by adjusting the details. Changes won't be saved.
All calculations are estimates and provided by Zillow, Inc. for informational purposes only. Actual amounts may vary.
HOA fees may include property taxes on listings classified as Co-Ops. Contact the listing agent and/or owner for fee details.
Mortgage interest rates are dependent on a number of factors, including credit score, down payment, and repayment length. Interest rate data provided by Zillow Group Marketplace, Inc. as of 1/1/1970 from various mortgage lenders with which we have lead or other similar arrangements; the Estimated Payment is an average of those rates.
See how much you could borrow to make a competitive offer.
Climate risks
Neighborhood: 44256
Nearby schools
GreatSchools rating
- 7/10Ralph E. Waite Elementary SchoolGrades: K-5Distance: 2.1 mi
- 7/10A. I. Root Middle SchoolGrades: 6-8Distance: 3.4 mi
- 7/10Medina High SchoolGrades: 9-12Distance: 4.1 mi
Schools provided by the listing agent
- District: Medina CSD - 5206
Source: MLS Now. This data may not be complete. We recommend contacting the local school district to confirm school assignments for this home.
A local agent can set up tours, give advice and negotiate with sellers.
A local lender can help you make sure your offer is ready when you are.
- Ohio
- Medina County
- Medina
- 44256
- 6795 Wadsworth Rd
Nearby cities
Nearby zip codes
Other Medina Topics
