Brand-new septic! Brand-new updated owners suite bathroom! This home has undergone extensive updates from the inside out over the last 10 years, with an emphasis on quality materials, custom craftsmanship, functionality, and storage. The home offers 3 bedrooms with the possibility of 4,, 3 living areas, and 3 full bathrooms with custom finishes and quality fixtures. The open-concept kitchen and main living spaces were designed for entertaining and everyday functionality with barn beams, solid wood accents, a built-in cutting board, mini refrigerator, and thoughtful storage for cookware and kitchen essentials. The spacious owners suite includes a walk-in closet, washer/dryer hookup, soaking tub, tiled shower, and its own sitting room (or additional bedroom) with direct deck access. The split-bedroom layout places the owners suite on one side and 2 substantially sized bedrooms with a full bath on the other, providing privacy and separation. Both bedrooms include custom built-ins, granite surfaces, and high-end craftsmanship. An additional lower-level living room includes a fireplace, full bath, and main laundry room. The true showcase is the backyard, offering a stocked swimming pond with its own beach and power, mature blueberry bushes, established asparagus, and plenty of usable outdoor space. An approx. 968 sq. ft. stamped-concrete patio includes a built-in fire pit, power throughout, and a hot tub hookup, plus a private deck with direct access from the owners suite. Storage includes a 3-car attached tandem garage, 2-car pole-barn garage, and shed. Plumbing is available in garage for an additional half bath, offering the option for an exterior-access bathroom for outdoor gatherings or by potentially converting the third garage bay into a first-floor owners suite, allowing the existing owners suite to function as an in-law or guest suite with separate access. Agent owned
Active
$625,000
7996 Buffham Rd, Lodi, OH 44254
3beds
3,376sqft
Single Family Residence
Built in 1975
1.81 Acres Lot
$-- Zestimate®
$185/sqft
$-- HOA
What's special
Barn beamsHigh-end craftsmanshipMature blueberry bushesBuilt-in cutting boardSpacious owners suiteSoaking tubMini refrigerator
- 9 days
- 684
- 26
Zillow last checked:
Listing updated:
Listed by:
Rene Kinney 330-441-6848 YourRealtorRene@gmail.com,
EXP Realty, LLC.,
Ashley M Saxe 440-862-2568,
EXP Realty, LLC.
Source: MLS Now,MLS#: 5243121 Originating MLS: Akron Cleveland Association of REALTORS
Originating MLS: Akron Cleveland Association of REALTORSFacts & features
Interior
Bedrooms & bathrooms
- Bedrooms: 3
- Bathrooms: 3
- Full bathrooms: 3
Primary bedroom
- Level: Second
- Dimensions: 17 x 23
Bedroom
- Level: Second
- Dimensions: 21 x 10
Bedroom
- Level: Second
- Dimensions: 11 x 13
Bonus room
- Level: Second
- Dimensions: 20 x 23
Heating
- Baseboard, Electric, Forced Air, Gas
Cooling
- Central Air, Ceiling Fan(s), Gas
Appliances
- Included: Cooktop, Dryer, Dishwasher, Microwave, Range, Refrigerator, Washer
- Laundry: In Basement, Multiple Locations, Upper Level
Features
- Ceiling Fan(s), Granite Counters, High Ceilings, Kitchen Island, Open Floorplan, Pantry, Recessed Lighting
- Windows: Blinds, Skylight(s), Window Treatments
- Basement: Partial,Partially Finished,Sump Pump
- Number of fireplaces: 1
- Fireplace features: Basement, Wood Burning
Interior area
- Total structure area: 3,376
- Total interior livable area: 3,376 sqft
- Finished area above ground: 2,896
- Finished area below ground: 480
Video & virtual tour
Property
Parking
- Total spaces: 5
- Parking features: Additional Parking, Attached, Detached, Garage, Tandem
- Attached garage spaces: 5
Features
- Levels: Three Or More,Multi/Split
- Patio & porch: Deck, Balcony
- Exterior features: Balcony, Fire Pit, Garden, Storage
- Has view: Yes
- View description: Pond, Water
- Has water view: Yes
- Water view: Pond,Water
Lot
- Size: 1.81 Acres
- Features: Back Yard, Front Yard, Landscaped, Pond on Lot
Details
- Additional structures: Outbuilding, Shed(s), Storage
- Parcel number: 01314B25007
Construction
Type & style
- Home type: SingleFamily
- Architectural style: Other,Split Level
- Property subtype: Single Family Residence
Materials
- Stone, Vinyl Siding
- Roof: Shingle
Condition
- Year built: 1975
Utilities & green energy
- Sewer: Septic Tank
- Water: Public
Community & HOA
Community
- Security: Carbon Monoxide Detector(s), Smoke Detector(s)
- Subdivision: Harrisville
HOA
- Has HOA: No
Location
- Region: Lodi
Financial & listing details
- Price per square foot: $185/sqft
- Tax assessed value: $341,980
- Annual tax amount: $4,041
- Date on market: 9/9/2026
- Cumulative days on market: 9 days
Estimated market value
Not available
Estimated sales range
Not available
Not available
Price history
| Date | Event | Price |
|---|---|---|
| 9/9/2026 | Listed for sale | $625,000+4.3%$185/sqft |
Source:  MLS Now #5243121 Report a problem MLS Now #5243121 Report a problem | ||
| 7/4/2026 | Listing removed | $599,000$177/sqft |
Source: eXp Realty #5213175 Report a problem | ||
| 7/3/2026 | Listed for sale | $599,000$177/sqft |
Source: MLS Now #5213175 Report a problem | ||
| 6/10/2026 | Pending sale | $599,000$177/sqft |
Source: eXp Realty #5213175 Report a problem | ||
| 5/27/2026 | Listed for sale | $599,000+989.1%$177/sqft |
Source: MLS Now #5213175 Report a problem | ||
| 11/6/2012 | Sold | $55,000$16/sqft |
Source: Public Record Report a problem | ||
Public tax history
| Year | Property taxes | Tax assessment |
|---|---|---|
| 2025 | $4,041 +9.1% | $119,700 +25% |
| 2024 | $3,703 -0.5% | $95,790 |
| 2023 | $3,722 -2.3% | $95,790 |
| 2022 | $3,810 +28.8% | $95,790 +35% |
| 2021 | $2,959 | $70,940 |
| 2020 | $2,959 -0.6% | $70,940 |
| 2019 | $2,976 +24.4% | $70,940 +30.1% |
| 2018 | $2,392 +18.3% | $54,510 +18.5% |
| 2017 | $2,022 +5.5% | $46,000 +7.4% |
| 2016 | $1,916 +6.2% | $42,840 +8.2% |
| 2015 | $1,805 +23.5% | $39,600 +19% |
| 2014 | $1,462 +8.6% | $33,290 |
| 2013 | $1,346 +26.4% | $33,290 -5.2% |
| 2012 | $1,065 +2.2% | $35,110 |
| 2011 | $1,042 -0.1% | $35,110 |
| 2010 | $1,044 -9.8% | $35,110 -11.5% |
| 2009 | $1,157 -0.2% | $39,690 |
| 2008 | $1,159 -22.5% | $39,690 |
| 2007 | $1,496 +8.5% | $39,690 +8.9% |
| 2006 | $1,379 -2.9% | $36,430 |
| 2005 | $1,421 +17.4% | $36,430 |
| 2004 | $1,211 -0.1% | $36,430 +5% |
| 2003 | $1,212 +2.6% | $34,700 |
| 2002 | $1,182 -5.4% | $34,700 |
| 2001 | $1,249 | $34,700 +9.1% |
| 2000 | -- | $31,810 |
Find assessor info on the county website
Monthly payment
Est. payment
Payment breakdown
Explore the cost of this home by adjusting the details. Changes won't be saved.Climate risks
Neighborhood: 44254
Nearby schools
Schools provided by the listing agent
- District: Cloverleaf LSD - 5204
Source: MLS Now. This data may not be complete. We recommend contacting the local school district to confirm school assignments for this home.
Similar homes
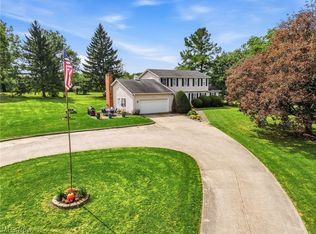
- $525,0004 bd2 ba2.6k sqft7150 Buffham Rd, Seville, OH 44273For Sale
 MLS ID #5243279, Adam T Bellinski, Russell Real Estate Services. MLS Now
 - $750,0003 bd4 ba3.1k sqft5819 Lance Rd, Medina, OH 44256For Sale
 MLS ID #5239755, Rocco Buccasso, EXP Realty, LLC.. MLS Now
 - $629,0004 bd4 ba4.3k sqft1043 N Honeytown Rd, Wooster, OH 44691For Sale
 MLS ID #5244476, Lori Wallace, Howard Hanna. MLS Now
 - $589,9003 bd3 ba2.3k sqft1799 S Cleveland Massillon Rd, Akron, OH 44321For Sale
 MLS ID #5243516, Sherri G Costanzo, RE/MAX Crossroads Properties. MLS Now
