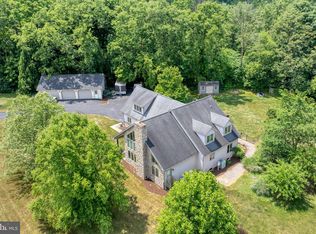
Photos coming soon! Welcome to a truly one-of-a-kind Lancaster County property where history, natural beauty, privacy, and endless possibilities come together on more than 6 acres of picturesque, tree-lined land. Complete with a creek, spring-fed pond, historic farmhouse, impressive bank barn, tobacco shed, and detached 4-car garage, this extraordinary property offers a rare opportunity to create your own private homestead, hobby farm, recreational retreat, or explore potential small-business uses. Built in 1878, the charming 4-bedroom, 2-full-bath farmhouse is filled with historic character, featuring original hardwood floors, soaring 10-foot ceilings, original trim and molding, and a beautiful curved staircase. The spacious floor plan offers two living rooms, an upgraded kitchen, generous bedrooms, and additional storage. Outside, more than 6 private acres provide a peaceful setting surrounded by nature. A creek lines the property, while a spring-fed pond adds to the beautiful landscape. Deer, foxes, wild turkeys, and other local wildlife are frequent visitors, creating the feeling of a private country retreat. The centerpiece is the spectacular 8,200 sq. ft. (estimated) post-and-beam bank barn dating to the early 1900s. The beautiful stone and concrete lower level offers incredible versatility for animals, equipment, storage, workspace, or other potential uses. The expansive upper level provides an impressive open space for storage, gatherings, agricultural use, hobbies, or whatever your imagination brings. New barn flooring was installed approximately 10 years ago. For the past 12 years, portions of the barn and property have been utilized as a small wedding and event venue, hosting over 100+ weddings/events. The existing business does not convey with the sale. Across the street, an estimated 1,680 sq. ft. tobacco shed with a stone and concrete basement offers additional workshop, equipment, hobby, or storage space. A detached 4-car garage provides even more room for vehicles, tractors, tools, and recreational equipment. The property has accommodated horses, cattle, chickens, and pigs over the years and offers potential pasture areas along with abundant lawn and garden space. Whether your vision includes animals, gardens, recreation, or simply room to enjoy the outdoors, the possibilities are impressive. The property previously received approval for additional structures or a pole barn on the tobacco-shed side. Buyers are responsible for verifying current zoning, permits, allowable uses, and future building possibilities. Located less than 1 mile from the Route 30 exit, this property combines a private country setting with exceptional accessibility to major routes and Lancaster County amenities. Properties offering this combination of historic character, acreage, water features, substantial outbuildings, privacy, and versatility are increasingly difficult to find in Lancaster County. One Seller is a licensed Pennsylvania real estate salesperson. Buyer to perform all due diligence regarding zoning, permitted uses, prior approvals, square footage, and intended use. Call to schedule your private showing and experience everything this remarkable property has to offer! Please do not enter the driveway with out an approved showing. Entire property is being sold AS-IS
For sale
Price cut: $50K (10/14)
$1,630,000
1335 Prospect Rd, Columbia, PA 17512
4beds
4,157sqft
Single Family Residence
Built in 1878
6.39 Acres Lot
$-- Zestimate®
$392/sqft
$-- HOA
What's special
Spring-fed pondCreek lines the propertyOriginal trim and moldingHistoric farmhousePicturesque tree-lined landSpacious floor planAdditional storage
- 32 days
- 1,809
- 94
Zillow last checked:
Listing updated:
Listed by:
Dana Hess 302-423-5551,
EXP Realty, LLC 8885434829
Source: Bright MLS,MLS#: PALA2095032
Facts & features
Interior
Bedrooms & bathrooms
- Bedrooms: 4
- Bathrooms: 2
- Full bathrooms: 2
Basement
- Description: Percent Finished: 0.0
Heating
- Radiator, Wall Unit, Propane
Cooling
- None
Appliances
- Included: Dryer, Microwave, Oven/Range - Electric, Refrigerator, Washer, Water Heater
Features
- Bathroom - Tub Shower, Bathroom - Walk-In Shower, Built-in Features, Ceiling Fan(s), Chair Railings, Crown Molding, Curved Staircase, Dining Area, Eat-in Kitchen, Kitchen - Table Space, 9'+ Ceilings, Plaster Walls, Dry Wall
- Flooring: Hardwood, Vinyl, Wood
- Windows: Wood Frames, Storm Window(s)
- Basement: Dirt Floor
- Has fireplace: No
- Fireplace features: Wood Burning Stove
Interior area
- Total structure area: 4,157
- Total interior livable area: 4,157 sqft
- Finished area above ground: 4,157
Property
Parking
- Total spaces: 1900
- Parking features: Storage, Covered, Garage Faces Front, Oversized, Detached, Driveway
- Garage spaces: 1900
- Has uncovered spaces: Yes
Accessibility
- Accessibility features: None
Features
- Levels: Two
- Stories: 2
- Pool features: None
- Has view: Yes
- View description: Creek/Stream, Garden, Pasture, Pond, Street, Trees/Woods, Valley, Water
- Has water view: Yes
- Water view: Creek/Stream,Pond,Water
- Waterfront features: Pond
- Body of water: Pond
Lot
- Size: 6.39 Acres
Details
- Additional structures: Above Grade
- Parcel number: 3008423000000
- Zoning: RESIDENTIAL
- Zoning description: Residential Agricultural
- Special conditions: Standard
- Other equipment: None
Construction
Type & style
- Home type: SingleFamily
- Architectural style: Colonial,Farmhouse/National Folk
- Property subtype: Single Family Residence
Materials
- Brick
- Foundation: Stone, Wood, Brick/Mortar
- Roof: Metal
Condition
- Very Good
- New construction: No
- Year built: 1878
Utilities & green energy
- Electric: 100 Amp Service
- Sewer: On Site Septic
- Water: Well
- Utilities for property: Propane, Water Available
Community & HOA
Community
- Subdivision: None Available
HOA
- Has HOA: No
Location
- Region: Columbia
- Municipality: WEST HEMPFIELD TWP
Financial & listing details
- Price per square foot: $392/sqft
- Tax assessed value: $333,800
- Annual tax amount: $8,355
- Date on market: 9/24/2026
- Listing agreement: Exclusive Right To Sell
- Listing terms: Cash,Conventional
- Inclusions: Refrigerator, Washer And Dryer
- Exclusions: All Furniture, Equipment And Items In The Barns
- Ownership: Fee Simple
Estimated market value
Not available
Estimated sales range
Not available
Not available
Price history
| Date | Event | Price |
|---|---|---|
| 10/14/2026 | Price change | $1,630,000-3%$392/sqft |
Source:  Bright MLS #PALA2095032 Report a problem Bright MLS #PALA2095032 Report a problem | ||
| 10/1/2026 | Price change | $1,680,000-2.9%$404/sqft |
Source: Bright MLS #PALA2095032 Report a problem | ||
| 9/24/2026 | Listed for sale | $1,730,000+147.1%$416/sqft |
Source: Bright MLS #PALA2095032 Report a problem | ||
| 1/29/2024 | Sold | $700,000+40%$168/sqft |
Source: Public Record Report a problem | ||
| 12/31/2008 | Listing removed | $499,900$120/sqft |
Source: Homes & Land #132278 Report a problem | ||
| 3/29/2008 | Listed for sale | $499,900+31.6%$120/sqft |
Source: Homes & Land #132278 Report a problem | ||
| 6/21/2005 | Sold | $380,000$91/sqft |
Source: Public Record Report a problem | ||
Public tax history
| Year | Property taxes | Tax assessment |
|---|---|---|
| 2026 | $8,094 +4.6% | $333,800 |
| 2025 | $7,734 +2.7% | $333,800 |
| 2024 | $7,527 +2% | $333,800 |
| 2023 | $7,383 +2.7% | $333,800 |
| 2022 | $7,188 | $333,800 |
| 2021 | $7,188 +352.3% | $333,800 |
| 2020 | $1,589 -77.1% | $333,800 |
| 2019 | $6,931 +376.1% | $333,800 |
| 2018 | $1,456 -78.4% | $333,800 +27.3% |
| 2017 | $6,741 +2% | $262,200 |
| 2016 | $6,607 +32.7% | $262,200 |
| 2015 | $4,978 | $262,200 |
| 2014 | $4,978 | $262,200 |
| 2013 | -- | $262,200 |
| 2012 | -- | $262,200 |
| 2011 | -- | $262,200 |
| 2010 | -- | $262,200 |
| 2009 | -- | $262,200 |
| 2007 | -- | $262,200 |
| 2006 | -- | $262,200 |
Find assessor info on the county website
Monthly payment
Est. payment
Payment breakdown
Explore the cost of this home by adjusting the details. Changes won't be saved.Climate risks
Neighborhood: 17512
Nearby schools
Schools provided by the listing agent
- High: Hempfield
- District: Hempfield
Source: Bright MLS. This data may not be complete. We recommend contacting the local school district to confirm school assignments for this home.
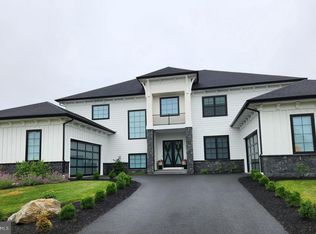
Similar homes
- $1,595,0004 bd5 ba3.8k sqft415 Hempfield Hl, Columbia, PA 17512New Construction
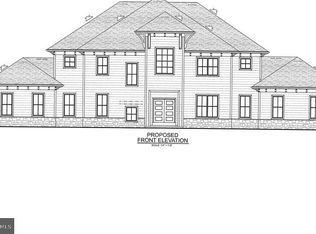
 MLS ID #PALA2031536, Cindy Barton, RE/MAX SmartHub Realty. Bright MLS
 - $1,925,0005 bd6 ba5.1k sqft427 Hempfield Hill Rd, Columbia, PA 17512New Construction
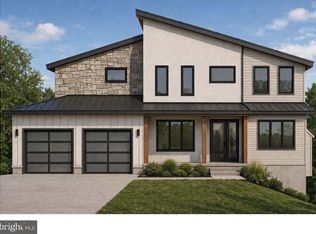
 MLS ID #PALA2047624, Cindy Barton, RE/MAX SmartHub Realty. Bright MLS
 - $895,0004 bd4 ba3k sqft311 Sylvan Retreat Rd, Columbia, PA 17512New Construction
 MLS ID #PALA2093286, Anne M Lusk, Lusk & Associates Sotheby's International Realty. Bright MLS
 - $1,695,0004 bd5 ba4k sqft1915 Millersville Pike, Lancaster, PA 17603New Construction
 MLS ID #PALA2091040, Austin Will, Keller Williams Elite. Bright MLS
 - $1,600,0003 bd1 ba2.3k sqft1880-1886 Long Level Rd, Wrightsville, PA 17368For SaleMLS ID #PAYK2111510, Scott A Clinton, Keller Williams Elite. Bright MLS
- $1,500,0006 bd2 ba3k sqft430 Stehman Rd, Lancaster, PA 17603AuctionMLS ID #PALA2095196, Christopher Taylor, Beiler-Campbell Realtors-Quarryville. Bright MLS
- $1,500,0005 bd3 ba3.6k sqft640 Snyder Rd, Lititz, PA 17543For SaleMLS ID #PALA2095370, Gil Lyons Jr, RE/MAX Pinnacle. Bright MLS
- $1,675,0006 bd6 ba6.1k sqft23 Deerfield Rd, Lancaster, PA 17603For SaleMLS ID #PALA2090612, Faruk Sisic, Cavalry Realty, LLC. Bright MLS
- $1,125,0004 bd4 ba3k sqft154 Calvary Church Rd, Wrightsville, PA 17368For SaleMLS ID #PAYK2110000, Lauren Gardner, Keller Williams of Central PA. Bright MLS
- $1,195,0004 bd3 ba2.5k sqft4775 Libhart Mill Rd, York, PA 17406For SaleMLS ID #PAYK2113212, Adam Flinchbaugh, Keller Williams Keystone Realty. Bright MLS
- $1,699,9005 bd5 ba5.7k sqft158 Wilson Dr, Lancaster, PA 17603For SaleMLS ID #PALA2087204, Anne M Lusk, Lusk & Associates Sotheby's International Realty. Bright MLS
- $2,200,0004 bd6 ba3.7k sqft148 Forest Ln, Elizabethtown, PA 17022For SaleMLS ID #PALA2092048, Craig Hartranft, Berkshire Hathaway HomeServices Homesale Realty. Bright MLS
- $1,800,0005 bd5 ba4.3k sqft1885 Greenbriar Rd, York, PA 17404For SaleMLS ID #PAYK2110680, Anne M Lusk, Lusk & Associates Sotheby's International Realty. Bright MLS
- $950,0004 bd4 ba4.9k sqft821 Zimmerman Rd, Red Lion, PA 17356For SaleMLS ID #PAYK2109628, Glenda Kane, Realty One Group Generations. Bright MLS
- $1,250,0005 bd5 ba3.6k sqft504 Cheltenham Ct, Lititz, PA 17543New ConstructionMLS ID #PALA2093018, Anne M Lusk, Lusk & Associates Sotheby's International Realty. Bright MLS
- $1,145,0005 bd4 ba5.2k sqft1428 Center Rd, Lancaster, PA 17603For SaleMLS ID #PALA2094142, Steve Huber, RE/MAX Pinnacle. Bright MLS
- $1,150,0007 bd4 ba3k sqft138 N Mulberry St, Lancaster, PA 17603For SaleMLS ID #PALA2097484, PAULA MOWRER, Berkshire Hathaway HomeServices Homesale Realty. Bright MLS
- $995,0007 bd7 ba5.8k sqft1025 Gebhart Rd, Windsor, PA 17366For SaleMLS ID #PAYK2107748, Loree Foster, Berkshire Hathaway HomeServices Homesale Realty. Bright MLS
- $1,245,0003 bd3 ba4.4k sqft8272 Woodbine Rd, Airville, PA 17302For SaleMLS ID #PAYK2112800, Kim Moyer, Berkshire Hathaway HomeServices Homesale Realty. Bright MLS
- $1,250,0004 bd5 ba3.5k sqft327 E Woods Dr, Lititz, PA 17543For SaleMLS ID #PALA2094514, Anne M Lusk, Lusk & Associates Sotheby's International Realty. Bright MLS
