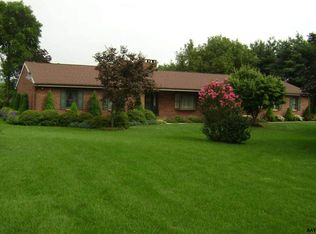
Exceptional horse farm on 10 acres in clean and green! A rare opportunity for horse enthusiasts, this beautifully maintained, one-owner property combines outstanding equestrian amenities with peaceful country living. The fenced pastures feature a run-in shed, while the impressive 30' X 48' six-stall horse barn includes a fly spray system. A 36' X 64' pole building provides additional space for 4+ vehicles, equipment, storage, and hobbies. The home offers convenient one-floor living and has been thoughtfully enhanced with numerous upgrades, including a completely remodeled custom Weir kitchen and luxurious, remodeled Weir primary bathroom. Energy efficient updates include geothermal heating and cooling as well as 20KW whole house backup generator. Outdoors, enjoy an expansive setting designed for relaxation and entertaining, featuring two patios, a deck, gazebo, pergolas, a tranquil fish pond, and even a hammock tucked into the peaceful surroundings. A truly special property offering the ideal blend of equestrian functionality, outdoor enjoyment, comfortable living. This property also includes 8 transferable development rights.
For sale
$1,195,000
4775 Libhart Mill Rd, York, PA 17406
4beds
2,540sqft
Farm
Built in 1984
10.93 Acres Lot
$1,124,400 Zestimate®
$470/sqft
$-- HOA
What's special
Tranquil fish pondTwo patiosConvenient one-floor livingRun-in shedFenced pasturesFly spray system
- 1 day
- 555
- 23
Zillow last checked:
Listing updated:
Listed by:
Adam Flinchbaugh 717-288-7766,
Keller Williams Keystone Realty 7177555599
Source: Bright MLS,MLS#: PAYK2113212
Facts & features
Interior
Bedrooms & bathrooms
- Bedrooms: 4
- Bathrooms: 3
- Full bathrooms: 2
- 1/2 bathrooms: 1
- Main level bathrooms: 3
- Main level bedrooms: 4
Rooms
- Room types: Living Room, Dining Room, Primary Bedroom, Bedroom 2, Bedroom 3, Kitchen, Family Room, Foyer, Bedroom 1, Laundry, Primary Bathroom, Full Bath, Half Bath
Primary bedroom
- Features: Ceiling Fan(s), Attached Bathroom, Flooring - HardWood, Walk-In Closet(s)
- Level: Main
- Area: 256 Square Feet
- Dimensions: 16 X 16
Bedroom 1
- Features: Flooring - Carpet
- Level: Main
- Area: 132 Square Feet
- Dimensions: 12 X 11
Bedroom 2
- Features: Crown Molding, Flooring - Carpet
- Level: Main
- Area: 195 Square Feet
- Dimensions: 13 X 15
Bedroom 3
- Features: Flooring - Carpet
- Level: Main
- Area: 143 Square Feet
- Dimensions: 11 X 13
Primary bathroom
- Features: Bathroom - Jetted Tub, Bathroom - Walk-In Shower, Granite Counters, Double Sink
- Level: Main
- Area: 88 Square Feet
- Dimensions: 8 X 11
Dining room
- Features: Chair Rail, Crown Molding, Flooring - Carpet
- Level: Main
- Area: 180 Square Feet
- Dimensions: 12 X 15
Family room
- Features: Ceiling Fan(s), Crown Molding, Fireplace - Gas, Flooring - Carpet
- Level: Main
- Area: 300 Square Feet
- Dimensions: 15 X 20
Foyer
- Features: Crown Molding
- Level: Main
- Area: 81 Square Feet
- Dimensions: 9 X 9
Other
- Features: Bathroom - Tub Shower, Granite Counters, Double Sink
- Level: Main
- Area: 56 Square Feet
- Dimensions: 7 X 8
Half bath
- Level: Main
Kitchen
- Features: Granite Counters, Double Sink, Flooring - Ceramic Tile, Kitchen Island, Eat-in Kitchen, Kitchen - Electric Cooking
- Level: Main
- Area: 336 Square Feet
- Dimensions: 16 X 21
Laundry
- Features: Attached Bathroom, Flooring - Ceramic Tile
- Level: Main
- Area: 60 Square Feet
- Dimensions: 6 X 10
Living room
- Features: Crown Molding, Chair Rail
- Level: Main
- Area: 228 Square Feet
- Dimensions: 12 X 19
Heating
- Heat Pump, Forced Air, Geothermal, Electric
Cooling
- Central Air, Geothermal
Appliances
- Included: Dishwasher, Double Oven, Cooktop, Microwave, Refrigerator, Water Treat System, Electric Water Heater
- Laundry: Laundry Room
Features
- Attic, Bathroom - Tub Shower, Bathroom - Walk-In Shower, Breakfast Area, Ceiling Fan(s), Chair Railings, Crown Molding, Dining Area, Entry Level Bedroom, Family Room Off Kitchen, Open Floorplan, Formal/Separate Dining Room, Eat-in Kitchen, Kitchen Island, Primary Bath(s), Upgraded Countertops, Walk-In Closet(s)
- Flooring: Carpet, Ceramic Tile, Hardwood, Wood
- Basement: Full,Interior Entry,Exterior Entry,Unfinished
- Number of fireplaces: 1
- Fireplace features: Brick, Gas/Propane
Interior area
- Total structure area: 5,080
- Total interior livable area: 2,540 sqft
- Finished area above ground: 2,540
- Finished area below ground: 0
Property
Parking
- Total spaces: 7
- Parking features: Covered, Garage Faces Front, Garage Faces Side, Oversized, Attached, Detached
- Attached garage spaces: 7
Accessibility
- Accessibility features: Accessible Entrance
Features
- Levels: One
- Stories: 1
- Patio & porch: Deck, Patio
- Exterior features: Extensive Hardscape
- Pool features: None
- Spa features: Bath
- Fencing: Partial,Other
- Has view: Yes
- View description: Pasture
Lot
- Size: 10.93 Acres
- Features: Level, Cleared
Details
- Additional structures: Above Grade, Below Grade, Outbuilding, Shed(s)
- Parcel number: 31000KK0018C000000
- Zoning: RURAL AGRICULTURAL
- Special conditions: Standard
- Horses can be raised: Yes
- Horse amenities: Stable(s)
Construction
Type & style
- Home type: SingleFamily
- Architectural style: Ranch/Rambler
- Property subtype: Farm
Materials
- Brick
- Foundation: Block, Active Radon Mitigation
- Roof: Architectural Shingle
Condition
- Excellent
- New construction: No
- Year built: 1984
Utilities & green energy
- Electric: 200+ Amp Service, Generator
- Sewer: On Site Septic
- Water: Well
Community & HOA
Community
- Subdivision: Hellam Twp
HOA
- Has HOA: No
Location
- Region: York
- Municipality: HELLAM TWP
Financial & listing details
- Price per square foot: $470/sqft
- Tax assessed value: $231,480
- Annual tax amount: $8,811
- Date on market: 10/7/2026
- Listing agreement: Exclusive Right To Sell
- Listing terms: Cash,Conventional,VA Loan
- Inclusions: Kitchen Appliances, Hot Tub, Pergola, Hammock, Fishpond
- Exclusions: Washer, Dryer, Wood Carved Bear Statue And Cardinal Statue
- Ownership: Fee Simple
Estimated market value
$1,124,400
$1.07M - $1.18M
$2,279/mo
Price history
| Date | Event | Price |
|---|---|---|
| 10/7/2026 | Listed for sale | $1,195,000$470/sqft |
Source:  Bright MLS #PAYK2113136 Report a problem Bright MLS #PAYK2113136 Report a problem | ||
Public tax history
| Year | Property taxes | Tax assessment |
|---|---|---|
| 2026 | $8,664 +2.7% | $231,480 |
| 2025 | $8,433 +5.2% | $231,480 |
| 2024 | $8,018 +1.7% | $231,480 +1.8% |
| 2023 | $7,882 +5.1% | $227,280 |
| 2022 | $7,498 0% | $227,280 |
| 2021 | $7,498 | $227,280 |
| 2020 | $7,498 +4.5% | $227,280 |
| 2019 | $7,178 +2.3% | $227,280 |
| 2018 | $7,014 +343.4% | $227,280 |
| 2017 | $1,582 | $227,280 |
| 2016 | -- | $227,280 +0.3% |
| 2015 | -- | $226,660 |
Find assessor info on the county website
Monthly payment
Est. payment
Payment breakdown
Explore the cost of this home by adjusting the details. Changes won't be saved.Climate risks
Neighborhood: 17406
Nearby schools
Schools provided by the listing agent
- District: Eastern York
Source: Bright MLS. This data may not be complete. We recommend contacting the local school district to confirm school assignments for this home.
Similar homes
- $675,0004 bd3 ba3.1k sqft332 Laurel Dr, York, PA 17406For Sale

 MLS ID #PAYK2111314, Shelly THOMPSON, Coldwell Banker Realty. Bright MLS
 - $1,125,0004 bd4 ba3k sqft154 Calvary Church Rd, Wrightsville, PA 17368For Sale
 MLS ID #PAYK2110000, Lauren Gardner, Keller Williams of Central PA. Bright MLS
 - $649,9007 bd3 ba2.2k sqft728 Academy Rd, York, PA 17406For Sale
 MLS ID #PAYK2108262, Debby Stahl, Keller Williams Elite. Bright MLS
 - $675,0004 bd3 ba3.5k sqft540 Steinfelt Rd, Red Lion, PA 17356For Sale
 MLS ID #PAYK2112796, Jerry Riggleman, Real of Pennsylvania. Bright MLS
 - $799,0005 bd4 ba2.6k sqft14004 Manor Rd, Phoenix, MD 21131For SaleMLS ID #MDBC2177678, Thomas Mooney, O'Conor, Mooney & Fitzgerald. Bright MLS
- $695,9004 bd4 ba3.3k sqft503 Whitman Ln, Middletown, PA 17057For SaleMLS ID #PADA2064918, LORIE YANTOSIK, TrueVision, REALTORS. Bright MLS
- $975,0003 bd2 ba2.5k sqft1414 Keener Rd, Bainbridge, PA 17502For SaleMLS ID #PALA2093538, Rachel Stoltzfus, Iron Valley Real Estate of Lancaster. Bright MLS
- $850,0005 bd3 ba3.5k sqft822 Leiphart Ln, Wrightsville, PA 17368For SaleMLS ID #PAYK2112496, Michelle Buckley, Coldwell Banker Realty. Bright MLS
- $679,9004 bd3 ba2.8k sqft445 Berkeley Model Steinfelt Rd, Red Lion, PA 17356New ConstructionMLS ID #PAYK2101622, Adam Flinchbaugh, Keller Williams Keystone Realty. Bright MLS
- $599,3004 bd3 ba2.3k sqft825 Furnace Rd, York, PA 17406New ConstructionMLS ID #PAYK2109030, Patti Nadu, RE/MAX Pinnacle. Bright MLS
- $669,9003 bd2 ba2.2k sqft445 Saint Michaels Model Steinfelt Rd, Red Lion, PA 17356New ConstructionMLS ID #PAYK2101618, Adam Flinchbaugh, Keller Williams Keystone Realty. Bright MLS
- $1,000,0004 bd5 ba3.5k sqft1420 Old Rohrerstown Rd, Lancaster, PA 17603For SaleMLS ID #PALA2095738, Bob Rose, Berkshire Hathaway HomeServices Homesale Realty. Bright MLS
- $1,200,0004 bd4 ba3.6k sqft787 Bent Creek Dr, Lititz, PA 17543For SaleMLS ID #PALA2096118, Don Helsel, Berkshire Hathaway HomeServices Homesale Realty. Bright MLS
- $1,600,0003 bd1 ba2.3k sqft1880-1886 Long Level Rd, Wrightsville, PA 17368For SaleMLS ID #PAYK2111510, Scott A Clinton, Keller Williams Elite. Bright MLS
- $599,9003 bd4 ba2.3k sqft1515 Detwiler Dr, York, PA 17404For SaleMLS ID #PAYK2112128, Harry Naill, Inch & Co. Real Estate, LLC. Bright MLS
- $1,290,0002 bd2 ba2.4k sqft4192 Evergreen Rd, Felton, PA 17322For SaleMLS ID #PAYK2102516, Kim Moyer, Berkshire Hathaway HomeServices Homesale Realty. Bright MLS
- $949,0004 bd3 ba3.7k sqft5318 Bentz Rd, Spring Grove, PA 17362For SaleMLS ID #PAYK2110060, Kim Moyer, Berkshire Hathaway HomeServices Homesale Realty. Bright MLS
- $1,500,0002 bd2 ba1.3k sqft751 Stackstown Rd, Bainbridge, PA 17502AuctionMLS ID #PALA2096166, Christopher Taylor, Beiler-Campbell Realtors-Quarryville. Bright MLS
- $599,9905 bd5 ba3.4k sqft406 Wynwood Rd, York, PA 17402For SaleMLS ID #PAYK2109752, Martha Mitchell, Keller Williams Keystone Realty. Bright MLS
