Extraordinary natural light, generous proportions, and custom finishes distinguish this three-bedroom, three-bath Logan Circle residence, featuring hardwood floors throughout, three distinct outdoor living spaces, and a one-car garage. Spanning two levels, 1335 R Street NW #2 offers approximately 1,781 SF, with high ceilings and oversized Pella windows complemented by custom blinds and shutters. The main level opens to a spacious living room with a linear gas fireplace and enormous windows on three sides. Ten-foot ceilings carry through the adjoining dining room, where folding glass doors open to a broad deck. The kitchen features custom cabinetry, quartz countertops, a Wolf range, a Sub-Zero refrigerator, and other high-end appliances. Its connection to the dining and living rooms creates a comfortable setting for everyday living and entertaining. A third bedroom and full bath complete this level, offering flexibility for guests or a home office. All three full baths feature designer finishes and custom details. Upstairs, the exceptionally spacious primary suite features a 23-by-14-foot bedroom with an 11-foot ceiling and striking Palladian windows. A generous walk-in closet and an ensuite bath with double sinks, a separate shower, and a soaking tub complete the suite. The second bedroom also has an ensuite bath and a walk-in closet. Both bedrooms open onto the upper-level deck. A full-size, side-by-side washer and dryer are conveniently located on the bedroom level. Three distinct outdoor living spaces offer inviting settings for dining, lounging, and entertaining. The main deck serves as an outdoor living room, with a mounted television and heaters that extend its enjoyment into cooler weather. Two additional outdoor spaces provide options for morning coffee or a quiet evening outside. A one-car garage and a low monthly condo fee of $450 add everyday convenience and value. Pets are welcome. Just off 14th Street, the home enjoys easy access to Logan Circle’s restaurants, cafés, boutiques, and nightlife. VIDA Fitness Logan Circle, Orangetheory Fitness, Whole Foods, and Trader Joe’s are all nearby, as are neighborhood favorites Le Diplomate and Café Saint-Ex. Logan Circle’s leafy park and handsome historic homes add neighborhood charm, while Dupont Circle offers independent bookstores, galleries, restaurants, and the popular Sunday farmers market. U Street Metro on the Green Line is four blocks away, and Dupont Circle Metro on the Red Line is eight blocks away.
For sale
$1,649,000
1335 R St NW #2, Washington, DC 20009
3beds
1,781sqft
Condominium
Built in 2011
-- sqft lot
$1,614,200 Zestimate®
$926/sqft
$450/mo HOA
What's special
One-car garageExceptionally spacious primary suiteOversized pella windowsFolding glass doorsLinear gas fireplaceGenerous walk-in closetHigh ceilings
- 36 days
- 417
- 54
Zillow last checked:
Listing updated:
Listed by:
Paul Czuba 202-247-6500,
Compass,
Co-Listing Agent: Catherine A Czuba 202-549-6819,
Compass
Source: Bright MLS,MLS#: DCDC2286972
Facts & features
Interior
Bedrooms & bathrooms
- Bedrooms: 3
- Bathrooms: 3
- Full bathrooms: 3
- Main level bathrooms: 1
- Main level bedrooms: 1
Basement
- Area: 0
Heating
- Forced Air, Natural Gas
Cooling
- Central Air, Electric
Appliances
- Included: Microwave, Dishwasher, Disposal, Dryer, Oven/Range - Gas, Range Hood, Refrigerator, Stainless Steel Appliance(s), Cooktop, Washer, Electric Water Heater
- Laundry: Upper Level, In Unit
Features
- Soaking Tub, Bathroom - Stall Shower, Combination Dining/Living, Combination Kitchen/Living, Dining Area, Open Floorplan, Kitchen - Gourmet, Primary Bath(s), Recessed Lighting, Walk-In Closet(s), Wine Storage
- Flooring: Hardwood, Wood
- Windows: Double Pane Windows, Window Treatments
- Has basement: No
- Number of fireplaces: 1
Interior area
- Total structure area: 1,781
- Total interior livable area: 1,781 sqft
- Finished area above ground: 1,781
- Finished area below ground: 0
Property
Parking
- Total spaces: 1
- Parking features: Garage Faces Front, Garage Door Opener, Detached
- Garage spaces: 1
Accessibility
- Accessibility features: None
Features
- Levels: Two
- Stories: 2
- Patio & porch: Deck
- Exterior features: Lighting, Sidewalks, Street Lights
- Pool features: None
Lot
- Features: Urban Land Not Rated
Details
- Additional structures: Above Grade, Below Grade
- Parcel number: 0239//2077
- Zoning: RF-1
- Special conditions: Standard
Construction
Type & style
- Home type: Condo
- Property subtype: Condominium
- Attached to another structure: Yes
Materials
- Combination
Condition
- Excellent
- New construction: No
- Year built: 2011
Utilities & green energy
- Sewer: Public Sewer
- Water: Public
Community & HOA
Community
- Security: Main Entrance Lock, Smoke Detector(s)
- Condo and coop fee: $450 monthly
- Subdivision: Logan Circle
HOA
- Has HOA: No
- Amenities included: None
- Services included: Insurance, Reserve Funds, Sewer, Snow Removal, Trash, Water
Location
- Region: Washington
Financial & listing details
- Price per square foot: $926/sqft
- Tax assessed value: $1,582,270
- Annual tax amount: $13,442
- Date on market: 10/8/2026
- Listing agreement: Exclusive Right To Sell
- Ownership: Condominium
Estimated market value
$1,614,200
$1.53M - $1.69M
$6,558/mo
Price history
| Date | Event | Price |
|---|---|---|
| 10/8/2026 | Listed for sale | $1,649,000-3%$926/sqft |
Source:  Bright MLS #DCDC2286972 Report a problem | ||
| 5/17/2024 | Sold | $1,700,000+6.3%$955/sqft |
Source: Bright MLS #DCDC2139764 Report a problem | ||
| 5/4/2024 | Pending sale | $1,599,999$898/sqft |
Source: Bright MLS #DCDC2139764 Report a problem | ||
| 5/1/2024 | Price change | $1,599,999-11.1%$898/sqft |
Source: Bright MLS #DCDC2139764 Report a problem | ||
| 4/4/2024 | Price change | $1,799,999-5.3%$1,011/sqft |
Source: Bright MLS #DCDC2135452 Report a problem | ||
| 2/5/2024 | Listed for sale | $1,899,950+8.7%$1,067/sqft |
Source: Bright MLS #DCDC2126006 Report a problem | ||
| 4/8/2020 | Sold | $1,748,000+29.5%$981/sqft |
Source: Public Record Report a problem | ||
| 9/16/2011 | Sold | $1,350,000$758/sqft |
Source: Public Record Report a problem | ||
Public tax history
| Year | Property taxes | Tax assessment |
|---|---|---|
| 2026 | $13,442 +1.3% | $1,597,450 +1.3% |
| 2025 | $13,274 -0.3% | $1,577,260 -0.3% |
| 2024 | $13,312 +11.5% | $1,581,330 +5.2% |
| 2023 | $11,935 -0.1% | $1,502,880 +0.4% |
| 2022 | $11,943 +1% | $1,497,490 +1.2% |
| 2021 | $11,821 +2.9% | $1,480,350 +3.7% |
| 2020 | $11,490 +2.8% | $1,427,490 +0.7% |
| 2018 | $11,177 +9.9% | $1,417,160 +11.7% |
| 2017 | $10,169 +1.6% | $1,268,780 +1.6% |
| 2016 | $10,008 -2.4% | $1,249,140 -2.2% |
| 2015 | $10,252 +8% | $1,277,480 +7.6% |
| 2014 | $9,495 | $1,187,310 |
Find assessor info on the county website
Monthly payment
Est. payment
Payment breakdown
Explore the cost of this home by adjusting the details. Changes won't be saved.Climate risks
Neighborhood: Logan Circle
Nearby schools
Schools provided by the listing agent
- District: District Of Columbia Public Schools
Source: Bright MLS. This data may not be complete. We recommend contacting the local school district to confirm school assignments for this home.
Similar homes
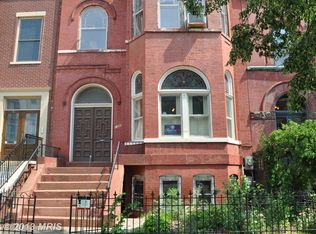
- $1,599,0003 bd3 ba1.4k sqft1231 W St NW, Washington, DC 20009For Sale
 MLS ID #DCDC2290302, William Wu, Samson Properties. Bright MLS
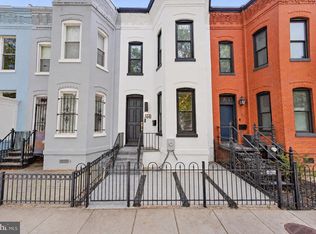
- $1,495,0003 bd3 ba1.4k sqft1820 19th St NW APT 4, Washington, DC 20009For Sale
 MLS ID #DCDC2282744, Mandy Mills, Compass. Bright MLS
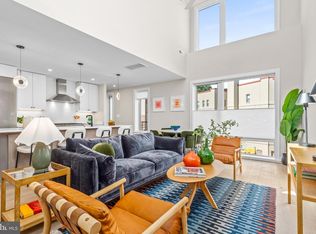
- $1,545,0002 bd3 ba1.8k sqftKalorama, Washington, DC 20009For Sale
 MLS ID #DCDC2287526, Michael Musarra, TTR Sotheby's International Realty. Bright MLS
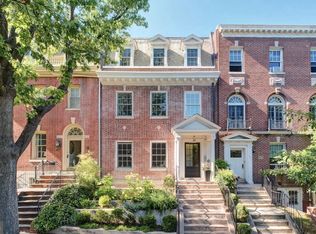
- $1,799,9004 bd4 ba2.3k sqft1309 Wallach Pl NW, Washington, DC 20009New Construction
 MLS ID #DCDC2278616, Barak Sky, Serhant. Bright MLS
- $1,525,0002 bd4 ba1.4k sqft1741 P St NW #Penthouse 1, Washington, DC 20036New ConstructionMLS ID #DCDC2289752, Alexandra Ross, RE/MAX Realty Services. Bright MLS
- $1,190,0003 bd3 ba1.3k sqftThe Kendall, Washington, DC 20009For SaleMLS ID #DCDC2286476, Dina Paxenos, Northgate Realty, LLC. Bright MLS
- $1,795,0003 bd3 ba2.1k sqft933 O St NW, Washington, DC 20001For SaleMLS ID #DCDC2282058, Anne-Marie Finnell, TTR Sotheby's International Realty. Bright MLS
- $1,575,0003 bd3 ba1.9k sqft1609 8th St NW, Washington, DC 20001For SaleMLS ID #DCDC2279974, Nathan Julian Guggenheim, Washington Fine Properties, LLC. Bright MLS
- $2,095,0004 bd4 ba2.2k sqft1511 Caroline St NW, Washington, DC 20009For SaleMLS ID #DCDC2289474, Joseph E Freeman III, McWilliams/Ballard, Inc.. Bright MLS
- $1,500,0003 bd4 ba1.9k sqft1832 Florida Ave NW, Washington, DC 20009New ConstructionMLS ID #DCDC2288286, Khalida Kay Bajwa, RE/MAX Galaxy. Bright MLS
- $1,650,0004 bd4 ba2k sqft246 10th St SE, Washington, DC 20003For SaleMLS ID #DCDC2290310, Leslie Backoff, TTR Sotheby's International Realty. Bright MLS
- $1,399,9003 bd4 ba1.9k sqft1827 Vermont Ave NW, Washington, DC 20001For SaleMLS ID #DCDC2286824, MJ Frazier, Serhant. Bright MLS
- $949,0003 bd3 ba1.6k sqftOld City 2, Washington, DC 20001For SaleMLS ID #DCDC2291430, Katri Hunter, Compass. Bright MLS
- $1,698,8883 bd3 ba1.8k sqft1215 29th St NW, Washington, DC 20007For SaleMLS ID #DCDC2281064, Julio Cross, Samson Properties. Bright MLS
- $1,249,0003 bd3 ba1.9k sqft1806 9th, Washington, DC 20001New ConstructionMLS ID #DCDC2269828, Kira Epstein Begal, Washington Fine Properties, LLC. Bright MLS
- $1,099,0002 bd1 ba1.2k sqft1454 T St NW, Washington, DC 20009For SaleMLS ID #DCDC2290864, Jennifer Touchette, Compass. Bright MLS
- $999,0002 bd2 ba1.5k sqftThe Willison, Washington, DC 20005For SaleMLS ID #DCDC2247540, Rebecca Weiner, Compass. Bright MLS
- $999,9003 bd4 ba2.4k sqftColumbia Heights, Washington, DC 20009For SaleMLS ID #DCDC2288848, Tyler Siperko, Compass. Bright MLS
- $1,649,0005 bd5 ba1.5k sqft932 14th St SE, Washington, DC 20003For SaleMLS ID #DCDC2287046, Libby Clarke, Compass. Bright MLS
- $2,195,0003 bd4 ba2.5k sqft1819 15th St NW #A, Washington, DC 20009New ConstructionMLS ID #DCDC2289048, Mr. KAUSHIK RATH, Compass. Bright MLS
