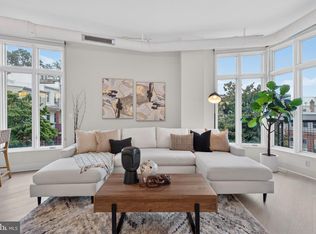
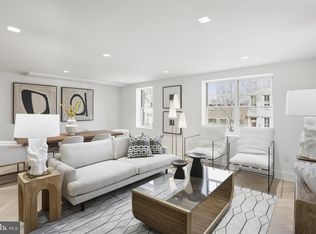
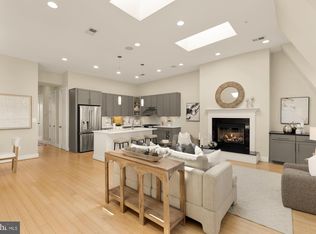
Not your typical DC condo. This 3 bed / 3 bath penthouse with loft offers over 1,300 square feet and an unusual two-level layout in a boutique 8-unit building in the Kalorama Triangle Historic District. The open living space has soaring ceilings, oversized windows and skylights that bring in tons of natural light. Upstairs, a catwalk connects the third bedroom and loft, adding another dimension to the space and giving the home much of its architectural character. Four balconies provide outdoor space off each bedroom and the loft. The open kitchen has a large breakfast bar, and every closet has been outfitted with a custom storage system. One off-street parking space conveys. And then there is the LOCATION. Kalorama Triangle offers the leafy, residential feel of a historic neighborhood without giving up the convenience of being in the middle of the city. Walk to Adams Morgan, Dupont Circle and Woodley Park, with restaurants, coffee shops, gyms, nightlife, art and entertainment in virtually every direction. Dupont and Woodley Park Metro stations are each about half a mile away, while Rock Creek Park is an easy stroll from home. Access to Rock Creek Parkway also makes getting out of the city convenient. Homes with this combination of architectural interest, light, outdoor space and location don't come along very often.
For sale
$1,190,000
2014 Kalorama Rd NW APT 8, Washington, DC 20009
3beds
1,335sqft
Condominium
Built in 1909
-- sqft lot
$1,156,100 Zestimate®
$891/sqft
$698/mo HOA
What's special
Unusual two-level layoutArchitectural characterOversized windowsSoaring ceilings
- 23 days
- 1,637
- 186
Likely to sell faster than
Zillow last checked:
Listing updated:
Listed by:
Dina Paxenos 202-256-1624,
Northgate Realty, LLC
Source: Bright MLS,MLS#: DCDC2286476
Facts & features
Interior
Bedrooms & bathrooms
- Bedrooms: 3
- Bathrooms: 3
- Full bathrooms: 3
- Main level bathrooms: 2
- Main level bedrooms: 2
Rooms
- Room types: Living Room, Primary Bedroom, Bedroom 2, Bedroom 3, Kitchen, Loft
Primary bedroom
- Features: Attached Bathroom, Balcony Access, Built-in Features, Ceiling Fan(s), Flooring - HardWood
- Level: Main
Bedroom 2
- Features: Attached Bathroom, Balcony Access, Flooring - HardWood
- Level: Main
Bedroom 3
- Features: Attached Bathroom, Balcony Access, Flooring - HardWood
- Level: Upper
Kitchen
- Features: Breakfast Bar, Flooring - HardWood, Kitchen - Gas Cooking
- Level: Main
Living room
- Features: Cathedral/Vaulted Ceiling, Flooring - HardWood, Skylight(s)
- Level: Main
Loft
- Features: Balcony Access, Flooring - HardWood, Skylight(s), Wet Bar
- Level: Upper
Heating
- Forced Air, Electric
Cooling
- Central Air, Electric
Appliances
- Included: Microwave, Dishwasher, Disposal, Stainless Steel Appliance(s), Oven/Range - Gas, Refrigerator, Range Hood, Dryer, Washer, Electric Water Heater
- Laundry: Dryer In Unit, Washer In Unit, In Unit
Features
- Upgraded Countertops, Bathroom - Stall Shower, Bathroom - Tub Shower, Recessed Lighting, Kitchen Island, Kitchen - Gourmet, Open Floorplan, Dining Area, Bar, Ceiling Fan(s), Combination Dining/Living, Combination Kitchen/Dining
- Flooring: Wood, Ceramic Tile
- Windows: Skylight(s)
- Has basement: No
- Has fireplace: No
Interior area
- Total structure area: 1,335
- Total interior livable area: 1,335 sqft
- Finished area above ground: 1,335
- Finished area below ground: 0
Video & virtual tour
Property
Parking
- Total spaces: 1
- Parking features: Assigned, Parking Space Conveys, Surface, Off Street, Parking Lot
- Details: Assigned Parking, Assigned Space #: 1
Accessibility
- Accessibility features: None
Features
- Levels: Two
- Stories: 2
- Patio & porch: Roof Deck
- Exterior features: Balcony
- Pool features: None
Lot
- Features: Urban, Urban Land-Brandywine
Details
- Additional structures: Above Grade, Below Grade
- Parcel number: 2537//2046
- Zoning: RA-2
- Special conditions: Standard
Construction
Type & style
- Home type: Condo
- Architectural style: Loft
- Property subtype: Condominium
- Attached to another structure: Yes
Materials
- Brick
Condition
- Excellent
- New construction: No
- Year built: 1909
- Major remodel year: 2015
Utilities & green energy
- Sewer: Public Sewer
- Water: Public
Community & HOA
Community
- Security: Main Entrance Lock
- Condo and coop fee: $698 monthly
- Subdivision: Kalorama
HOA
- Has HOA: No
- Amenities included: None
- Services included: Gas, Insurance, Lawn Care Front, Reserve Funds, Sewer, Trash, Common Area Maintenance, Water
- HOA name: The Kendall
Location
- Region: Washington
Financial & listing details
- Price per square foot: $891/sqft
- Tax assessed value: $1,118,690
- Annual tax amount: $8,591
- Date on market: 10/9/2026
- Listing agreement: Exclusive Right To Sell
- Listing terms: Cash,Conventional,VA Loan
- Inclusions: Outdoor Furniture On Upper Level Deck Conveys!
- Ownership: Condominium
Estimated market value
$1,156,100
$1.10M - $1.21M
$5,047/mo
Price history
| Date | Event | Price |
|---|---|---|
| 10/9/2026 | Listed for sale | $1,190,000+8.2%$891/sqft |
Source:  Bright MLS #DCDC2286476 Report a problem | ||
| 5/8/2023 | Listing removed | -- |
Source: Bright MLS #DCDC492028 Report a problem | ||
| 5/7/2021 | Sold | $1,100,000-4.3%$824/sqft |
Source: Agent Provided Report a problem | ||
| 5/7/2021 | Pending sale | $1,149,000$861/sqft |
Source: Bright MLS #DCDC492028 Report a problem | ||
| 4/15/2021 | Contingent | $1,149,000$861/sqft |
Source: Bright MLS #DCDC492028 Report a problem | ||
| 4/7/2021 | Price change | $1,149,000-4.1%$861/sqft |
Source: Bright MLS #DCDC492028 Report a problem | ||
| 2/13/2021 | Price change | $1,197,500-4.2%$897/sqft |
Source: Bright MLS #DCDC492028 Report a problem | ||
| 10/16/2020 | Listed for sale | $1,250,000+12.3%$936/sqft |
Source: Compass #DCDC492028 Report a problem | ||
| 12/18/2015 | Sold | $1,113,000$834/sqft |
Source: Public Record Report a problem | ||
Public tax history
| Year | Property taxes | Tax assessment |
|---|---|---|
| 2026 | $8,591 +4.6% | $1,118,690 +4.4% |
| 2025 | $8,215 +7.2% | $1,072,020 +6.8% |
| 2024 | $7,660 -0.4% | $1,003,450 |
| 2023 | $7,690 -6.3% | $1,003,450 +2.5% |
| 2022 | $8,205 -1.9% | $979,030 -1.8% |
| 2021 | $8,364 +8.6% | $997,260 +1.6% |
| 2020 | $7,702 -11.7% | $981,790 -10.7% |
| 2018 | $8,727 -0.1% | $1,100,000 |
| 2017 | $8,734 -0.1% | $1,100,000 |
| 2016 | $8,741 | $1,100,000 |
Find assessor info on the county website
Monthly payment
Est. payment
Payment breakdown
Explore the cost of this home by adjusting the details. Changes won't be saved.Climate risks
Neighborhood: Adams Morgan
Nearby schools
Schools provided by the listing agent
- District: District Of Columbia Public Schools
Source: Bright MLS. This data may not be complete. We recommend contacting the local school district to confirm school assignments for this home.
- $915,0002 bd2 ba1k sqft2014 Kalorama Rd NW APT 7, Washington, DC 20009Sold
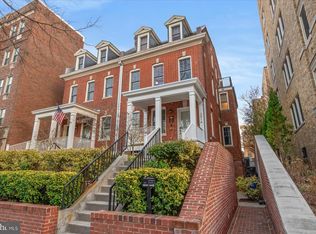
- $749,0002 bd2 ba865 sqft2014 Kalorama Rd NW APT 6, Washington, DC 20009Sold
- $1,225,0003 bd3 ba1.7k sqft2012 Kalorama Rd NW APT 8, Washington, DC 20009Sold
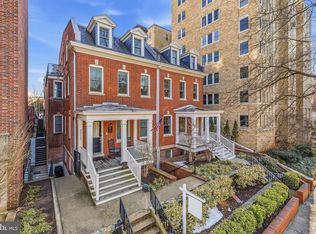
- $2,235,6203 bd3 ba1.6k sqft2012 Kalorama Rd NW, Washington, DC 20009Off Market
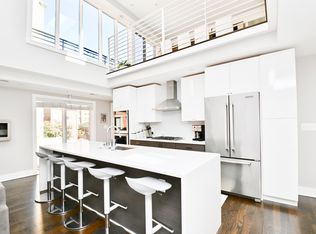
Similar homes
- $995,0002 bd3 ba1.6k sqftYellow Jasmine Condominium, Washington, DC 20009For Sale
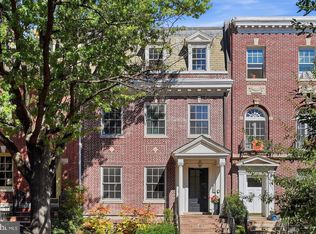
 MLS ID #DCDC2289982, Cameron Crossman, Crossman & Co. Real Estate LLC. Bright MLS
- $999,0002 bd2 ba1.4k sqft1700 Kalorama Lofts, Washington, DC 20009For Sale
 MLS ID #DCDC2287914, Jay Dahill, Long & Foster Real Estate, Inc.. Bright MLS
- $1,099,0003 bd3 ba1.6k sqft1212 4th St NW #7, Washington, DC 20001New Construction
 MLS ID #DCDC2257388, John A Coplen II, Long & Foster Real Estate, Inc.. Bright MLS
- $1,150,0002 bd3 ba1.7k sqft1923 12th Street, Washington, DC 20009For Sale
 MLS ID #DCDC2278844, Mattia D'Affuso, TTR Sotheby's International Realty. Bright MLS
- $1,545,0002 bd3 ba1.8k sqftKalorama, Washington, DC 20009For SaleMLS ID #DCDC2287526, Michael Musarra, TTR Sotheby's International Realty. Bright MLS
- $1,549,0003 bd3 ba1.4k sqft1820 19th St NW APT 4, Washington, DC 20009For SaleMLS ID #DCDC2282744, Mandy Mills, Compass. Bright MLS
- $1,350,0003 bd3 ba1.7k sqftSage, Washington, DC 20009For SaleMLS ID #DCDC2272208, David Abrams, Compass. Bright MLS
- $989,0002 bd2 ba869 sqft1721 20th St #302, Washington, DC 20009For SaleMLS ID #DCDC2284886, Blake Settle, Pearson Smith Realty, LLC. Bright MLS
- $699,0003 bd2 ba1k sqftColumbia Heights, Washington, DC 20009For SaleMLS ID #DCDC2285782, Carrie Hillegass, Compass. Bright MLS
- $1,200,0002 bd3 ba1.4k sqftWestgate, Washington, DC 20037For SaleMLS ID #DCDC2277204, Matt Cheney, Compass. Bright MLS
- $1,525,0002 bd4 ba1.4k sqft1741 P St NW #Penthouse 1, Washington, DC 20036New ConstructionMLS ID #DCDC2289752, Alexandra Ross, RE/MAX Realty Services. Bright MLS
- $1,249,0003 bd3 ba1.9k sqft1806 9th, Washington, DC 20001New ConstructionMLS ID #DCDC2269828, Kira Epstein Begal, Washington Fine Properties, LLC. Bright MLS
- $999,0002 bd2 ba1.5k sqftThe Willison, Washington, DC 20005For SaleMLS ID #DCDC2247540, Rebecca Weiner, Compass. Bright MLS
- $775,0002 bd2 ba1k sqftThe Gramercy Lofts, Washington, DC 20009For SaleMLS ID #DCDC2265656, Allison Scuriatti, Compass. Bright MLS
- $1,175,0004 bd4 ba2k sqft600 U St NW, Washington, DC 20001For SaleMLS ID #DCDC2272398, Larry McAdoo, KL Associates, Inc.. Bright MLS
- $1,649,0003 bd3 ba1.7k sqft1335 R St NW #2, Washington, DC 20009For SaleMLS ID #DCDC2286972, Paul Czuba, Compass. Bright MLS
- $949,0002 bd3 ba1.3k sqftMetropole, Washington, DC 20005For SaleMLS ID #DCDC2289146, Shannon Hettinger, TTR Sotheby's International Realty. Bright MLS
- $947,8002 bd2 ba1.1k sqftCooper Lewis, Washington, DC 20005For SaleMLS ID #DCDC2288938, Traudel Lange, Compass. Bright MLS
- $1,099,9002 bd2 ba1.5k sqftGeorgetown, Washington, DC 20007For SaleMLS ID #DCDC2284726, Andrew Riguzzi, Compass. Bright MLS
