Rare opportunity to own 12 acres of tranquil countryside! This 2-bedroom, 1.5-bath ranch-style home is a fantastic find for buyers looking to build equity and bring their creative vision to life. Great for those seeking a project, this home serves as a perfect blank canvas for your design and renovation ideas.
Inside, you will find a solid foundation, including an updated electrical panel. The home also features a full, unfinished basement, providing abundant, dry space for your storage needs or future expansion plans.
The exterior is the true highlight of this property, boasting 12 expansive acres good for gardening, homesteading, or outdoor recreation. The grounds are well-equipped for your hobbies, featuring multiple potting sheds and an impressive, large barn nearing completion—offering incredible utility for equipment, livestock, or workshop space.
For sale
$350,000
1335 Zacks Fork Road, Lenoir, NC 28645
2beds
1,263sqft
Single Family Residence
Built in 1972
11.9 Acres Lot
$334,100 Zestimate®
$277/sqft
$-- HOA
What's special
Full unfinished basementSolid foundationUpdated electrical panelMultiple potting sheds
- 2 hours
- 18
- 4
Zillow last checked:
Listing updated:
Listed by:
Jennifer Crowe 828-850-9343,
Keller Williams High Country
Source: High Country AOR,MLS#: 265314 Originating MLS: High Country Association of Realtors Inc.
Facts & features
Interior
Bedrooms & bathrooms
- Bedrooms: 2
- Bathrooms: 2
- Full bathrooms: 1
- 1/2 bathrooms: 1
Heating
- Electric, Heat Pump
Cooling
- Central Air
Appliances
- Included: Double Oven, Dryer, Dishwasher, Electric Cooktop, Electric Water Heater, Refrigerator, Washer
- Laundry: In Basement
Features
- Basement: Exterior Entry,Full,Interior Entry,Unfinished
- Has fireplace: Yes
- Fireplace features: Masonry, Wood Burning
Interior area
- Total structure area: 2,952
- Total interior livable area: 1,263 sqft
- Finished area above ground: 1,263
- Finished area below ground: 0
Property
Parking
- Parking features: Attached, Carport, Driveway, Garage, Gravel, Private
- Has attached garage: Yes
- Has carport: Yes
- Has uncovered spaces: Yes
Features
- Levels: One
- Stories: 1
- Patio & porch: Covered
- Exterior features: Out Building(s), Storage, Gravel Driveway
- Has view: Yes
- View description: Mountain(s)
Lot
- Size: 11.9 Acres
Details
- Additional structures: Barn(s), Outbuilding, Shed(s)
- Parcel number: 0915719
- Zoning description: RA
Construction
Type & style
- Home type: SingleFamily
- Architectural style: Ranch
- Property subtype: Single Family Residence
Materials
- Brick, Wood Frame
- Foundation: Basement
- Roof: Architectural,Shingle
Condition
- Year built: 1972
Utilities & green energy
- Sewer: Septic Tank
- Water: Public
- Utilities for property: Septic Available
Community & HOA
Community
- Features: Long Term Rental Allowed, Short Term Rental Allowed
- Subdivision: None
HOA
- Has HOA: No
Location
- Region: Lenoir
Financial & listing details
- Price per square foot: $277/sqft
- Tax assessed value: $281,300
- Annual tax amount: $1,722
- Date on market: 11/10/2026
- Listing terms: Cash,New Loan,Other,See Remarks
- Road surface type: Paved
Estimated market value
$334,100
$297,000 - $368,000
$1,666/mo
Price history
| Date | Event | Price |
|---|---|---|
| 11/11/2026 | Listed for sale | $350,000+43.5%$277/sqft |
Source:  Canopy MLS as distributed by MLS GRID #4441268 Report a problem | ||
| 5/27/2021 | Sold | $243,950-2.4%$193/sqft |
Source: Canopy MLS as distributed by MLS GRID #3729191 Report a problem | ||
| 4/24/2021 | Contingent | $249,900$198/sqft |
Source: Canopy MLS as distributed by MLS GRID #3729191 Report a problem | ||
| 4/18/2021 | Listed for sale | $249,900$198/sqft |
Source: Canopy MLS as distributed by MLS GRID #3729191 Report a problem | ||
Public tax history
| Year | Property taxes | Tax assessment |
|---|---|---|
| 2025 | $1,844 +38.4% | $281,300 +67.5% |
| 2024 | $1,332 +3.9% | $167,900 |
| 2023 | $1,282 | $167,900 |
| 2022 | $1,282 +54.2% | $167,900 |
| 2021 | $832 +14.9% | $167,900 +13.2% |
| 2020 | $724 -1.9% | $148,300 |
| 2019 | $738 | $148,300 |
| 2018 | $738 | $148,300 |
| 2017 | $738 +1.5% | $148,300 |
| 2016 | $727 | $148,300 |
| 2015 | $727 +4.3% | $148,300 |
| 2014 | $697 | $148,300 |
| 2013 | -- | $148,300 +2.6% |
| 2012 | -- | $144,500 |
| 2011 | -- | $144,500 |
| 2010 | -- | $144,500 |
| 2009 | -- | $144,500 |
| 2008 | -- | $144,500 |
| 2007 | -- | $144,500 |
| 2006 | -- | $144,500 |
| 2005 | -- | $144,500 +25.5% |
| 2004 | -- | $115,100 |
| 2003 | -- | $115,100 |
| 2002 | -- | $115,100 |
| 2001 | -- | $115,100 +28.6% |
| 2000 | -- | $89,500 |
Find assessor info on the county website
Monthly payment
Est. payment
Payment breakdown
Explore the cost of this home by adjusting the details. Changes won't be saved.Climate risks
Neighborhood: 28645
Nearby schools
Schools provided by the listing agent
- Elementary: Valmead
- Middle: William Lenoir
- High: Hibriten
Source: High Country AOR. This data may not be complete. We recommend contacting the local school district to confirm school assignments for this home.
Similar homes
- $250,0003 bd2 ba1.1k sqft1444 Westfield Ct, Lenoir, NC 28645For Sale By Owner
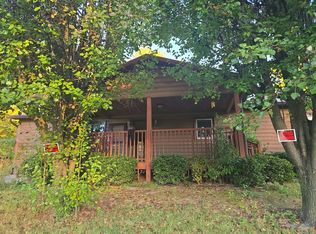
- $340,0003 bd2 ba1.2k sqft516 NE Pennwood Street, Lenoir, NC 28645For Sale
 MLS ID #265156, Jennifer Crowe. High Country AOR
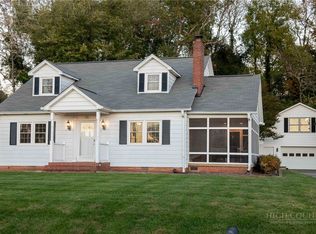
- $420,0003 bd2 ba1.5k sqft1479 Douglas Lane, Lenoir, NC 28645For Sale
 MLS ID #265299, Jennifer Crowe. High Country AOR
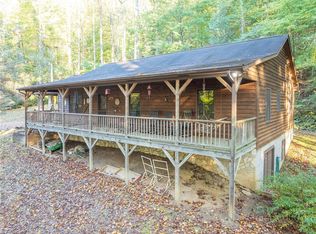
- $369,9003 bd2 ba1.8k sqft403 Lower Creek Dr NE, Lenoir, NC 28645For Sale
 MLS ID #4439910, Rhonda Walker, Walker Real Estate Services LLC. Canopy MLS as distributed by MLS GRID
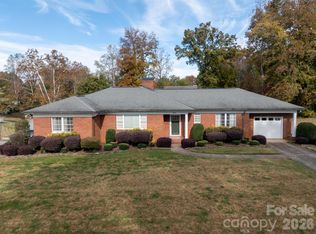
- $295,0002 bd2 ba1.5k sqft135 Maehill Pl SW, Lenoir, NC 28645For SaleMLS ID #4439718, Jennifer Crowe, Keller Williams High Country. Canopy MLS as distributed by MLS GRID
- $399,9003 bd3 ba1.8k sqft2395 Good Times Ln, Lenoir, NC 28645For SaleMLS ID #4439014, Dana Gibson, Realty Executives of Hickory. Canopy MLS as distributed by MLS GRID
- $349,0003 bd2 ba1.6k sqft3185 Deerbrook Rd, Lenoir, NC 28645For SaleMLS ID #4420894, Judith Melton, NC Homes Direct. Canopy MLS as distributed by MLS GRID
- $285,0003 bd2 ba1.4k sqft2314 Colonial Acres Rd, Lenoir, NC 28645For SaleMLS ID #4408736, Laura Caudle, Castle Dreams. Canopy MLS as distributed by MLS GRID
- $309,0002 bd1 ba910 sqft2448 Alfred Hartley Rd, Lenoir, NC 28645For SaleMLS ID #4388870, Crystal White, True North Realty. Canopy MLS as distributed by MLS GRID
- $325,0003 bd2 ba1.5k sqft217 Norwood St SW, Lenoir, NC 28645For SaleMLS ID #4405873, Donna Daughenbaugh Phillips, Mountainside Realty, LLC. Canopy MLS as distributed by MLS GRID
- $299,9003 bd1 ba1.2k sqft3074 Sunset Trl, Lenoir, NC 28645For SaleMLS ID #4440319, Penni Grigg, RE/MAX Southern Lifestyles. Canopy MLS as distributed by MLS GRID
- $350,0003 bd1 ba1.3k sqft2939 Old Morganton Rd, Lenoir, NC 28645For SaleMLS ID #4428918, Melissa Bousselot, Nestlewood Realty LLC. Canopy MLS as distributed by MLS GRID
- $309,9993 bd3 ba1.5k sqft3952 Mountainside School Rd, Lenoir, NC 28645For SaleMLS ID #4429434, Noah Bumgarner, EXP Realty LLC. Canopy MLS as distributed by MLS GRID
- $249,9003 bd2 ba1.3k sqft2478 Corolla Hills Dr, Lenoir, NC 28645For SaleMLS ID #4441025, Shawn Yambor, Weichert, Realtors - Team Metro. Canopy MLS as distributed by MLS GRID
- $289,9002 bd2 ba1.2k sqft1211 Wexford Village Cir NE, Lenoir, NC 28645For SaleMLS ID #4425548, Chase Barlow Gray, Chase Gray Realty LLC. Canopy MLS as distributed by MLS GRID
- $349,0003 bd2 ba1.7k sqft1216 Winter Pl SW, Lenoir, NC 28645New ConstructionMLS ID #4439106, Jammie Johnson, Nestlewood Realty LLC. Canopy MLS as distributed by MLS GRID
- $299,9003 bd2 ba1.8k sqft1755 F M McLean Pl, Lenoir, NC 28645For SaleMLS ID #4408037, Donna Laws, Foothills Realty, LLC. Canopy MLS as distributed by MLS GRID
