BRICK RANCH W/BASEMENT AND HEATED 1000 SQ FT GARAGE SITTING ON 1.43 of an acre, What more could you ask for? All hardwood floors , granite countertops in kitchen, pantry , maple cabinets, tile in bathroom, covered back and front porch, Full basement with half bath, fireplace, and room to make a mancave or create a separate living area for mother in law. apt. Also NO City TAXES! Out in the country yet close to town...Hurry and make this home yours today! Come enjoy the country view!
Active
$349,000
3185 Deerbrook Rd, Lenoir, NC 28645
3beds
1,625sqft
Single Family Residence
Built in 1960
1.43 Acres Lot
$344,700 Zestimate®
$215/sqft
$-- HOA
What's special
Country viewHardwood floorsGranite countertops in kitchenTile in bathroomMaple cabinets
- 20 days
- 435
- 21
Likely to sell faster than
Zillow last checked:
Listing updated:
Listed by:
Judith Melton soldbyjudith@aol.com,
NC Homes Direct
Source: Canopy MLS as distributed by MLS GRID,MLS#: 4420894
Facts & features
Interior
Bedrooms & bathrooms
- Bedrooms: 3
- Bathrooms: 2
- Full bathrooms: 2
- Main level bedrooms: 3
Bedroom s
- Level: Main
Bedroom s
- Level: Main
Bedroom s
- Level: Main
Bathroom full
- Level: Main
Bathroom half
- Level: Basement
Bathroom full
- Level: Basement
Dining room
- Level: Main
Kitchen
- Level: Main
Laundry
- Level: Main
Living room
- Level: Main
Heating
- Heat Pump
Cooling
- Central Air, Heat Pump
Appliances
- Included: Bar Fridge, Dishwasher, Exhaust Hood, Gas Range
- Laundry: Laundry Room, Main Level
Features
- Basement: Full,Interior Entry,Walk-Out Access
- Attic: Pull Down Stairs
- Fireplace features: Den, Primary Bedroom, Wood Burning
Interior area
- Total structure area: 1,625
- Total interior livable area: 1,625 sqft
- Finished area above ground: 1,625
- Finished area below ground: 0
Property
Parking
- Total spaces: 7
- Parking features: Detached Garage, Parking Space(s)
- Garage spaces: 3
- Uncovered spaces: 4
Features
- Levels: One
- Stories: 1
- Patio & porch: Covered
- Pool features: Above Ground
- Fencing: Wood
Lot
- Size: 1.43 Acres
- Features: Level, Sloped, Wooded, Views
Details
- Additional structures: Auto Shop
- Parcel number: 06 30 1 2
- Zoning: R-20
- Special conditions: Standard
Construction
Type & style
- Home type: SingleFamily
- Architectural style: Ranch
- Property subtype: Single Family Residence
Materials
- Brick Full, Hardboard Siding
- Roof: Metal
Condition
- New construction: No
- Year built: 1960
Utilities & green energy
- Sewer: Private Sewer
- Water: County Water
Community & HOA
Community
- Subdivision: NONE
Location
- Region: Lenoir
Financial & listing details
- Price per square foot: $215/sqft
- Tax assessed value: $231,600
- Annual tax amount: $1,476
- Date on market: 10/12/2026
- Listing terms: Cash,Conventional,FHA,USDA Loan,VA Loan
- Road surface type: Gravel, Paved
Estimated market value
$344,700
$327,000 - $362,000
$2,008/mo
Price history
| Date | Event | Price |
|---|---|---|
| 10/12/2026 | Listed for sale | $349,000+12.6%$215/sqft |
Source:  Canopy MLS as distributed by MLS GRID #4420894 Report a problem | ||
| 1/16/2024 | Sold | $310,000-3.1%$191/sqft |
Source: Canopy MLS as distributed by MLS GRID #4078025 Report a problem | ||
| 12/4/2023 | Pending sale | $319,900$197/sqft |
Source: Canopy MLS as distributed by MLS GRID #4078025 Report a problem | ||
| 11/24/2023 | Price change | $319,900-1.5%$197/sqft |
Source: Canopy MLS as distributed by MLS GRID #4078025 Report a problem | ||
| 11/6/2023 | Price change | $324,900-0.9%$200/sqft |
Source: Canopy MLS as distributed by MLS GRID #4078025 Report a problem | ||
| 10/29/2023 | Listed for sale | $327,900$202/sqft |
Source: Canopy MLS as distributed by MLS GRID #4078025 Report a problem | ||
Public tax history
| Year | Property taxes | Tax assessment |
|---|---|---|
| 2025 | $1,476 +15.6% | $231,600 +40.4% |
| 2024 | $1,277 | $165,000 |
| 2023 | $1,277 +5.5% | $165,000 |
| 2022 | $1,211 | $165,000 |
| 2021 | $1,211 +49.4% | $165,000 +47.8% |
| 2020 | $810 -1.9% | $111,600 |
| 2019 | $826 | $111,600 |
| 2018 | $826 | $111,600 +1.9% |
| 2017 | $826 +2.2% | $109,500 |
| 2016 | $808 | $109,500 |
| 2015 | $808 +18% | $109,500 +12.8% |
| 2014 | $685 | $97,100 |
| 2013 | -- | $97,100 +2.3% |
| 2012 | -- | $94,900 |
| 2011 | -- | $94,900 |
| 2010 | -- | $94,900 |
| 2009 | -- | $94,900 |
| 2008 | -- | $94,900 |
| 2007 | -- | $94,900 |
| 2006 | -- | $94,900 |
| 2005 | -- | $94,900 +19.7% |
| 2004 | -- | $79,300 |
| 2003 | -- | $79,300 |
| 2002 | -- | $79,300 |
| 2001 | -- | $79,300 +21.1% |
| 2000 | -- | $65,500 |
Find assessor info on the county website
Monthly payment
Est. payment
Payment breakdown
Explore the cost of this home by adjusting the details. Changes won't be saved.Climate risks
Neighborhood: 28645
Nearby schools
Schools provided by the listing agent
- Elementary: Gamewell
- Middle: Gamewell
- High: West Caldwell
Source: Canopy MLS as distributed by MLS GRID. This data may not be complete. We recommend contacting the local school district to confirm school assignments for this home.
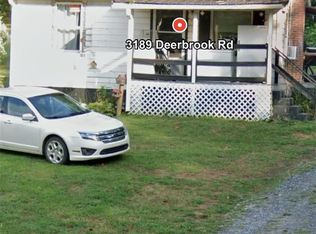
Similar homes
- $424,9003 bd3 ba1.8k sqft2395 Good Times Ln, Lenoir, NC 28645For Sale

 MLS ID #4439014, Dana Gibson, Realty Executives of Hickory. Canopy MLS as distributed by MLS GRID
- $330,0003 bd2 ba1.9k sqft115 Eastwood Park Dr SE, Lenoir, NC 28645For Sale
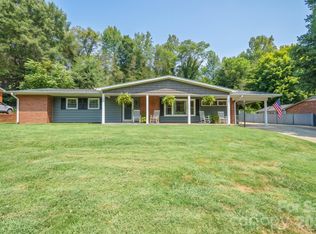 MLS ID #4425611, Wanda Hefner, Hefner Real Estate LLC. Canopy MLS as distributed by MLS GRID
- $264,9003 bd2 ba1.5k sqft1240 Piedmont Dr NW, Lenoir, NC 28645For Sale
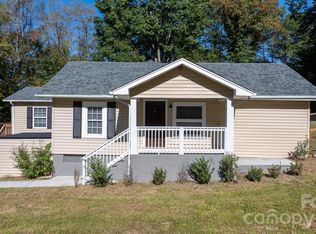 MLS ID #4432940, Bryan Black, RE/MAX Southern Lifestyles. Canopy MLS as distributed by MLS GRID
- $285,0003 bd2 ba1.4k sqft2314 Colonial Acres Rd, Lenoir, NC 28645For Sale
 MLS ID #4408736, Laura Caudle, Castle Dreams. Canopy MLS as distributed by MLS GRID
- $294,5003 bd2 ba1.8k sqft1317 & 1319 Main St NW, Lenoir, NC 28645For SaleMLS ID #4298518, Judith Melton, NC Homes Direct. Canopy MLS as distributed by MLS GRID
- $179,0003 bd2 ba1.3k sqft1606 Poplar St NW, Lenoir, NC 28645For SaleMLS ID #4325750, Bryan Heyl, Realty Executives of Hickory. Canopy MLS as distributed by MLS GRID
- $439,9003 bd3 ba2.2k sqft4307 Partridge Ct, Lenoir, NC 28645For SaleMLS ID #4433483, Lee Pennell, Berkshire Hathaway HomeServices Blue Ridge REALTORS®. Canopy MLS as distributed by MLS GRID
- $220,0003 bd2 ba1.5k sqft502 Connelly Springs Rd SW, Lenoir, NC 28645For SaleMLS ID #4397150, Geoffrey Pu, Paragon Real Estate Group. Canopy MLS as distributed by MLS GRID
- $259,0003 bd3 ba1.3k sqft5164 Ralph Winchester Rd, Lenoir, NC 28645For SaleMLS ID #4346503, Sonya Wickman, Manx Properties LLC. Canopy MLS as distributed by MLS GRID
- $249,9004 bd2 ba1.4k sqft2675 Tablerock Rd, Lenoir, NC 28645For SaleMLS ID #4271816, Conner Wick, Stephen Cooley Real Estate. Canopy MLS as distributed by MLS GRID
- $229,9002 bd1 ba1k sqft2727 Haas Ln, Lenoir, NC 28645For SaleMLS ID #4436149, Rhonda Petitte-Carsten, NorthGroup Real Estate LLC. Canopy MLS as distributed by MLS GRID
- $350,0003 bd3 ba1.8k sqft1414 Bethel Rd, Morganton, NC 28655For SaleMLS ID #4412973, Blythe Walker, Nest Realty Morganton. Canopy MLS as distributed by MLS GRID
- $244,9003 bd2 ba1.5k sqft316 Sharon Ave NW, Lenoir, NC 28645For SaleMLS ID #4361436, Sandra Puett, Ace Home Sales LLC. Canopy MLS as distributed by MLS GRID
- $229,0003 bd2 ba1k sqft911 Kenham Pl, Lenoir, NC 28645For SaleMLS ID #4425588, Tiffany Ramirez, Realty Executives of Hickory. Canopy MLS as distributed by MLS GRID
- $225,0003 bd2 ba1.3k sqftNone, Lenoir, NC 28645For SaleMLS ID #4330329, Gina Jenkins, Realty Executives of Hickory. Canopy MLS as distributed by MLS GRID
- $178,9003 bd1 ba912 sqft2648 Rose Pl, Lenoir, NC 28645For SaleMLS ID #4424930, Shane Cook, C Shane Cook & Associates. Canopy MLS as distributed by MLS GRID
- $230,0003 bd2 ba1k sqft2130 Haven Cir SE, Lenoir, NC 28645For SaleMLS ID #4426483, Sarah Sztyber, Godstead Properties. Canopy MLS as distributed by MLS GRID
- $349,9003 bd2 ba2k sqft9530 Driftwood Ct, Hickory, NC 28601For SaleMLS ID #4429180, Kay Loftin, Coldwell Banker Boyd & Hassell. Canopy MLS as distributed by MLS GRID
- $254,9003 bd1 ba1.2k sqft212 Sharon Ave NW, Lenoir, NC 28645For SaleMLS ID #4384971, Debra Trivette, RE/MAX A-Team. Canopy MLS as distributed by MLS GRID
- $359,9003 bd2 ba1.9k sqft2135 Olde Farm Rd, Hudson, NC 28638For SaleMLS ID #4417856, Lisa Starnes, Baker Realty. Canopy MLS as distributed by MLS GRID
