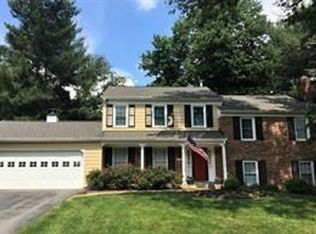
Here’s what luxury looks like! TImberlake Homes. This elegant home is the perfect multi-gen set-up as it can be designed to accommodate at least two adult generations living within one home, but in separate, defined spaces. The open layout creates an easy, welcoming feel with formal and informal dining areas, a gourmet kitchen with an infinity island perfect for entertaining, huge walk-in pantry and tons of storage space. This plan features a three- car garage which can be modified to provide a main level multi-generation space with options for office/hobby, bedroom or bed/studio space. A beautifully-detailed coffered ceiling treatment draws the eye up in the great room. Every bedroom is a suite with the owner’s retreat offering a luxurious walk-in shower, free-standing soaking tub, double vanities, and extremely generous closet space. Featuring four to six bedrooms, options include a loft, elevator, and a fully customizable lower level for a rec room, game lounge, fitness studio, or home theater. With a wealth of flexible design choices, this is our most versatile luxury home—crafted to elevate every lifestyle. Plans can be customized as necessary to suit your needs. MCPS website states this will be assigned to Poolesville Middle and High Schools in 2027.
New construction
$1,587,427
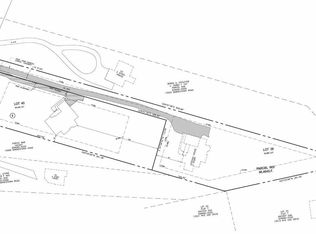
13350 Darnestown Rd, Gaithersburg, MD 20878
5beds
3,500sqft
Single Family Residence
Built in 2027
1.02 Acres Lot
$-- Zestimate®
$454/sqft
$-- HOA
What's special
Double vanitiesLuxurious walk-in showerBeautifully-detailed coffered ceiling treatmentOpen layoutExtremely generous closet spaceTons of storage spaceHuge walk-in pantry
- 44 days
- 365
- 21
Zillow last checked:
Listing updated:
Listed by:
Erica Terry 301-996-2536,
Berkshire Hathaway HomeServices PenFed Realty 301-948-4811,
Listing Team: Erica Terry Home Realities Group, Co-Listing Team: Erica Terry Home Realities Group,Co-Listing Agent: Amanda Hunter David 301-502-0480,
Berkshire Hathaway HomeServices PenFed Realty
Source: Bright MLS,MLS#: MDMC2258596
Facts & features
Interior
Bedrooms & bathrooms
- Bedrooms: 5
- Bathrooms: 4
- Full bathrooms: 3
- 1/2 bathrooms: 1
- Main level bathrooms: 4
- Main level bedrooms: 5
Heating
- Central, Propane, Electric
Cooling
- Central Air, Electric, Natural Gas
Appliances
- Included: Gas Water Heater, Electric Water Heater
Features
- Basement: Combination,Heated,Interior Entry
- Has fireplace: No
Interior area
- Total structure area: 3,500
- Total interior livable area: 3,500 sqft
- Finished area above ground: 3,500
Property
Parking
- Total spaces: 2
- Parking features: Inside Entrance, Attached
- Attached garage spaces: 2
Accessibility
- Accessibility features: None
Features
- Levels: Three
- Stories: 3
- Exterior features: Other
- Pool features: None
- Has view: Yes
- View description: Trees/Woods
Lot
- Size: 1.02 Acres
- Features: Cleared, Front Yard, No Thru Street, Premium, Rear Yard
Details
- Additional structures: Above Grade
- Parcel number: 160603912301
- Zoning: R200
- Special conditions: Standard
Construction
Type & style
- Home type: SingleFamily
- Architectural style: Colonial
- Property subtype: Single Family Residence
Materials
- Brick Front, Combination
- Foundation: Passive Radon Mitigation
Condition
- New construction: Yes
- Year built: 2027
Utilities & green energy
- Sewer: Perc Approved Septic
- Water: Public Hook-up Available
Community & HOA
Community
- Subdivision: None Available
HOA
- Has HOA: No
Location
- Region: Gaithersburg
Financial & listing details
- Price per square foot: $454/sqft
- Tax assessed value: $291,300
- Annual tax amount: $3,356
- Date on market: 10/6/2026
- Listing agreement: Exclusive Right To Sell
- Listing terms: VA Loan,Cash,Conventional
- Ownership: Fee Simple
Estimated market value
Not available
Estimated sales range
Not available
Not available
Price history
| Date | Event | Price |
|---|---|---|
| 10/6/2026 | Listed for sale | $1,587,427$454/sqft |
Source:  Bright MLS #MDMC2258596 Report a problem | ||
Public tax history
| Year | Property taxes | Tax assessment |
|---|---|---|
| 2026 | $3,356 | $291,300 |
Find assessor info on the county website
Monthly payment
Est. payment
Payment breakdown
Explore the cost of this home by adjusting the details. Changes won't be saved.Climate risks
Neighborhood: 20878
Nearby schools
Schools provided by the listing agent
- High: Poolesville
- District: Montgomery County Public Schools
Source: Bright MLS. This data may not be complete. We recommend contacting the local school district to confirm school assignments for this home.

Similar homes
- $1,755,0165 bd5 ba3.8k sqft12902 Quail Run Ct, Gaithersburg, MD 20878New Construction
 MLS ID #MDMC2092422, Michael P. Rose, Rory S. Coakley Realty, Inc.. Bright MLS
- $1,695,0005 bd5 ba4.4k sqft12907 Quail Run Ct, Darnestown, MD 20878New Construction
 MLS ID #MDMC2092420, Michael P. Rose, Rory S. Coakley Realty, Inc.. Bright MLS
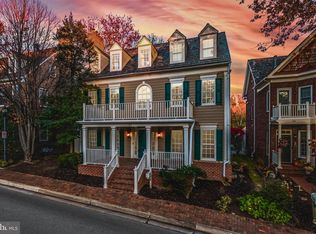
- $1,595,0006 bd5 ba4.5k sqft121 Selby St, Gaithersburg, MD 20878For Sale
 MLS ID #MDMC2260922, Elaine Koch, TTR Sotheby's International Realty. Bright MLS
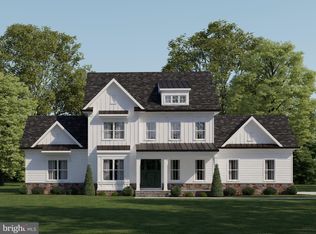
- $1,973,4554 bd4 ba4.7k sqft15205 Quail Run Dr, Gaithersburg, MD 20878New Construction
 MLS ID #MDMC2092478, Michael P. Rose, Rory S. Coakley Realty, Inc.. Bright MLS
- $1,375,0004 bd5 ba4k sqft9410 Thrush Ln, Potomac, MD 20854For SaleMLS ID #MDMC2261744, Michael Matese, Compass. Bright MLS
- $1,395,0005 bd4 ba4.1k sqft11709 Vale Rd, Oakton, VA 22124For SaleMLS ID #VAFX2340962, Neelu Kavuri, Maram Realty, LLC. Bright MLS
- $1,829,0005 bd5 ba5k sqft353 Gallop Wood Pl, Great Falls, VA 22066For SaleMLS ID #VAFX2328716, Amanda Jones, Long & Foster Real Estate, Inc.. Bright MLS
- $1,350,0005 bd5 ba3.3k sqft16011 Oursler Rd, Burtonsville, MD 20866For SaleMLS ID #MDMC2256778, Jorge Carlos Guillen, EXP Realty, LLC. Bright MLS
- $1,699,9005 bd5 ba4.9k sqft2402 Stryker Ave, Vienna, VA 22181For SaleMLS ID #VAFX2332314, Ryan McKevitt, Real Broker, LLC - Gaithersburg. Bright MLS
- $1,450,0005 bd4 ba4.8k sqft1317 Dasher Ln, Reston, VA 20190For SaleMLS ID #VAFX2345814, Fouad Talout, Long & Foster Real Estate, Inc.. Bright MLS
- $1,325,0005 bd4 ba3k sqft2402 Beekay Ct, Vienna, VA 22181For SaleMLS ID #VAFX2342114, Natasha Lingle, KW Metro Center. Bright MLS
- $1,650,0005 bd3 ba3.5k sqft3716 N Vernon St, Arlington, VA 22207For SaleMLS ID #VAAR2081126, Bob Mathew, MXW Real Estate. Bright MLS
- $1,545,0005 bd4 ba3.6k sqft2327 Ashboro Dr, Chevy Chase, MD 20815For SaleMLS ID #MDMC2245500, massimo De Biasi, Compass. Bright MLS
- $1,400,0005 bd5 ba4.8k sqft18701 Chandlee Mill Rd, Sandy Spring, MD 20860New ConstructionMLS ID #MDMC2256622, Camilla Cornwell, Compass. Bright MLS
- $1,599,0006 bd5 ba3.4k sqft3514 Decatur Ave, Kensington, MD 20895For SaleMLS ID #MDMC2248528, Helio Souza, HomeSmart. Bright MLS
- $1,300,0005 bd4 ba3.6k sqft2531 Fallon Dr, Herndon, VA 20171For SaleMLS ID #VAFX2344794, Krista Stenborg, Samson Properties. Bright MLS
- $1,599,8884 bd5 ba5k sqft8302 Wolftrap Rd, Vienna, VA 22182For SaleMLS ID #VAFX2342802, George Mrad, KW Metro Center. Bright MLS
- $799,0005 bd4 ba3.5k sqft22110 Fulmer Ave, Clarksburg, MD 20871For SaleMLS ID #MDMC2263258, colette releford, Redfin Corp. Bright MLS
- $1,825,0005 bd4 ba4.7k sqft20275 Water Mark Pl, Sterling, VA 20165For SaleMLS ID #VALO2127856, Jeremy Dalpiaz, Corcoran McEnearney. Bright MLS
- $1,050,0004 bd3 ba3k sqft17725 Norwood Rd, Sandy Spring, MD 20860New ConstructionMLS ID #MDMC2260920, Lupe Rohrer, Redfin Corp. Bright MLS
