This is a lovely fully updated home with a charming front porch and great street appeal. As you walk in you will be pleasantly surprised how beautifully the hardwood floors have refinished, starting with the small foyer that leads you to the very spacious living room featuring a nice fireplace to cozy up to during the cold winter nights. There is a separate dining area next to the beautifully finished kitchen, with brand new cabinetry, custom chosen granite counter tops and new stainless steel appliances. The kitchen is very bright with a lot of natural lighting. There are 2 bedrooms and a beautifully updated full size bathroom on the main floor. When you venture down to the basement you will find 2 more bedrooms with fresh new carpeting and a new 3/4 bathroom featuring custom tile finishes. The laundry area is roomy, perfect for a little extra storage. There is a detached one car garage but has plenty of off-street parking, as well. The backyard has a large concrete area that would be perfect for a patio table and a BBQ grill or whatever you'd like to personally do. You will be pleasantly surprised at how nice this home has been updated. All information deemed reliable but not guaranteed, Buyer and/or Buyer's agent to verify all information.
For sale
$510,000
361 S Clay Street, Denver, CO 80219
4beds
2,143sqft
Single Family Residence
Built in 1939
6,250 Square Feet Lot
$498,800 Zestimate®
$238/sqft
$-- HOA
What's special
- 11 days
- 603
- 64
Zillow last checked:
Listing updated:
Listed by:
Dale Gibbs 720-645-0660 Dale@phredenver.com,
Pristine Homes of Colorado LLC,
Alycia Abeita 303-523-6268,
Pristine Homes of Colorado LLC
Source: REcolorado as distributed by MLS GRID,MLS#: 7464125
Facts & features
Interior
Bedrooms & bathrooms
- Bedrooms: 4
- Bathrooms: 2
- Full bathrooms: 1
- 3/4 bathrooms: 1
- Main level bathrooms: 1
- Main level bedrooms: 2
Bedroom
- Level: Main
Bedroom
- Level: Main
Bedroom
- Level: Basement
Bedroom
- Level: Basement
Bathroom
- Level: Main
Bathroom
- Level: Basement
Heating
- Forced Air
Cooling
- None
Appliances
- Included: Dishwasher, Microwave, Oven, Range, Refrigerator
Features
- Granite Counters
- Flooring: Tile, Wood
- Basement: Finished
- Number of fireplaces: 1
Interior area
- Total structure area: 2,143
- Total interior livable area: 2,143 sqft
- Finished area above ground: 1,131
- Finished area below ground: 860
Property
Parking
- Total spaces: 1
- Parking features: Garage
- Garage spaces: 1
Features
- Levels: One
- Stories: 1
- Patio & porch: Front Porch
- Exterior features: Private Yard
- Fencing: Partial
Lot
- Size: 6,250 Square Feet
- Features: Level
Details
- Parcel number: 517105010
- Zoning: E-TU-C
- Special conditions: Standard
Construction
Type & style
- Home type: SingleFamily
- Property subtype: Single Family Residence
Materials
- Brick, Frame
- Roof: Composition
Condition
- Updated/Remodeled
- Year built: 1939
Utilities & green energy
- Sewer: Public Sewer
- Water: Public
Community & HOA
Community
- Subdivision: Athmar Park
HOA
- Has HOA: No
Location
- Region: Denver
Financial & listing details
- Price per square foot: $238/sqft
- Tax assessed value: $489,900
- Annual tax amount: $2,642
- Date on market: 11/2/2026
- Listing terms: Cash,Conventional,FHA,VA Loan
- Exclusions: None
- Ownership: Agent Owner
Estimated market value
$498,800
$474,000 - $524,000
$2,265/mo
Price history
| Date | Event | Price |
|---|---|---|
| 11/2/2026 | Listed for sale | $510,000+277.8%$238/sqft |
Source:  REcolorado as distributed by MLS GRID #7464125 Report a problem | ||
| 10/10/2012 | Sold | $135,000-40%$63/sqft |
Source: Public Record Report a problem | ||
| 10/7/2005 | Sold | $225,000+38.9%$105/sqft |
Source: Public Record Report a problem | ||
| 6/19/2005 | Sold | $162,000+95.2%$76/sqft |
Source: Public Record Report a problem | ||
| 10/25/1993 | Sold | $83,000$39/sqft |
Source: Public Record Report a problem | ||
Public tax history
| Year | Property taxes | Tax assessment |
|---|---|---|
| 2025 | $2,576 +2.2% | $34,540 +6.2% |
| 2024 | $2,521 +20.5% | $32,530 -8.5% |
| 2023 | $2,092 +3.6% | $35,550 +35.1% |
| 2022 | $2,020 +9.3% | $26,310 -2.8% |
| 2021 | $1,847 +2.9% | $27,070 +8.7% |
| 2020 | $1,796 +18.4% | $24,897 -0.7% |
| 2019 | $1,516 | $25,071 +27.9% |
| 2018 | $1,516 +0.3% | $19,600 |
| 2017 | $1,512 +25% | $19,600 +26.6% |
| 2016 | $1,209 +33.8% | $15,480 |
| 2015 | $904 0% | $15,480 +42.3% |
| 2014 | $904 +1% | $10,880 -13.6% |
| 2011 | $895 +2.2% | $12,590 -6.3% |
| 2010 | $875 -21.1% | $13,440 |
| 2009 | $1,110 -0.2% | $13,440 -19.1% |
| 2008 | $1,112 +2.2% | $16,620 |
| 2007 | $1,088 +1.1% | $16,620 +2.3% |
| 2006 | $1,076 +10% | $16,250 |
| 2005 | $978 +6.3% | $16,250 +4% |
| 2003 | $921 +1.9% | $15,620 +1.6% |
| 2002 | $904 | $15,380 +37% |
| 2001 | -- | $11,230 |
Find assessor info on the county website
Monthly payment
Est. payment
Payment breakdown
Explore the cost of this home by adjusting the details. Changes won't be saved.Climate risks
Neighborhood: Athmar Park
Nearby schools
Schools provided by the listing agent
- Elementary: Munroe
- Middle: Strive Federal
- High: KIPP Denver Collegiate High School
- District: Denver 1
Source: REcolorado as distributed by MLS GRID. This data may not be complete. We recommend contacting the local school district to confirm school assignments for this home.


Similar homes
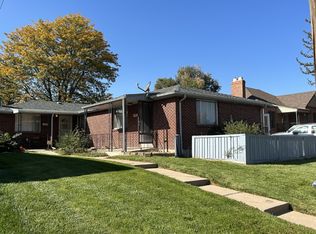
- $510,0003 bd2 ba1.9k sqft465 S Eliot Street, Denver, CO 80219For Sale

 MLS ID #3942178, Michelle Chorens, Rohrer Residential. REcolorado as distributed by MLS GRID
- $500,0004 bd2 ba1.9k sqft499 S Dale Court, Denver, CO 80219For Sale
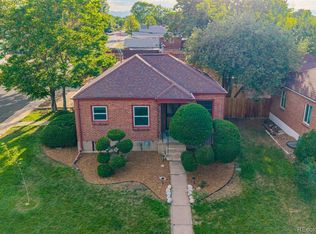 MLS ID #6869237, Julie Ragusa, Engel & Volkers Denver. REcolorado as distributed by MLS GRID
- $525,0004 bd2 ba1.8k sqft2785 W Archer Place, Denver, CO 80219For Sale
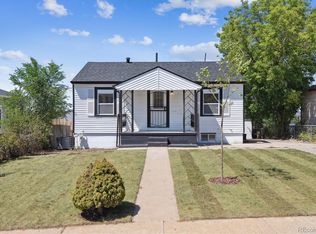 MLS ID #2212097, Theodoros Vasilas, Parkside Realty. REcolorado as distributed by MLS GRID
- $509,9006 bd3 ba2.4k sqft671 S Lowell Boulevard, Denver, CO 80219For Sale
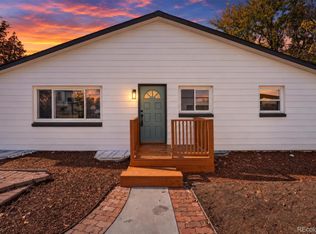 MLS ID #7074289, Josue Mendez Sanchez, Remax inMotion. REcolorado as distributed by MLS GRID
- $528,0003 bd2 ba1.5k sqft816 S Dale Court, Denver, CO 80219For SaleMLS ID #4248468, Nirvana Chavez, Your Castle Realty LLC. REcolorado as distributed by MLS GRID
- $510,0004 bd2 ba1.7k sqft1444 S Bryant Street, Denver, CO 80219For SaleMLS ID #1743193, Gina Saab, Compass - Denver. REcolorado as distributed by MLS GRID
- $485,0004 bd2 ba1.9k sqft3101 W Cedar Avenue, Denver, CO 80219For SaleMLS ID #4645723, Ashley Warren, Coldwell Banker Realty 24. REcolorado as distributed by MLS GRID
- $523,0003 bd2 ba1.5k sqft575 S Clay Street, Denver, CO 80219For SaleMLS ID #2273736, Maria Irivarren, Serhant Colorado LLC. REcolorado as distributed by MLS GRID
- $499,0004 bd2 ba2.6k sqft3440 W Custer Place, Denver, CO 80219For SaleMLS ID #6415968, Nikolina Jugovic, Real Broker, LLC DBA Real. REcolorado as distributed by MLS GRID
- $520,0004 bd2 ba2k sqft1640 S Julian Way, Denver, CO 80219For SaleMLS ID #6311062, Kathryn Bartic, Keller Williams DTC. REcolorado as distributed by MLS GRID
- $525,0004 bd3 ba1.7k sqft4925 W Park Place, Denver, CO 80219For SaleMLS ID #7300782, Stephanie Seibert, Peak Real Estate Partners LLC. REcolorado as distributed by MLS GRID
- $475,0004 bd2 ba1.8k sqft4596 W Bingham Place, Denver, CO 80219For SaleMLS ID #4121485, Dirk Nygaard, Signature Real Estate Corp.. REcolorado as distributed by MLS GRID
- $535,0004 bd4 ba1.6k sqft400 S Hazel Court, Denver, CO 80219For SaleMLS ID #8150937, Jay Peterson, West Peak Properties. REcolorado as distributed by MLS GRID
- $499,9005 bd3 ba2k sqft25 S Winona Court, Denver, CO 80219For SaleMLS ID #2449575, Ali Van Westenberg, Keller Williams Advantage Realty LLC. REcolorado as distributed by MLS GRID
- $450,0003 bd2 ba1.7k sqft3350 W Custer Place, Denver, CO 80219For SaleMLS ID #7787545, Angel Hernandez, Paisano Realty, Inc.. REcolorado as distributed by MLS GRID
- $480,0004 bd2 ba2k sqft1301 S Alcott Street, Denver, CO 80219For SaleMLS ID #4030370, Lisa Hernandez, H&CO Real Estate LLC. REcolorado as distributed by MLS GRID
- $525,0004 bd2 ba1.7k sqft370 Irving Street, Denver, CO 80219For SaleMLS ID #5561285, Cory Williams, eXp Realty, LLC. REcolorado as distributed by MLS GRID
- $525,0004 bd2 ba1.9k sqft1522 S Hooker Street, Denver, CO 80219For SaleMLS ID #8862416, Kathi Spencer, Keller Williams Advantage Realty LLC. REcolorado as distributed by MLS GRID
- $484,9005 bd2 ba1.8k sqft1011 S Decatur Street, Denver, CO 80219For SaleMLS ID #9487053, Nam Tran, Signature Real Estate Corp.. REcolorado as distributed by MLS GRID
