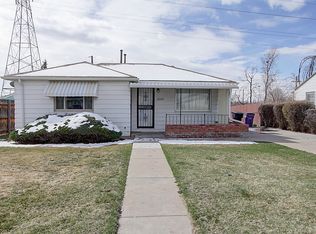
A fully renovated kitchen with white quartz counters and brass hardware anchors this Westwood bungalow, and the detached two car garage is hard to find in Denver. Hardwood floors carry through the open living and dining area, where a pass-through bar opens into the kitchen for easy conversation while cooking. A covered front patio welcomes you before you even step inside.
The kitchen backs its good looks with real function: a tile backsplash, hexagon tile flooring, and stainless appliances including a range with a vented hood, dishwasher, and refrigerator, all set against crisp white cabinetry. Three bedrooms sit off the main hall, each with its own closet, giving room for a home office, a nursery, or overnight guests. A dedicated main level laundry room keeps that chore out of the kitchen or a hallway closet.
The bathroom keeps the same updated feel, with a subway tile tub surround, a floating vanity, and matte black fixtures throughout. Out back, a fenced private yard gives room for a fire pit and seating area, kept easy to care for by an automatic sprinkler system, and the detached two car garage adds secure parking and storage that most homes in this price range do not offer. Beyond the garage, a huge private shed opens up as a workshop, studio, home gym, or hobby space of your own, flexible bonus square footage that is rare to find.
Built in 1949 on a level 0.15 acre lot, the home pairs its classic bones with a newer HVAC system three years old, delivering forced air heat and central air throughout. Westwood carries a Walk Score of 84, with the shops and restaurants along Morrison Road an easy walk or bike ride from the front door. Castro, Kepner, and Abraham Lincoln High School all serve the neighborhood, and there is no HOA to budget around.
For a first home with real outdoor space, a two car garage, a versatile workspace shed, and a kitchen that looks freshly finished, this one is worth seeing in person before it is gone for good.
Coming soon 08/20
$440,000
3070 W Ford Place, Denver, CO 80219
3beds
919sqft
:
Get pre-qualified$2,723/mo
Single Family Residence
Built in 1949
6,534 Square Feet Lot
$-- Zestimate®
$479/sqft
$-- HOA
What's special
- 1 day |
- 153 |
- 8 |
Zillow last checked:
Listing updated:
Listed by:
Ethan Ericta 970-698-9573 ethan.ericta@usajrealty.com,
Usaj Realty
Source: REcolorado as distributed by MLS GRID,MLS#: 5420282
Facts & features
Interior
Bedrooms & bathrooms
- Bedrooms: 3
- Bathrooms: 1
- Full bathrooms: 1
- Main level bathrooms: 1
- Main level bedrooms: 3
Bedroom
- Level: Main
- Area: 106.05 Square Feet
- Dimensions: 10.1 x 10.5
Bedroom
- Level: Main
- Area: 94.62 Square Feet
- Dimensions: 11.4 x 8.3
Bedroom
- Level: Main
- Area: 107.69 Square Feet
- Dimensions: 8.9 x 12.1
Bathroom
- Level: Main
- Area: 36.21 Square Feet
- Dimensions: 7.1 x 5.1
Dining room
- Level: Main
- Area: 95 Square Feet
- Dimensions: 9.5 x 10
Kitchen
- Level: Main
- Area: 161.46 Square Feet
- Dimensions: 11.7 x 13.8
Laundry
- Level: Main
- Area: 18.15 Square Feet
- Dimensions: 5.5 x 3.3
Living room
- Level: Main
- Area: 108.67 Square Feet
- Dimensions: 13.4 x 8.11
Heating
- Forced Air
Cooling
- Central Air
Appliances
- Included: Cooktop, Dishwasher, Dryer, Microwave, Oven, Refrigerator, Washer
- Laundry: In Unit
Features
- Eat-in Kitchen, Open Floorplan, Quartz Counters
- Flooring: Carpet, Tile, Wood
- Basement: Crawl Space
Interior area
- Total structure area: 919
- Total interior livable area: 919 sqft
- Finished area above ground: 919
- Finished area below ground: 0
Video & virtual tour
Property
Parking
- Total spaces: 2
- Parking features: Garage
- Garage spaces: 2
Features
- Levels: One
- Stories: 1
- Patio & porch: Front Porch
- Exterior features: Fire Pit, Private Yard
- Fencing: Full
Lot
- Size: 6,534 Square Feet
- Features: Level
Details
- Parcel number: 517320006
- Zoning: S-SU-D
- Special conditions: Standard
Construction
Type & style
- Home type: SingleFamily
- Property subtype: Single Family Residence
Materials
- Frame, Vinyl Siding, Wood Siding
- Roof: Composition
Condition
- Year built: 1949
Utilities & green energy
- Sewer: Public Sewer
- Water: Public
Community & HOA
Community
- Security: Carbon Monoxide Detector(s), Smoke Detector(s)
- Subdivision: Westwood
HOA
- Has HOA: No
Location
- Region: Denver
Financial & listing details
- Price per square foot: $479/sqft
- Tax assessed value: $439,300
- Annual tax amount: $2,369
- Date on market: 8/20/2026
- Listing terms: Cash,Conventional,FHA
- Exclusions: Sellers Personal Property
- Ownership: Individual
Estimated market value
Not available
Estimated sales range
Not available
Not available
Price history
| Date | Event | Price |
|---|---|---|
| 11/6/2023 | Sold | $437,500+0.6%$476/sqft |
Source:  REcolorado as distributed by MLS GRID #6220415 Report a problem REcolorado as distributed by MLS GRID #6220415 Report a problem | ||
| 10/9/2023 | Pending sale | $435,000$473/sqft |
Source: REcolorado as distributed by MLS GRID #6220415 Report a problem | ||
| 10/5/2023 | Price change | $435,000-1.7%$473/sqft |
Source: REcolorado as distributed by MLS GRID #6220415 Report a problem | ||
| 9/28/2023 | Price change | $442,500-1.7%$482/sqft |
Source: REcolorado as distributed by MLS GRID #6220415 Report a problem | ||
| 9/9/2023 | Price change | $450,000-3.2%$490/sqft |
Source: REcolorado as distributed by MLS GRID #6220415 Report a problem | ||
| 9/7/2023 | Price change | $465,000-2.1%$506/sqft |
Source: REcolorado as distributed by MLS GRID #6220415 Report a problem | ||
| 8/31/2023 | Listed for sale | $475,000+71.6%$517/sqft |
Source: REcolorado as distributed by MLS GRID #6220415 Report a problem | ||
| 4/18/2023 | Sold | $276,750$301/sqft |
Source: Public Record Report a problem | ||
Public tax history
| Year | Property taxes | Tax assessment |
|---|---|---|
| 2025 | $3,160 +76.9% | $30,970 +34.4% |
| 2024 | $1,786 +12.7% | $23,050 -11.3% |
| 2023 | $1,584 +3.6% | $25,980 +30.4% |
| 2022 | $1,529 +90.1% | $19,920 -2.8% |
| 2021 | $804 +2.9% | $20,490 +13.9% |
| 2020 | $782 +45.2% | $17,989 -0.7% |
| 2019 | $538 | $18,115 +30.1% |
| 2018 | $538 +0.3% | $13,920 |
| 2017 | $537 +29.7% | $13,920 +31.4% |
| 2016 | $414 +29.5% | $10,590 |
| 2015 | $320 0% | $10,590 +37.5% |
| 2014 | $320 -8.3% | $7,700 |
| 2013 | $349 -41% | $7,700 -7.1% |
| 2012 | $591 -11.1% | $8,290 |
| 2011 | $665 +2.2% | $8,290 -17% |
| 2010 | $651 +66.6% | $9,990 |
| 2009 | $391 -0.2% | $9,990 -14.5% |
| 2008 | $391 -4.9% | $11,690 |
| 2007 | $412 -49.4% | $11,690 -5% |
| 2006 | $814 -1.3% | $12,300 |
| 2005 | $825 +129% | $12,300 -6.5% |
| 2003 | $360 -49.1% | $13,160 +9.2% |
| 2002 | $708 | $12,050 +35.2% |
| 2001 | -- | $8,910 |
Find assessor info on the county website
Monthly payment
Est. payment
Payment breakdown
Explore the cost of this home by adjusting the details. Changes won't be saved.Climate risks
Neighborhood: Westwood
Nearby schools
GreatSchools rating
- 5/10Castro Elementary SchoolGrades: K-5Distance: 0.5 mi
- 4/10Kepner Beacon Middle SchoolGrades: 6-8Distance: 0.1 mi
- 1/10Abraham Lincoln High SchoolGrades: 9-12Distance: 1.5 mi
Schools provided by the listing agent
- Elementary: Castro
- Middle: Kepner
- High: Abraham Lincoln
- District: Denver 1
Source: REcolorado as distributed by MLS GRID. This data may not be complete. We recommend contacting the local school district to confirm school assignments for this home.
- $392,3002 bd2 ba989 sqft3090 W Ford Pl, Denver, CO 80219Off Market
- $403,1003 bd2 ba1.1k sqft3050 W Ford Pl, Denver, CO 80219Off Market
- $377,4004 bd1 ba1.1k sqft3100 W Ford Pl, Denver, CO 80219Off Market
- $375,8002 bd2 ba845 sqft3030 W Ford Pl, Denver, CO 80219Off Market
- $511,4000.99 acres3099 W Tennessee Ave, Denver, CO 80219Off Market
- $396,3003 bd1 ba1.1k sqft3075 W Ford Pl, Denver, CO 80219Off Market
- $309,7002 bd1 ba704 sqft3120 W Ford Pl, Denver, CO 80219Off Market
- $415,0003 bd2 ba1.3k sqft3125 W Ford Pl, Sanford, CO 80219Sold
A local agent can set up tours, give advice and negotiate with sellers.
Similar homes
- $449,9993 bd2 ba942 sqft965 S Decatur, Denver, CO 80219For Sale

 MLS ID #8054422, Gamaliel Raigoza Herrera, PAK Home Realty. REcolorado as distributed by MLS GRID
 - $460,0004 bd2 ba1.1k sqft3335 W Harvard Avenue, Denver, CO 80219For Sale
 MLS ID #5920660, Donny Mitchell, Brokers Guild Homes. REcolorado as distributed by MLS GRID
 - $440,0002 bd1 ba793 sqft3400 W Warren Avenue, Denver, CO 80219For Sale
 MLS ID #4351879, Vincent Pallone, MB Pallone & Associates. REcolorado as distributed by MLS GRID
 - $450,0003 bd1 ba1.1k sqft965 S Eliot Street, Denver, CO 80219For Sale
 MLS ID #8078100, Jennifer Briseno, Success Realty Experts, LLC. REcolorado as distributed by MLS GRID
 - $375,0003 bd2 ba918 sqft4466 W Center Avenue, Denver, CO 80219For SaleMLS ID #4514556, Tara Jones, Opendoor Brokerage LLC. REcolorado as distributed by MLS GRID
- $440,0003 bd1 ba1.2k sqft920 S Canosa Ct, Denver, CO 80219For Sale
 MLS ID #1418410, Aimee Fletcher CLHMS GRI , Exp Realty LLC. elevateMLS
 - $395,0002 bd2 ba1.3k sqft227 S Perry Street, Denver, CO 80219For SaleMLS ID #2291344, Dianne Goldsmith, Keller Williams Realty Urban Elite. REcolorado as distributed by MLS GRID
- $450,0003 bd2 ba1k sqft665 Perry Street, Denver, CO 80204For SaleMLS ID #6744878, Dylan Lander, Serhant Colorado LLC. REcolorado as distributed by MLS GRID
- $535,0003 bd2 ba1.2k sqft1960 S King Street, Denver, CO 80219For SaleMLS ID #6723688, Mark Acevedo, Megastar Realty. REcolorado as distributed by MLS GRID
- $425,0003 bd1 ba950 sqft2635 S Linley Court, Denver, CO 80219For SaleMLS ID #5664714, Lars Swenson, Coldwell Banker Realty 54. REcolorado as distributed by MLS GRID
- $450,0002 bd1 ba1k sqft855 S Decatur Street, Denver, CO 80219For SaleMLS ID #4736326, DeLUX Team, Compass - Denver. REcolorado as distributed by MLS GRID
- $425,0002 bd1 ba1k sqft3600 W Kentucky Avenue, Denver, CO 80219For SaleMLS ID #8251975, Tim Aberle, Thrive Real Estate Group. REcolorado as distributed by MLS GRID
- $435,0003 bd1 ba976 sqft2169 W Warren Avenue, Englewood, CO 80110For SaleMLS ID #8885119, Cassandra Altenberger, Milehimodern. REcolorado as distributed by MLS GRID
- $475,0003 bd1 ba947 sqft2045 S Hooker Circle, Denver, CO 80219For SaleMLS ID #9979964, Veronica Trotta, Real Broker, LLC DBA Real. REcolorado as distributed by MLS GRID
- $394,9003 bd2 ba1.2k sqft540 S Perry Street, Denver, CO 80219For SaleMLS ID #6372795, Arash Hajjam, Your Castle Realty LLC. REcolorado as distributed by MLS GRID
- $460,0003 bd2 ba903 sqft3150 W Alaska Place, Denver, CO 80219For SaleMLS ID #4990649, Beth Concha, Invalesco Real Estate. REcolorado as distributed by MLS GRID
- $407,8983 bd1 ba1.1k sqft151 S Eliot Street, Denver, CO 80219For SaleMLS ID #9472767, Michelle Barber - Saxton, Madison & Company Properties. REcolorado as distributed by MLS GRID
- $405,0003 bd2 ba918 sqft1145 S Vrain Street, Denver, CO 80219For SaleMLS ID #5421748, Holly Price, eXp Realty, LLC. REcolorado as distributed by MLS GRID
- $410,0003 bd1 ba1.1k sqft3410 W Gill Place, Denver, CO 80219For SaleMLS ID #4222232, Eny Montoya, Remax inMotion. REcolorado as distributed by MLS GRID
- $465,0002 bd1 ba742 sqft1735 S Shoshone Street, Denver, CO 80223For SaleMLS ID #4691844, Nadia Trevizo - Medina, Keller Williams Realty Downtown LLC. REcolorado as distributed by MLS GRID
