INCREDIBLE BUYER INCENTIVES: $9,000 MORTGAGE CONCESSION. Opendoor Home Loans will contribute up to $9,000 towards a permanent interest rate buy-down if you finance with Opendoor Home Loans LLC. 1336 Fate Conn Rd is a residence with a functional layout and comfortable living spaces throughout. The kitchen features a center island and stainless steel appliances, creating a well-equipped space for cooking and entertaining. The primary bedroom includes a walk-in closet for convenient storage and organization, while the primary bathroom features double sinks alongside a separate tub and shower for everyday convenience. A deck extends the living space outdoors, creating ample room for relaxation and entertaining. This residence combines practical design with comfortable living spaces, delivering functional amenities throughout every room. Included 100-Day Home Warranty with buyer activation
Active
Price cut: $17K (9/24)
$546,000
1336 Fate Conn Rd, Canton, GA 30114
4beds
2,284sqft
Single Family Residence
Built in 1995
1.85 Acres Lot
$538,900 Zestimate®
$239/sqft
$-- HOA
What's special
Comfortable living spaces throughoutStainless steel appliancesFunctional layout
- 54 days
- 589
- 28
Zillow last checked:
Listing updated:
Listed by:
Tanya Pickens 404-796-8789,
Opendoor Brokerage,
Tanya Pickens 404-796-8789,
Opendoor Brokerage
Source: GAMLS,MLS#: 10835539
Facts & features
Interior
Bedrooms & bathrooms
- Bedrooms: 4
- Bathrooms: 3
- Full bathrooms: 2
- 1/2 bathrooms: 1
Rooms
- Room types: Den, Family Room, Foyer, Laundry
Kitchen
- Features: Kitchen Island
Heating
- Electric, Heat Pump
Cooling
- Heat Pump
Appliances
- Included: Dishwasher, Oven/Range (Combo)
- Laundry: Other
Features
- Other
- Flooring: Carpet, Laminate, Vinyl
- Basement: Exterior Entry,Unfinished
- Has fireplace: No
Interior area
- Total structure area: 2,284
- Total interior livable area: 2,284 sqft
- Finished area above ground: 2,284
- Finished area below ground: 0
Property
Parking
- Total spaces: 2
- Parking features: Garage, Attached
- Has attached garage: Yes
Features
- Levels: Two
- Stories: 2
Lot
- Size: 1.85 Acres
- Features: None
Details
- Parcel number: 14N20 020 A
Construction
Type & style
- Home type: SingleFamily
- Architectural style: Other
- Property subtype: Single Family Residence
Materials
- Vinyl Siding
- Roof: Composition
Condition
- Resale
- New construction: No
- Year built: 1995
Utilities & green energy
- Sewer: Septic Tank
- Water: Public
- Utilities for property: Water Available, Electricity Available
Community & HOA
Community
- Features: None
- Subdivision: None
HOA
- Has HOA: No
- Services included: None
Location
- Region: Canton
Financial & listing details
- Price per square foot: $239/sqft
- Tax assessed value: $442,220
- Annual tax amount: $4,107
- Date on market: 8/28/2026
- Cumulative days on market: 53 days
- Listing agreement: Exclusive Agency
- Listing terms: Cash,Conventional,VA Loan,FHA
- Electric utility on property: Yes
Estimated market value
$538,900
$512,000 - $566,000
$2,534/mo
Price history
| Date | Event | Price |
|---|---|---|
| 9/24/2026 | Price change | $546,000-3%$239/sqft |
Source:  FMLS GA #7827565 Report a problem FMLS GA #7827565 Report a problem | ||
| 9/10/2026 | Price change | $563,000-2.9%$246/sqft |
Source:  GAMLS #10835539 Report a problem GAMLS #10835539 Report a problem | ||
| 8/28/2026 | Listed for sale | $580,000+45%$254/sqft |
Source: GAMLS #10835539 Report a problem | ||
| 7/9/2026 | Sold | $400,100+123.5%$175/sqft |
Source: Public Record Report a problem | ||
| 2/25/2003 | Sold | $179,000+49.2%$78/sqft |
Source: Public Record Report a problem | ||
| 3/5/1999 | Sold | $120,000-33.5%$53/sqft |
Source: Public Record Report a problem | ||
| 8/19/1998 | Sold | $180,500$79/sqft |
Source: Public Record Report a problem | ||
Public tax history
| Year | Property taxes | Tax assessment |
|---|---|---|
| 2025 | $4,106 +5.6% | $176,888 +7.4% |
| 2024 | $3,887 +16.6% | $164,772 +19.4% |
| 2023 | $3,333 +24.4% | $138,000 +28.6% |
| 2022 | $2,680 +6.7% | $107,320 +18.4% |
| 2021 | $2,511 +10.5% | $90,640 +10.3% |
| 2020 | $2,272 -1.9% | $82,160 -1.8% |
| 2019 | $2,315 +3.3% | $83,680 -58.5% |
| 2018 | $2,241 -1.8% | $201,600 -1% |
| 2017 | $2,281 +5.2% | $203,600 +6% |
| 2016 | $2,169 | $192,000 -1% |
| 2015 | $2,169 +5.1% | $193,900 +7.2% |
| 2014 | $2,063 -0.6% | $180,800 +1.1% |
| 2013 | $2,075 -2.4% | $178,900 -2% |
| 2012 | $2,126 -10% | $182,600 -12.1% |
| 2011 | $2,363 -1% | $207,700 +140.8% |
| 2010 | $2,386 +3.4% | $86,240 -2.3% |
| 2009 | $2,307 +9.2% | $88,280 -2.6% |
| 2008 | $2,112 -1% | $90,680 -0.8% |
| 2007 | $2,133 +3% | $91,400 +4.5% |
| 2006 | $2,071 0% | $87,440 +0.3% |
| 2005 | $2,072 | $87,200 -56.7% |
| 2004 | -- | $201,400 +3.1% |
| 2003 | -- | $195,400 +147.6% |
| 2002 | $1,846 +4.7% | $78,920 +9.3% |
| 2001 | $1,762 | $72,200 +3.1% |
| 2000 | -- | $70,000 +8.8% |
| 1999 | $1,868 | $64,320 |
Find assessor info on the county website
Monthly payment
Est. payment
Payment breakdown
Explore the cost of this home by adjusting the details. Changes won't be saved.Climate risks
Neighborhood: 30114
Nearby schools
Schools provided by the listing agent
- Elementary: Clayton
- Middle: Teasley
- High: Cherokee
Source: GAMLS. This data may not be complete. We recommend contacting the local school district to confirm school assignments for this home.
Similar homes
- $479,9993 bd2 ba1.5k sqft1455 Fields McGhee Dr, Canton, GA 30114Active

 MLS ID #10822293, Rebecca Hayes, Atlanta Communities. GAMLS
 - $520,0004 bd3 ba2.4k sqft122 Brookhaven Ln, Canton, GA 30114Active
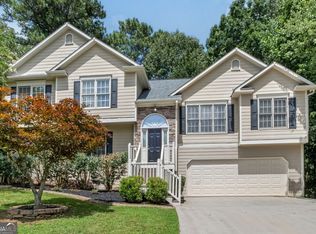 MLS ID #10811601, Shannon Ferreira, Atlanta Communities. GAMLS
 - $542,0004 bd3 ba2.6k sqft1907 Kemp Rd, Marietta, GA 30066Active
 MLS ID #10874832, Tanya Pickens, Opendoor Brokerage. GAMLS
 - $415,0004 bd3 ba2.6k sqft176 Fred Bishop Dr, Canton, GA 30114Active
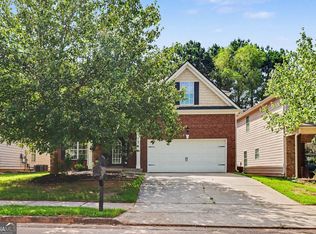 MLS ID #10771387, Tanya Pickens, Opendoor Brokerage. GAMLS
 - $585,0004 bd3 ba2.8k sqft313 Hannah Pl, Canton, GA 30115ActiveMLS ID #10874601, Tanya Pickens, Opendoor Brokerage. GAMLS
- $405,0004 bd3 ba2.3k sqft249 Serenoa Dr, Canton, GA 30114ActiveMLS ID #10784199, Tanya Pickens, Opendoor Brokerage. GAMLS
- $510,0005 bd4 ba3.2k sqft200 Brookhaven Pl, Canton, GA 30114ActiveMLS ID #10818915, Genny Tamecki, Keller Williams Realty. GAMLS
- $320,0003 bd3 ba1.2k sqft1081 Whispering Woods Dr, Canton, GA 30114ActiveMLS ID #10834276, Jenni Vereen, Keller Williams Realty Consultants. GAMLS
- $360,0003 bd3 ba1.5k sqft202 W Marietta St, Canton, GA 30114ActiveMLS ID #10874804, Tanya Pickens, Opendoor Brokerage. GAMLS
- $450,0004 bd3 ba2.4k sqft270 Wentworth Dr, Canton, GA 30114ActiveMLS ID #10833292, Nils Ericson, BHHS Georgia Properties. GAMLS
- $470,0004 bd3 ba2.7k sqft4925 Hanna Kate Ct, Cumming, GA 30028ActiveMLS ID #10874820, Tanya Pickens, Opendoor Brokerage. GAMLS
- $450,0004 bd3 ba2.6k sqft206 Providence Walk Ct, Canton, GA 30114ActiveMLS ID #10833291, Tanya Pickens, Opendoor Brokerage. GAMLS
- $379,9994 bd2 ba1.8k sqft1590 Kimberly Pl, Canton, GA 30114ActiveMLS ID #10857303, Chabelly Rodriguez, Keller Williams Realty. GAMLS
- $450,0004 bd3 ba2.8k sqft201 Arrow Wood Dr, Waleska, GA 30183ActiveMLS ID #10719731, Rick Steiner, Atlanta Communities. GAMLS
- $365,0003 bd3 ba1.2k sqft780 Butterworth Rd, Canton, GA 30114ActiveMLS ID #10826670, Karen M Lance, Atlanta Communities. GAMLS
- $518,0004 bd4 ba3.3k sqft114 Madison St, Canton, GA 30115ActiveMLS ID #10799916, Tanya Pickens, Opendoor Brokerage. GAMLS
- $455,5004 bd4 ba2.2k sqft211 Hillside Dr, Waleska, GA 30183ActiveMLS ID #10844514, Dany Drouin, Century 21 Results. GAMLS
- $510,0005 bd3 ba3.2k sqft201 Overlook Ct, Canton, GA 30115ActiveMLS ID #10823649, Brian Ergle, Atlanta Communities. GAMLS
- $450,0003 bd2 ba2.1k sqft140 Magnolia Creek Dr, Canton, GA 30115ActiveMLS ID #10840050, Richie Carnes, Keller Williams Realty Partners. GAMLS
- $474,9004 bd3 ba2.3k sqft115 Nelson Ridge Dr, Ball Ground, GA 30107ActiveMLS ID #10802687, Patricia K Carlisle, Crowne Realty Group. GAMLS
