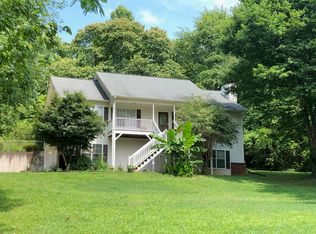
Contract terminated due to buyer's financing!! No fault of the Seller!! Beautiful Cape Cod-style home in Canton, Georgia, ideally located in the highly desirable new Cherokee High School district! With NO HOA!! This charming home offers a spacious, functional floor plan with plenty of room to spread out. The large, inviting family room flows seamlessly into the kitchen and dining areas, creating an open-concept feel perfect for everyday living and entertaining. The kitchen features beautiful gray cabinetry, newer appliances, ample workspace, and an easy connection to the main living areas. A separate dining area provides additional space for hosting family and friends. The spacious primary suite is conveniently located on the main level and features a private ensuite bath. Upstairs, you'll find oversized secondary bedrooms and a full bath, offering generous space for family, guests, a home office, or flex space. Step outside to enjoy the large backyard and rear deck, perfect for relaxing, grilling, entertaining, or enjoying the outdoors. The large basement provides abundant storage along with excellent potential for future finished living space. A two-car garage completes this wonderful home. Conveniently located near Canton's shopping, dining, schools, and everyday amenities, this home combines location, space, charm, and functionality. Don't miss the opportunity to make this beautiful Canton home yours!
Active
Price cut: $15K (10/20)
$365,000
780 Butterworth Rd, Canton, GA 30114
3beds
1,292sqft
Single Family Residence
Built in 1998
0.67 Acres Lot
$363,700 Zestimate®
$283/sqft
$-- HOA
What's special
Two-car garageLarge backyardAmple workspaceNewer appliancesPrivate ensuite bathOversized secondary bedroomsSpacious functional floor plan
- 68 days
- 1,011
- 70
Zillow last checked:
Listing updated:
Listed by:
Karen M Lance karen.lance@yahoo.com,
Atlanta Communities
Source: GAMLS,MLS#: 10826670
Facts & features
Interior
Bedrooms & bathrooms
- Bedrooms: 3
- Bathrooms: 3
- Full bathrooms: 2
- 1/2 bathrooms: 1
- Main level bathrooms: 1
- Main level bedrooms: 1
Rooms
- Room types: Family Room, Laundry
Dining room
- Features: L Shaped
Heating
- Forced Air, Central, Electric
Cooling
- Central Air, Ceiling Fan(s)
Appliances
- Included: Dishwasher, Microwave, Gas Water Heater
- Laundry: Other
Features
- Walk-In Closet(s)
- Flooring: Vinyl, Carpet
- Basement: Unfinished,Exterior Entry,Interior Entry
- Has fireplace: No
- Common walls with other units/homes: No Common Walls
Interior area
- Total structure area: 1,292
- Total interior livable area: 1,292 sqft
- Finished area above ground: 1,292
- Finished area below ground: 0
Property
Parking
- Total spaces: 2
- Parking features: Garage Door Opener, Garage
- Has garage: Yes
Features
- Levels: Two
- Stories: 2
- Patio & porch: Deck
Lot
- Size: 0.67 Acres
- Features: Level
Details
- Parcel number: 15N07D 011
Construction
Type & style
- Home type: SingleFamily
- Architectural style: Cape Cod,Traditional
- Property subtype: Single Family Residence
Materials
- Vinyl Siding
- Roof: Composition
Condition
- Resale
- New construction: No
- Year built: 1998
Utilities & green energy
- Sewer: Septic Tank
- Water: Public
- Utilities for property: Electricity Available, Natural Gas Available, Water Available
Community & HOA
Community
- Features: Near Shopping
- Security: Smoke Detector(s)
- Subdivision: HARBIN - NONE NO HOA
HOA
- Has HOA: No
- Services included: None
Location
- Region: Canton
Financial & listing details
- Price per square foot: $283/sqft
- Tax assessed value: $672,200
- Annual tax amount: $7,058
- Date on market: 8/14/2026
- Cumulative days on market: 69 days
- Listing agreement: Exclusive Right To Sell
- Electric utility on property: Yes
Estimated market value
$363,700
$346,000 - $382,000
$2,252/mo
Price history
| Date | Event | Price |
|---|---|---|
| 10/20/2026 | Price change | $365,000-3.9%$283/sqft |
Source:  GAMLS #10826670 Report a problem GAMLS #10826670 Report a problem | ||
| 9/14/2026 | Listed for sale | $380,000$294/sqft |
Source:  FMLS GA #7822762 Report a problem FMLS GA #7822762 Report a problem | ||
| 9/2/2026 | Pending sale | $380,000$294/sqft |
Source: FMLS GA #7822762 Report a problem | ||
| 8/15/2026 | Listed for sale | $380,000$294/sqft |
Source: GAMLS #10826670 Report a problem | ||
Public tax history
| Year | Property taxes | Tax assessment |
|---|---|---|
| 2025 | $7,058 +2.8% | $268,880 +2.9% |
| 2024 | $6,865 +5.9% | $261,400 +6% |
| 2023 | $6,485 +39% | $246,720 +39% |
| 2022 | $4,667 +4.6% | $177,560 +13% |
| 2021 | $4,461 +12.9% | $157,160 +13% |
| 2020 | $3,951 +32.1% | $139,040 +32.1% |
| 2019 | $2,992 +9.9% | $105,280 -55.8% |
| 2018 | $2,723 -1.8% | $238,100 -1% |
| 2017 | $2,773 +12.7% | $240,600 +13.9% |
| 2016 | $2,459 | $211,200 +8.6% |
| 2015 | $2,459 +10.3% | $194,400 +2.7% |
| 2014 | $2,229 +12.8% | $189,200 +14.7% |
| 2013 | $1,977 -2.9% | $165,000 -2.6% |
| 2012 | $2,036 -3.2% | $169,400 -5.8% |
| 2011 | $2,104 -14.7% | $179,900 +107.1% |
| 2010 | $2,467 -3.6% | $86,880 -9% |
| 2009 | $2,558 -4.4% | $95,440 -6.5% |
| 2008 | $2,676 -1% | $102,040 -0.9% |
| 2007 | $2,704 +20.2% | $103,000 +21.3% |
| 2006 | $2,249 +1.9% | $84,880 +3.3% |
| 2005 | $2,206 | $82,200 -58.3% |
| 2004 | -- | $197,300 +1.5% |
| 2003 | -- | $194,300 +147.3% |
| 2002 | $2,166 +2.3% | $78,560 +4.3% |
| 2001 | $2,116 | $75,320 +115.7% |
| 2000 | -- | $34,920 -9.1% |
| 1999 | $1,115 | $38,400 |
Find assessor info on the county website
Monthly payment
Est. payment
Payment breakdown
Explore the cost of this home by adjusting the details. Changes won't be saved.Climate risks
Neighborhood: 30114
Nearby schools
Schools provided by the listing agent
- Elementary: Liberty
- Middle: Freedom
- High: Cherokee
Source: GAMLS. This data may not be complete. We recommend contacting the local school district to confirm school assignments for this home.
Similar homes
- $360,0003 bd3 ba1.5k sqft202 W Marietta St, Canton, GA 30114Active
 MLS ID #10874804, Tanya Pickens, Opendoor Brokerage. GAMLS
 - $335,0003 bd3 ba1.5k sqft905 Tamarisk Pl, Canton, GA 30114Active
 MLS ID #10856130, Megan Sullivan, Keller Williams Realty North Atlanta. GAMLS
 - $320,0003 bd3 ba1.2k sqft1081 Whispering Woods Dr, Canton, GA 30114Active
 MLS ID #10834276, Jenni Vereen, Keller Williams Realty Consultants. GAMLS
 - $325,0002 bd3 ba1.4k sqft159 Nacoochee Way, Canton, GA 30114Active
 MLS ID #10857870, Modern Traditions Realty Group, RE/MAX Center. GAMLS
 - $345,0003 bd3 ba1.4k sqft540 Cherokee Overlook Ct, Canton, GA 30115ActiveMLS ID #10840795, Eric Baham, Sovereign Real Estate Group. GAMLS
- $395,0003 bd2 ba1.6k sqft660 Sutallee Ridge Trl, Canton, GA 30184Active Under ContractMLS ID #10869000, Diana Servedio, Atlanta Communities. GAMLS
- $257,5002 bd3 ba1.1k sqft311 Brookside Way, Holly Springs, GA 30114ActiveMLS ID #10833143, Terry Caylor, ERA Sunrise Realty. GAMLS
- $374,9003 bd2 ba1.3k sqft911 Riverstone Way, Woodstock, GA 30188ActiveMLS ID #10835071, Robert E Salmons Jr., Entera Realty. GAMLS
- $349,9003 bd3 ba1.5k sqft3230 Grove Trl NW, Acworth, GA 30101ActiveMLS ID #10875022, Cathy Tomlinson, BHHS Georgia Properties. GAMLS
- $269,9002 bd3 ba1.3k sqft330 Cottonwood Creek Cir, Canton, GA 30114ActiveMLS ID #10833150, Karen M Lance, Atlanta Communities. GAMLS
- $370,0003 bd3 ba1.6k sqft3801 Stonewall Dr NW, Powder Springs, GA 30152ActiveMLS ID #10826589, Eric Baham, Sovereign Real Estate Group. GAMLS
- $479,9993 bd2 ba1.5k sqft1455 Fields McGhee Dr, Canton, GA 30114ActiveMLS ID #10822293, Rebecca Hayes, Atlanta Communities. GAMLS
- $375,0003 bd2 ba1k sqft682 Bedford Ct, Woodstock, GA 30188ActiveMLS ID #10842374, Dawn Richardson, Epique Realty. GAMLS
- $380,0003 bd2 ba1.7k sqft117 River Oaks Dr, Woodstock, GA 30188Active Under ContractMLS ID #10794595, Joe A Porter, Northgate Realty Brokers, LLC. GAMLS
- $354,9003 bd2 ba1.4k sqft1272 Oakwoods Dr, Woodstock, GA 30188ActiveMLS ID #10800652, Robert E Salmons Jr., Entera Realty. GAMLS
- $365,0004 bd3 ba1.7k sqft228 Hawkins Farm Cir, Ball Ground, GA 30107ActiveMLS ID #10786212, Jason Wilson, Ursula and Associates. GAMLS
- $420,0003 bd3 ba1.6k sqft10283 Freehome Hwy, Canton, GA 30115ActiveMLS ID #10826634, Tanya Pickens, Opendoor Brokerage. GAMLS
- $389,0003 bd2 ba1.4k sqft121 White Antelope St, Waleska, GA 30183ActiveMLS ID #10838837, Karen Graiser, Keller Williams Realty Atl. Partners. GAMLS
- $380,0004 bd3 ba1.6k sqft32 Maddox Rd, Acworth, GA 30102ActiveMLS ID #10842742, Nichole Hollis, Maximum One Community Realtors. GAMLS
- $300,0003 bd2 ba1.3k sqft916 Little River Ln, Woodstock, GA 30189Active Under ContractMLS ID #10870428, Ben Herring, eXp Realty. GAMLS
