"Take me out to the ball game!" Just steps away from the Millikin baseball field enjoy beautiful evenings in the ambiance of summer baseball! This charming bungalow on Decatur’s west end offering 4 bedrooms, 1 bath, and timeless appeal. Hardwood flooring runs throughout the living room, dining room, and main-floor bedrooms, bringing warmth and character to the main living spaces. Upstairs, new luxury vinyl plank flooring gives the bedroom and loft area a clean, refreshed feel, with flexible space that works well for a home office, guest area, or creative spot. The layout offers plenty of room to spread out, whether you're hosting, working from home, or just need a little extra space. The basement provides added storage, while outside, the front porch offers a welcoming place to sit and relax. Out back, the spacious yard gives you room to garden, entertain, or simply enjoy the outdoors. Recent update includes a new water heater (2026) & a new roof in 2023. A home with character, usable space, and room to make it your own.
For sale
Price cut: $7K (10/5)
$89,000
1336 W Riverview Ave, Decatur, IL 62522
4beds
1,623sqft
Single Family Residence
Built in 1925
7,405 Square Feet Lot
$-- Zestimate®
$55/sqft
$-- HOA
What's special
Basement provides added storage
- 38 days
- 482
- 61
Zillow last checked:
Listing updated:
Listed by:
Charles Durst 217-875-0555,
Brinkoetter REALTORS®
Source: CIBR,MLS#: 6260695 Originating MLS: Central Illinois Board Of REALTORS
Originating MLS: Central Illinois Board Of REALTORSFacts & features
Interior
Bedrooms & bathrooms
- Bedrooms: 4
- Bathrooms: 1
- Full bathrooms: 1
Bedroom
- Level: Main
Bedroom
- Level: Upper
Bedroom
- Level: Main
Bedroom
- Level: Upper
Basement
- Level: Lower
Dining room
- Level: Main
Other
- Level: Main
Kitchen
- Level: Main
Living room
- Level: Main
Loft
- Level: Upper
Heating
- Electric
Cooling
- Central Air, Window Unit(s)
Appliances
- Included: Dishwasher, Gas Water Heater, Oven
Features
- Fireplace, Main Level Primary
- Basement: Unfinished,Full
- Number of fireplaces: 1
- Fireplace features: Wood Burning
Interior area
- Total structure area: 1,623
- Total interior livable area: 1,623 sqft
- Finished area above ground: 1,623
- Finished area below ground: 0
Video & virtual tour
Property
Parking
- Total spaces: 1
- Parking features: Detached, Garage
- Garage spaces: 1
Features
- Levels: Two
- Stories: 2
- Patio & porch: Front Porch, Deck
- Exterior features: Deck
Lot
- Size: 7,405 Square Feet
Details
- Parcel number: 041216408027
- Zoning: R-3
- Special conditions: None
Construction
Type & style
- Home type: SingleFamily
- Architectural style: Bungalow
- Property subtype: Single Family Residence
Materials
- Vinyl Siding
- Foundation: Basement
- Roof: Asphalt,Shingle
Condition
- Year built: 1925
Utilities & green energy
- Sewer: Public Sewer
- Water: Public
Community & HOA
Community
- Subdivision: University Place 2nd Add
Location
- Region: Decatur
Financial & listing details
- Price per square foot: $55/sqft
- Tax assessed value: $22,491
- Annual tax amount: $2,252
- Date on market: 9/8/2026
- Cumulative days on market: 39 days
- Road surface type: Concrete, Gravel
Estimated market value
Not available
Estimated sales range
Not available
Not available
Price history
| Date | Event | Price |
|---|---|---|
| 10/5/2026 | Price change | $89,000-7.3%$55/sqft |
Source:  CIBR #6260695 Report a problem CIBR #6260695 Report a problem | ||
| 9/8/2026 | Listed for sale | $96,000+6.8%$59/sqft |
Source: CIBR #6260695 Report a problem | ||
| 7/23/2026 | Listing removed | $89,900$55/sqft |
Source: CIBR #6258138 Report a problem | ||
| 7/8/2026 | Price change | $89,900-2.3%$55/sqft |
Source: CIBR #6258138 Report a problem | ||
| 6/19/2026 | Listed for sale | $92,000$57/sqft |
Source: CIBR #6258138 Report a problem | ||
| 6/17/2026 | Pending sale | $92,000$57/sqft |
Source: CIBR #6258138 Report a problem | ||
| 5/28/2026 | Contingent | $92,000$57/sqft |
Source: CIBR #6258138 Report a problem | ||
| 5/18/2026 | Price change | $92,000-2.1%$57/sqft |
Source: CIBR #6258138 Report a problem | ||
| 5/9/2026 | Price change | $94,000-2.1%$58/sqft |
Source: CIBR #6258138 Report a problem | ||
| 4/23/2026 | Listed for sale | $96,000+13.1%$59/sqft |
Source: CIBR #6258138 Report a problem | ||
| 3/24/2021 | Listing removed | -- |
Source: Owner Report a problem | ||
| 3/7/2012 | Listing removed | $84,900$52/sqft |
Source: Owner Report a problem | ||
| 1/8/2012 | Listed for sale | $84,900+17.1%$52/sqft |
Source: Owner Report a problem | ||
| 7/12/2007 | Sold | $72,500$45/sqft |
Source: Public Record Report a problem | ||
Public tax history
| Year | Property taxes | Tax assessment |
|---|---|---|
| 2024 | $2,177 +0.8% | $22,491 +3.7% |
| 2023 | $2,159 +11.2% | $21,695 +14.2% |
| 2022 | $1,943 +6.4% | $18,994 +7.1% |
| 2021 | $1,825 -2.1% | $17,737 +3.8% |
| 2020 | $1,864 +3.6% | $17,083 +1% |
| 2019 | $1,799 +12.1% | $16,914 +11% |
| 2018 | $1,605 -2.1% | $15,243 -2.6% |
| 2017 | $1,639 -1.9% | $15,650 -1% |
| 2016 | $1,670 +5.2% | $15,809 +1.8% |
| 2015 | $1,587 +7.7% | $15,530 +1% |
| 2014 | $1,474 -3.2% | $15,377 -3.6% |
| 2013 | $1,523 -0.6% | $15,954 -3% |
| 2012 | $1,532 | $16,448 |
| 2011 | -- | $16,448 -5.4% |
| 2010 | -- | $17,392 |
| 2009 | -- | $17,392 +10.4% |
| 2006 | -- | $15,759 |
| 2005 | -- | $15,759 |
Find assessor info on the county website
Monthly payment
Est. payment
Payment breakdown
Explore the cost of this home by adjusting the details. Changes won't be saved.Climate risks
Neighborhood: 62522
Nearby schools
Schools provided by the listing agent
- District: Decatur Dist 61
Source: CIBR. This data may not be complete. We recommend contacting the local school district to confirm school assignments for this home.

Similar homes
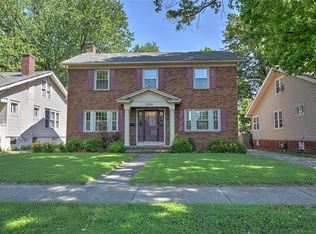
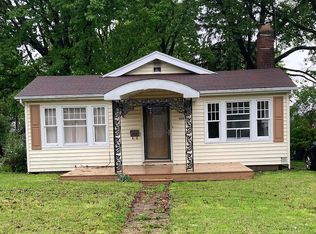
- $90,0003 bd2 ba1.6k sqft175 N Dennis Ave, Decatur, IL 62522For Sale
 MLS ID #6261015, Sherry Plain. CIBR
 - $80,0003 bd2 ba1.3k sqft154 S Sunnyside Rd, Decatur, IL 62522For Sale
 MLS ID #6260011, Kristina Frost. CIBR
 - $66,9004 bd2 ba2.3k sqft454 Powers Ln, Decatur, IL 62522For Sale
 MLS ID #6260616, Bradley Godden. CIBR
 - $111,7502 bd1 ba1k sqft1344 W Sunset Ave, Decatur, IL 62522For Sale
 MLS ID #6259975, Austin Deaton. CIBR
