Charming 2 bedroom, 1 bath bungalow offering the perfect blend of timeless character and modern updates. Original woodwork, a beautiful built-in china cabinet with beveled glass, and elegant glass French doors in the formal dining room add warmth and charm throughout the home. The remodeled kitchen features an additional built-in cabinet for extra storage and functionality, while the updated bathroom adds a fresh, modern touch. Additional improvements include some new replacement windows and a roof installed in 2016. Well-maintained and full of character, this inviting home is conveniently located in Decatur and offers a wonderful opportunity to enjoy classic bungalow charm with today's updates!
For sale
$69,000
1504 N Monroe St, Decatur, IL 62526
3beds
1,184sqft
Single Family Residence
Built in 1919
4,356 Square Feet Lot
$-- Zestimate®
$58/sqft
$-- HOA
What's special
Original woodworkRemodeled kitchenNew replacement windows
- 15 days
- 250
- 7
Zillow last checked:
Listing updated:
Listed by:
Ryan Dallas 217-369-0299,
Ryan Dallas Real Estate
Source: CIBR,MLS#: 6261143 Originating MLS: Central Illinois Board Of REALTORS
Originating MLS: Central Illinois Board Of REALTORSFacts & features
Interior
Bedrooms & bathrooms
- Bedrooms: 3
- Bathrooms: 1
- Full bathrooms: 1
Primary bedroom
- Level: Main
- Dimensions: 11 x 12
Bedroom
- Level: Main
- Dimensions: 13 x 10
Bedroom
- Level: Main
- Dimensions: 12 x 11
Dining room
- Level: Main
- Dimensions: 12 x 15
Other
- Level: Main
Kitchen
- Level: Main
- Dimensions: 14 x 13
Laundry
- Level: Basement
- Dimensions: 7 x 8
Living room
- Level: Main
- Dimensions: 12 x 19
Heating
- Forced Air, Gas
Cooling
- Central Air
Appliances
- Included: Gas Water Heater, Other
Features
- Main Level Primary
- Basement: Unfinished,Partial
- Has fireplace: No
Interior area
- Total structure area: 1,184
- Total interior livable area: 1,184 sqft
- Finished area above ground: 1,184
- Finished area below ground: 0
Property
Parking
- Total spaces: 1
- Parking features: Attached, Garage
- Attached garage spaces: 1
Features
- Levels: One
- Stories: 1
- Patio & porch: Front Porch
Lot
- Size: 4,356 Square Feet
Details
- Parcel number: 041210251012
- Zoning: RES
- Special conditions: None
Construction
Type & style
- Home type: SingleFamily
- Architectural style: Ranch
- Property subtype: Single Family Residence
Materials
- Vinyl Siding
- Foundation: Basement
- Roof: Shingle
Condition
- Year built: 1919
Utilities & green energy
- Sewer: Public Sewer
- Water: Public
Community & HOA
Community
- Subdivision: Snyders Sub
Location
- Region: Decatur
Financial & listing details
- Price per square foot: $58/sqft
- Tax assessed value: $9,200
- Annual tax amount: $921
- Date on market: 9/28/2026
- Road surface type: Other
Estimated market value
Not available
Estimated sales range
Not available
Not available
Price history
| Date | Event | Price |
|---|---|---|
| 9/28/2026 | Listed for sale | $69,000+53.3%$58/sqft |
Source:  MRED as distributed by MLS GRID #12758946 Report a problem MRED as distributed by MLS GRID #12758946 Report a problem | ||
| 2/13/2026 | Listing removed | $1,300$1/sqft |
Source: Zillow Rentals Report a problem | ||
| 2/6/2026 | Listed for rent | $1,300-9.1%$1/sqft |
Source: Zillow Rentals Report a problem | ||
| 1/12/2026 | Listing removed | $1,430$1/sqft |
Source: Zillow Rentals Report a problem | ||
| 1/8/2026 | Listed for rent | $1,430$1/sqft |
Source: Zillow Rentals Report a problem | ||
| 11/12/2025 | Sold | $45,000-15.1%$38/sqft |
Source:  CIBR #6251637 Report a problem CIBR #6251637 Report a problem | ||
| 10/3/2025 | Pending sale | $53,000$45/sqft |
Source: CIBR #6251637 Report a problem | ||
| 8/13/2025 | Price change | $53,000-11.5%$45/sqft |
Source: MRED as distributed by MLS GRID #12335225 Report a problem | ||
| 7/28/2025 | Price change | $59,900-14.4%$51/sqft |
Source: MRED as distributed by MLS GRID #12335225 Report a problem | ||
| 4/22/2025 | Listed for sale | $70,000+84.2%$59/sqft |
Source: MRED as distributed by MLS GRID #12335225 Report a problem | ||
| 9/14/2018 | Sold | $38,000+458.8%$32/sqft |
Source: Agent Provided Report a problem | ||
| 6/25/2016 | Listing removed | $6,800$6/sqft |
Source: OWNERS.COM #2161493 Report a problem | ||
| 6/15/2016 | Price change | $6,800-26.9%$6/sqft |
Source: REALHome Services and Solutions #2161493 Report a problem | ||
| 5/8/2016 | Price change | $9,300-21.2%$8/sqft |
Source: REALHome Services and Solutions #2161493 Report a problem | ||
| 4/21/2016 | Price change | $11,800-17.5%$10/sqft |
Source: REALHome Services and Solutions #2161493 Report a problem | ||
| 4/7/2016 | Listed for sale | $14,300$12/sqft |
Source: REALHome Services and Solutions #2161493 Report a problem | ||
Public tax history
| Year | Property taxes | Tax assessment |
|---|---|---|
| 2024 | $891 +0.8% | $9,200 +3.7% |
| 2023 | $883 +3.7% | $8,875 +6.5% |
| 2022 | $852 +6.4% | $8,331 +7.1% |
| 2021 | $801 -2.1% | $7,781 +3.8% |
| 2020 | $818 +3.6% | $7,494 +1% |
| 2019 | $789 -7.3% | $7,420 -8.2% |
| 2018 | $851 -2.1% | $8,080 -2.6% |
| 2017 | $869 -1.9% | $8,295 -1% |
| 2016 | $885 +43.7% | $8,380 -8.9% |
| 2015 | $616 +5.8% | $9,201 +1% |
| 2014 | $582 +1.2% | $9,110 -3.6% |
| 2013 | $576 -3.6% | $9,453 -3% |
| 2012 | $597 | $9,746 |
| 2011 | -- | $9,746 -8.9% |
| 2010 | -- | $10,694 |
| 2009 | -- | $10,694 +10.3% |
| 2006 | -- | $9,691 |
| 2005 | -- | $9,691 |
Find assessor info on the county website
Monthly payment
Est. payment
Payment breakdown
Explore the cost of this home by adjusting the details. Changes won't be saved.Climate risks
Neighborhood: 62526
Nearby schools
Schools provided by the listing agent
- District: Decatur Dist 61
Source: CIBR. This data may not be complete. We recommend contacting the local school district to confirm school assignments for this home.
Similar homes
- $59,0002 bd1 ba1.2k sqft1908 N Union St, Decatur, IL 62526Active
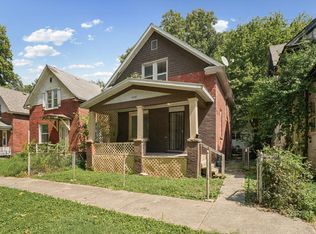 MLS ID #12776417, Henry B Torn, ListWithFreedom.com. MRED as distributed by MLS GRID
 - $--3 bd1 ba1.1k sqft16 Hill Park Dr, Decatur, IL 62521Auction
 Auction.com 2
 - $65,0002 bd1 ba1.2k sqft124 S 20th St, Decatur, IL 62521For Sale
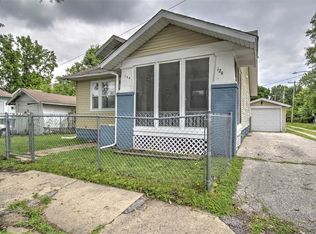 MLS ID #6259202, Arianna Sims. CIBR
 - $--3 bd1 ba1.1k sqft510 E Kellar Ln, Decatur, IL 62526Auction
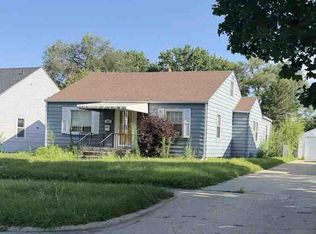 ServiceLink Auction
 - $60,0003 bd2 ba1.6k sqft1316 N Huron St, Decatur, IL 62526For Sale
 MLS ID #CA1044299, Oluseyi Elliott, Keller Williams Capital. RMLS Alliance as distributed by MLS GRID
