Beautifully renovated, this single-story Denver home offers 3 bedrooms and 1.5 bathrooms with fresh paint and new flooring throughout. The stylish remodeled kitchen features brand-new cabinetry, new stone countertops, and stainless steel appliances, opening to a bright living and dining area with refinished hardwood floors. The bedrooms offer plush new carpet, and the updated bathrooms include new vanities and a refreshed shower. New interior and exterior paint give the home a clean, modern feel throughout. Enjoy the outdoors from the covered rear patio, and take advantage of the spacious lot with room to make it your own. Included 100-Day Home Warranty with buyer activation
For sale
$375,000
4466 W Center Avenue, Denver, CO 80219
3beds
918sqft
Single Family Residence
Built in 1948
6,250 Square Feet Lot
$-- Zestimate®
$408/sqft
$-- HOA
What's special
- 2 days |
- 297 |
- 41 |
Zillow last checked:
Listing updated:
Listed by:
Tara Jones 720-594-2727 homes@opendoor.com,
Opendoor Brokerage LLC,
Naseem Mirza 619-650-6577,
Opendoor Brokerage LLC
Source: REcolorado as distributed by MLS GRID,MLS#: 4514556
Facts & features
Interior
Bedrooms & bathrooms
- Bedrooms: 3
- Bathrooms: 2
- Full bathrooms: 1
- 1/2 bathrooms: 1
- Main level bathrooms: 2
- Main level bedrooms: 3
Bedroom
- Level: Main
Bedroom
- Level: Main
Bedroom
- Level: Main
Bathroom
- Level: Main
Bathroom
- Level: Main
Heating
- Floor Furnace, Natural Gas
Cooling
- None
Appliances
- Included: Microwave
Features
- Flooring: Wood
- Has basement: No
Interior area
- Total structure area: 918
- Total interior livable area: 918 sqft
- Finished area above ground: 918
Property
Features
- Levels: One
- Stories: 1
Lot
- Size: 6,250 Square Feet
- Features: Level
Details
- Parcel number: 518215037
- Zoning: E-SU-D1X
- Special conditions: Standard
Construction
Type & style
- Home type: SingleFamily
- Property subtype: Single Family Residence
Materials
- Other, Vinyl Siding
- Roof: Composition
Condition
- Year built: 1948
Utilities & green energy
- Sewer: Public Sewer
- Utilities for property: Natural Gas Available
Community & HOA
Community
- Subdivision: Irving Park Sub
HOA
- Has HOA: No
Location
- Region: Denver
Financial & listing details
- Price per square foot: $408/sqft
- Tax assessed value: $388,100
- Annual tax amount: $2,094
- Date on market: 8/13/2026
- Listing terms: Cash,Conventional,VA Loan
- Exclusions: Alarm And Kwikset Lock Do Not Convey.
- Ownership: Corporation/Trust
- Electric utility on property: Yes
Estimated market value
Not available
Estimated sales range
Not available
Not available
Price history
| Date | Event | Price |
|---|---|---|
| 8/13/2026 | Listed for sale | $375,000+12.4%$408/sqft |
Source:  REcolorado as distributed by MLS GRID #4514556 Report a problem REcolorado as distributed by MLS GRID #4514556 Report a problem | ||
| 7/6/2026 | Sold | $333,700+101%$364/sqft |
Source: Public Record Report a problem | ||
| 6/18/2014 | Sold | $166,000+7.1%$181/sqft |
Source: Public Record Report a problem | ||
| 5/21/2014 | Pending sale | $155,000$169/sqft |
Source: RE/MAX SOUTHEAST #5363902 Report a problem | ||
| 5/15/2014 | Listed for sale | $155,000+52%$169/sqft |
Source: RE/MAX Southeast Inc. #5363902 Report a problem | ||
| 10/23/2013 | Sold | $102,000-2.9%$111/sqft |
Source: Public Record Report a problem | ||
| 8/29/2013 | Listed for sale | $105,000$114/sqft |
Source: Integrity Transitions Real Estate, LLC #1225628 Report a problem | ||
| 7/22/2013 | Listing removed | $105,000$114/sqft |
Source: Integrity Transitions Real Estate, LLC #1209280 Report a problem | ||
| 7/14/2013 | Listed for sale | $105,000+16.7%$114/sqft |
Source: Integrity Transitions Real Estate, LLC #1209280 Report a problem | ||
| 7/2/2013 | Sold | $90,000-11.8%$98/sqft |
Source: Public Record Report a problem | ||
| 6/27/2013 | Price change | $102,000-2.9%$111/sqft |
Source: Hubzu #1201829 Report a problem | ||
| 6/25/2013 | Price change | $105,000+5%$114/sqft |
Source: Integrity Transitions Real Estate, LLC #1201829 Report a problem | ||
| 6/15/2013 | Listed for sale | $100,000$109/sqft |
Source: LIVE Urban Real Estate #1198301 Report a problem | ||
Public tax history
| Year | Property taxes | Tax assessment |
|---|---|---|
| 2025 | $1,823 +2.2% | $27,370 +18.9% |
| 2024 | $1,784 +8.9% | $23,020 -11.3% |
| 2023 | $1,637 +3.6% | $25,950 +26% |
| 2022 | $1,580 +2.3% | $20,590 -2.8% |
| 2021 | $1,545 +2.9% | $21,180 +1.7% |
| 2020 | $1,502 +28.8% | $20,836 -0.7% |
| 2019 | $1,166 | $20,981 +39.2% |
| 2018 | $1,166 +0.3% | $15,070 |
| 2017 | $1,162 +15.5% | $15,070 +17% |
| 2016 | $1,006 +66.9% | $12,880 |
| 2015 | $603 0% | $12,880 +77.4% |
| 2014 | $603 -5.5% | $7,260 |
| 2013 | $638 +17.9% | $7,260 -4.3% |
| 2012 | $541 -2.8% | $7,590 |
| 2011 | $557 +2.2% | $7,590 -9.2% |
| 2010 | $545 -26.5% | $8,360 |
| 2009 | $741 -0.2% | $8,360 -24.7% |
| 2008 | $743 -6.9% | $11,100 |
| 2007 | $797 +1.1% | $11,100 -6.8% |
| 2006 | $788 +2.2% | $11,910 |
| 2005 | $772 | $11,910 |
Find assessor info on the county website
Monthly payment
Est. payment
Payment breakdown
Explore the cost of this home by adjusting the details. Changes won't be saved.Climate risks
Neighborhood: Westwood
Nearby schools
GreatSchools rating
- 4/10Knapp Elementary SchoolGrades: PK-5Distance: 0.2 mi
- 4/10Kepner Beacon Middle SchoolGrades: 6-8Distance: 1 mi
- 3/10Kunsmiller Creative Arts AcademyGrades: 1-12Distance: 2.1 mi
Schools provided by the listing agent
- Elementary: Knapp
- Middle: Kepner
- High: West
- District: Denver 1
Source: REcolorado as distributed by MLS GRID. This data may not be complete. We recommend contacting the local school district to confirm school assignments for this home.
- $222,500-- bd-- ba-- sqft4468 W Center Ave, Denver, CO 80219Off Market
- $481,400-- bd-- ba1.5k sqft4450 W Center Ave, Denver, CO 80219Off Market
- $326,5002 bd1 ba724 sqft4498 W Center Ave, Denver, CO 80219Off Market
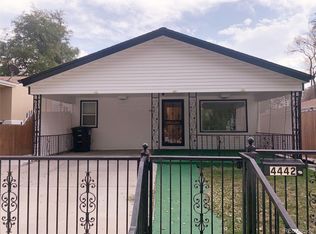
- $379,2003 bd1 ba832 sqft4442 W Center Ave, Denver, CO 80219Off Market
- $368,9003 bd2 ba1k sqft4434 W Center Ave, Denver, CO 80219Off Market
- $337,1002 bd1 ba721 sqft4475 W Center Ave, Denver, CO 80219Off Market
- $305,4002 bd1 ba1.1k sqft4465 W Center Ave, Denver, CO 80219Off Market
- $339,9002 bd1 ba752 sqft4485 W Gill Pl, Denver, CO 80219Off Market
A local agent can set up tours, give advice and negotiate with sellers.
Similar homes
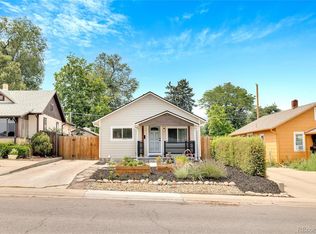
- $395,0002 bd2 ba1.3k sqft227 S Perry Street, Denver, CO 80219For Sale
 MLS ID #2291344, Dianne Goldsmith, Keller Williams Realty Urban Elite. REcolorado as distributed by MLS GRID
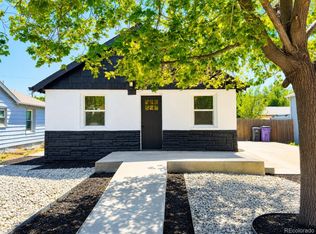
 - $394,9003 bd2 ba1.2k sqft540 S Perry Street, Denver, CO 80219For Sale
 MLS ID #6372795, Arash Hajjam, Your Castle Realty LLC. REcolorado as distributed by MLS GRID
 - $400,0003 bd2 ba1.1k sqft801 Hooker Street, Denver, CO 80204For Sale
 MLS ID #4025369, Angel Hernandez, Paisano Realty, Inc.. REcolorado as distributed by MLS GRID
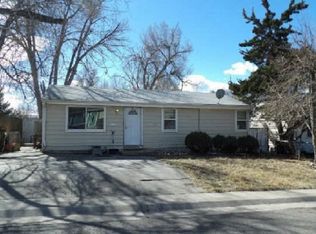
 - $--2 bd1 ba844 sqft4640 W Alaska Pl, Denver, CO 80219Auction
 Xome
Xome - $405,0003 bd2 ba918 sqft1145 S Vrain Street, Denver, CO 80219For SaleMLS ID #5421748, Holly Price, eXp Realty, LLC. REcolorado as distributed by MLS GRID
- $360,0003 bd1 ba1k sqft1296 S Umatilla Street, Denver, CO 80223For SaleMLS ID #6760435, Kathi Spencer, Keller Williams Advantage Realty LLC. REcolorado as distributed by MLS GRID
- $365,0002 bd1 ba720 sqft3971 W Kentucky Avenue, Denver, CO 80219For SaleMLS ID #8841973, Matthias Reyes, Megastar Realty. REcolorado as distributed by MLS GRID
- $374,9003 bd1 ba774 sqft2840 W Irvington Place, Denver, CO 80219For SaleMLS ID #5585266, Alfredo Salcedo, RE/MAX Leaders. REcolorado as distributed by MLS GRID
- $350,0002 bd1 ba725 sqft807 S Vrain St, Denver, CO 80219For Sale By Owner
- $349,0002 bd2 ba1.2k sqft931 S Utica Street, Denver, CO 80219For SaleMLS ID #6032809, Quoc (Bao) Le, New Divide Realty. REcolorado as distributed by MLS GRID
- $349,0002 bd1 ba612 sqft1298 S Perry Street, Denver, CO 80219For SaleMLS ID #9494849, Tara Jones, Opendoor Brokerage LLC. REcolorado as distributed by MLS GRID
- $410,0003 bd1 ba1.1k sqft3410 W Gill Place, Denver, CO 80219For SaleMLS ID #4222232, Eny Montoya, Remax inMotion. REcolorado as distributed by MLS GRID
- $449,9993 bd2 ba942 sqft965 S Decatur, Denver, CO 80219For SaleMLS ID #8054422, Gamaliel Raigoza Herrera, PAK Home Realty. REcolorado as distributed by MLS GRID
- $407,8983 bd1 ba1.1k sqft151 S Eliot Street, Denver, CO 80219For SaleMLS ID #9472767, Michelle Barber - Saxton, Madison & Company Properties. REcolorado as distributed by MLS GRID
- $450,0003 bd2 ba1k sqft665 Perry Street, Denver, CO 80204For SaleMLS ID #6744878, Dylan Lander, Serhant Colorado LLC. REcolorado as distributed by MLS GRID
- $349,0002 bd2 ba880 sqft1105 S Zenobia St #1105&1107, Denver, CO 80219For Sale
 MLS ID #1058591, Terra Hoover, Your Castle Real Estate LLC. IRES as distributed by MLS GRID
 - $535,0003 bd2 ba1.2k sqft1960 S King Street, Denver, CO 80219For SaleMLS ID #6723688, Mark Acevedo, Megastar Realty. REcolorado as distributed by MLS GRID
- $--2 bd1 ba1k sqft3800 W Colorado Ave, Denver, CO 80219AuctionServiceLink Auction
- $--2 bd1 ba817 sqft75 S Newton St, Denver, CO 80219AuctionServiceLink Auction
- $349,9992 bd1 ba678 sqft4401 W Mississippi Avenue, Denver, CO 80219For SaleMLS ID #4914223, Hector Flores, Megastar Realty. REcolorado as distributed by MLS GRID
