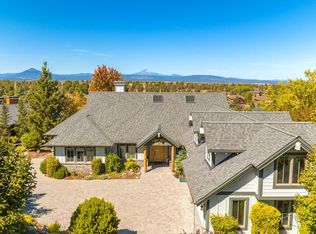
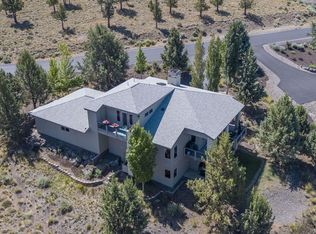
Gorgeous custom home with expansive views of the Cascades, Smith Rock and other neighboring Buttes. Exceptional craftsmanship and brilliant single-level design with a bathroom for every bedroom. Great room plan features a stone fireplace surround and hearth, built-in entertainment center, tray ceiling with wood accents, wood-wrapped windows and trim, and solid-core doors. Entertainer's dream kitchen equipped with high-end stainless appliances, 6 burner dual fuel range, two garbage disposals, prep island, built-in desk, and custom wet-bar and breakfast bar. Luxurious primary suite with a spacious bedroom, a large walk-in dual shower, a soaking tub, and a walk-in closet with built-ins. Enjoy the paver deck oasis with an outdoor wood fireplace, beautiful iron railings and stunning views in all directions. Live the resort life and enjoy all Eagle Crest amenities!
Pending
$1,245,000
10811 Ironstone Ct, Redmond, OR 97756
3beds
5baths
3,617sqft
Single Family Residence
Built in 2006
0.33 Acres Lot
$-- Zestimate®
$344/sqft
$138/mo HOA
What's special
Prep islandOutdoor wood fireplaceBrilliant single-level designPaver deck oasisBuilt-in deskLarge walk-in dual showerWalk-in closet with built-ins
- 343 days
- 347
- 23
Zillow last checked:
Listing updated:
Listed by:
Eagle Crest Properties Inc 971-255-9866
Source: Oregon Datashare,MLS#: 220208835
Facts & features
Interior
Bedrooms & bathrooms
- Bedrooms: 3
- Bathrooms: 5
Heating
- Electric, Forced Air, Heat Pump
Cooling
- Central Air, Heat Pump
Appliances
- Included: Dishwasher, Disposal, Dryer, Microwave, Oven, Range, Range Hood, Refrigerator, Washer, Water Heater, Wine Refrigerator, Other
Features
- Breakfast Bar, Built-in Features, Ceiling Fan(s), Central Vacuum, Double Vanity, Enclosed Toilet(s), Granite Counters, Kitchen Island, Linen Closet, Open Floorplan, Pantry, Primary Downstairs, Shower/Tub Combo, Soaking Tub, Solid Surface Counters, Tile Shower, Walk-In Closet(s), Wet Bar
- Flooring: Carpet, Hardwood, Stone, Tile
- Windows: Double Pane Windows, Vinyl Frames, Wood Frames
- Has fireplace: Yes
- Fireplace features: Great Room, Outside, Propane, Wood Burning
- Common walls with other units/homes: No Common Walls
Interior area
- Total structure area: 3,617
- Total interior livable area: 3,617 sqft
Video & virtual tour
Property
Parking
- Total spaces: 3
- Parking features: Attached, Driveway, Garage Door Opener, Paver Block, Other
- Attached garage spaces: 3
- Has uncovered spaces: Yes
Features
- Levels: One
- Stories: 1
- Patio & porch: Deck, Patio
- Has private pool: Yes
- Pool features: Community
- Has view: Yes
- View description: Mountain(s), City, Neighborhood, Territorial
Lot
- Size: 0.33 Acres
- Features: Landscaped, Sprinkler Timer(s), Sprinklers In Front, Sprinklers In Rear
Details
- Parcel number: 235345
- Zoning description: EFUSC DR SMIA
- Special conditions: Standard
Construction
Type & style
- Home type: SingleFamily
- Architectural style: Craftsman,Northwest
- Property subtype: Single Family Residence
Materials
- Frame
- Foundation: Stemwall
- Roof: Composition
Condition
- New construction: No
- Year built: 2006
Details
- Builder name: Black Trig
Utilities & green energy
- Sewer: Holding Tank, Private Sewer, Septic Tank, Other
- Water: Backflow Domestic, Backflow Irrigation, Well, Other
Community & HOA
Community
- Features: Pool, Pickleball, Access to Public Lands, Park, Playground, Short Term Rentals Allowed, Sport Court, Tennis Court(s), Trail(s)
- Security: Carbon Monoxide Detector(s), Smoke Detector(s)
- Subdivision: Eagle Crest
HOA
- Has HOA: Yes
- Amenities included: Clubhouse, Firewise Certification, Fitness Center, Golf Course, Park, Pickleball Court(s), Playground, Pool, Resort Community, Restaurant, RV/Boat Storage, Snow Removal, Sport Court, Tennis Court(s), Trail(s)
- HOA fee: $138 monthly
Location
- Region: Redmond
Financial & listing details
- Price per square foot: $344/sqft
- Tax assessed value: $1,750,880
- Annual tax amount: $13,274
- Date on market: 1/30/2026
- Cumulative days on market: 343 days
- Listing terms: Cash,Conventional,FHA,VA Loan
- Road surface type: Paved
Estimated market value
Not available
Estimated sales range
Not available
Not available
Price history
| Date | Event | Price |
|---|---|---|
| 11/21/2026 | Pending sale | $1,245,000$344/sqft |
Source:  Oregon Datashare #220208835 Report a problem | ||
| 8/20/2026 | Price change | $1,245,000-3.9%$344/sqft |
Source: Oregon Datashare #220208835 Report a problem | ||
| 5/14/2026 | Price change | $1,295,000-7.2%$358/sqft |
Source: Oregon Datashare #220208835 Report a problem | ||
| 1/30/2026 | Listed for sale | $1,395,000$386/sqft |
Source: Oregon Datashare #220208835 Report a problem | ||
| 10/22/2025 | Listing removed | $1,395,000$386/sqft |
Source: Oregon Datashare #220208835 Report a problem | ||
| 9/5/2025 | Listed for sale | $1,395,000+69.3%$386/sqft |
Source: Oregon Datashare #220208835 Report a problem | ||
| 7/31/2019 | Sold | $824,000$228/sqft |
Source: Oregon Datashare #201906149 Report a problem | ||
| 7/1/2019 | Pending sale | $824,000$228/sqft |
Source: Eagle Crest Properties Inc #201906149 Report a problem | ||
| 6/29/2019 | Listed for sale | $824,000+13.7%$228/sqft |
Source: Eagle Crest Properties Inc #201906149 Report a problem | ||
| 4/6/2016 | Sold | $725,000-29.6%$200/sqft |
Source: Oregon Datashare #201500157 Report a problem | ||
| 8/27/2007 | Sold | $1,030,000$285/sqft |
Source: Public Record Report a problem | ||
Public tax history
| Year | Property taxes | Tax assessment |
|---|---|---|
| 2025 | $12,964 +4.6% | $766,570 +3% |
| 2024 | $12,392 +4.9% | $744,250 +6.1% |
| 2023 | $11,813 +9% | $701,540 |
| 2022 | $10,842 +3.1% | $701,540 +6.1% |
| 2021 | $10,515 | $661,280 |
| 2020 | -- | $661,280 +6.1% |
| 2019 | $9,539 | $623,330 |
| 2018 | $9,539 +2.5% | $623,330 +3% |
| 2017 | $9,310 +3.5% | $605,180 +3% |
| 2016 | $8,995 | $587,560 +3% |
| 2015 | $8,995 +3.2% | $570,450 +3% |
| 2014 | $8,715 | $553,840 +3% |
| 2013 | -- | $537,710 +3% |
| 2012 | -- | $522,050 +3% |
| 2011 | -- | $506,850 +3% |
| 2010 | -- | $492,090 +3% |
| 2009 | -- | $477,760 +3% |
| 2008 | -- | $463,850 +3% |
| 2007 | -- | $450,340 |
Find assessor info on the county website
Monthly payment
Est. payment
Payment breakdown
Explore the cost of this home by adjusting the details. Changes won't be saved.Climate risks
Neighborhood: 97756
Nearby schools
Schools provided by the listing agent
- Elementary: Tumalo Community School
- Middle: Obsidian Middle
- High: Ridgeview High
Source: Oregon Datashare. This data may not be complete. We recommend contacting the local school district to confirm school assignments for this home.
Similar homes
- $1,250,0003 bd4 ba3.3k sqft631 Sundance Ridge Ct, Redmond, OR 97756For Sale
 MLS ID #220218599, Robyn E Jones, Jones Group Realtors LLC. Oregon Datashare
- $1,189,0003 bd4 ba2.5k sqft500 Highland Meadow Loop, Redmond, OR 97756For Sale
 MLS ID #220229553, Robert W. Browne, R.B. Financial Services Inc. Oregon Datashare
- $1,195,0003 bd3 ba2.3k sqft883 Highland View Loop, Redmond, OR 97756For Sale
 MLS ID #220228720, Kevin Laue, Varsity Real Estate. Oregon Datashare
- $1,159,0003 bd4 ba2.5k sqft893 Highland View Loop, Redmond, OR 97756For Sale
 MLS ID #220223033, Jennifer Joy McCrystal, Stellar Realty Northwest. Oregon Datashare
- $1,349,9006 bd4 ba4.1k sqft1144 Highland View Loop, Redmond, OR 97756For SaleMLS ID #220220775, Brandon Cook-Bostick, Cascade Hasson SIR. Oregon Datashare
- $1,315,0003 bd3 ba2.4k sqft1272 Trail Creek Dr, Redmond, OR 97756For SaleMLS ID #220230141, Robyn M Fields, Eagle Crest Properties Inc. Oregon Datashare
- $1,560,0004 bd5 ba3.8k sqft824 Highland View Loop, Redmond, OR 97756For SaleMLS ID #220229230, Robyn M Fields, Eagle Crest Properties Inc. Oregon Datashare
- $1,195,0004 bd2 ba2.1k sqft1385 Spring Ridge Ct, Redmond, OR 97756For SaleMLS ID #220226676, Ben Shank, John L Scott Bend. Oregon Datashare
- $979,0003 bd3 ba2.5k sqft1042 Trail Creek Dr, Redmond, OR 97756For SaleMLS ID #220228518, Korren V. Bower, Cascade Hasson SIR. Oregon Datashare
- $1,295,0004 bd6 ba4.6k sqft515 Nutcracker Dr, Redmond, OR 97756For SaleMLS ID #220228587, Tana C Hatton, Stellar Realty Northwest. Oregon Datashare
- $1,100,0003 bd3 ba2.9k sqft1846 Turnstone Rd, Redmond, OR 97756For SaleMLS ID #220228688, Keshia Harris, Sundance Realty LLC. Oregon Datashare
- $1,395,0005 bd5 ba5.1k sqft9009 Merlin Dr, Redmond, OR 97756For SaleMLS ID #220222295, Becky L. Seim, Preferred Residential. Oregon Datashare
- $1,199,9993 bd2 ba1.9k sqft5510 NW Odin Falls Way, Redmond, OR 97756For SaleMLS ID #220230322, Wendi Ann Monroe-Kidwell, Cascade Hasson SIR. Oregon Datashare
- $1,398,0006 bd7 ba4k sqft2390 Osprey Dr, Redmond, OR 97756For SaleMLS ID #220224570, Robyn M Fields, Eagle Crest Properties Inc. Oregon Datashare
- $1,498,0003 bd5 ba4.7k sqft2021 Osprey Dr, Redmond, OR 97756For SaleMLS ID #220227106, Robyn M Fields, Eagle Crest Properties Inc. Oregon Datashare
- $1,850,0003 bd4 ba3.3k sqft10504 Bitterbrush Ct, Redmond, OR 97756For SaleMLS ID #220226974, Brandon Cook-Bostick, Cascade Hasson SIR. Oregon Datashare
- $950,0004 bd3 ba2.4k sqft1890 Murrelet Dr, Redmond, OR 97756For SaleMLS ID #220228108, Joslyn Rose Bryant, Keller Williams Realty Central Oregon. Oregon Datashare
- $890,0003 bd2 ba2.3k sqft474 Tanager Dr, Redmond, OR 97756For SaleMLS ID #220224630, Michelle Darlene Cunningham, Central Oregon Resort Realty. Oregon Datashare
- $985,0004 bd3 ba2.2k sqft8045 NW Grubstake Way, Redmond, OR 97756For SaleMLS ID #220227831, Sean Sipe, Duke Warner Realty ERA Powered. Oregon Datashare
- $788,0003 bd2 ba1.9k sqft387 Goshawk Ct, Redmond, OR 97756For SaleMLS ID #220217634, Dan K Nicholson, True Partner Realty. Oregon Datashare
