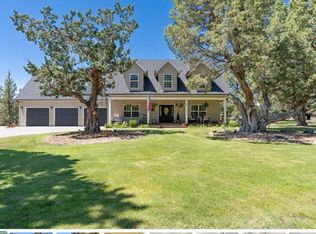
Cape Cod carriage house overlooking the 13th fairway of The Resort Golf Course in the coveted gated community at Eagle Crest Resort. Dramatic great room featuring an 18-foot vaulted ceiling, double staircase, and travertine fireplace. The main-level primary suite boasts a spa bath with Calcutta marble, Jacuzzi tub, two-person steam shower and dual Hollywood vanities. The gourmet kitchen offers commercial JennAir appliances, six-burner gas range, 48-inch refrigerator, granite counters, butcher-block island, and 400-bottle wine cellar. Upper level includes two en-suite bedrooms, theater room with wet bar, and office with built-ins and fireplace. Walnut flooring, smart lighting, heated triple garage, and an expansive paver driveway and motor court. Outdoor amenities include pergola, fire pit, and quartzite water feature. Extensive improvements totaling over $181,000 completed since 2021 include HVAC, tankless water heaters, exterior paint, pavers, landscaping and more.
Active
$1,598,000
2021 Osprey Dr, Redmond, OR 97756
3beds
5baths
4,744sqft
Single Family Residence
Built in 2006
0.53 Acres Lot
$-- Zestimate®
$337/sqft
$366/mo HOA
What's special
Heated triple garageTravertine fireplaceButcher-block islandDramatic great roomQuartzite water featureFire pitCommercial jennair appliances
- 16 hours |
- 100 |
- 2 |
Zillow last checked:
Listing updated:
Listed by:
Eagle Crest Properties Inc 971-255-9866
Source: Oregon Datashare,MLS#: 220227106
Facts & features
Interior
Bedrooms & bathrooms
- Bedrooms: 3
- Bathrooms: 5
Heating
- Fireplace(s), Forced Air, Heat Pump, Propane, Zoned
Cooling
- Central Air, Heat Pump, Whole House Fan
Appliances
- Included: Instant Hot Water, Dishwasher, Disposal, Double Oven, Dryer, Microwave, Oven, Range, Range Hood, Refrigerator, Tankless Water Heater, Washer, Water Softener, Wine Refrigerator
Features
- Smart Light(s), Breakfast Bar, Built-in Features, Ceiling Fan(s), Central Vacuum, Double Vanity, Dual Flush Toilet(s), Enclosed Toilet(s), Granite Counters, Kitchen Island, Linen Closet, Open Floorplan, Pantry, Primary Downstairs, Shower/Tub Combo, Smart Thermostat, Soaking Tub, Solid Surface Counters, Stone Counters, Tile Counters, Tile Shower, Vaulted Ceiling(s), Walk-In Closet(s), Wet Bar, Wired for Sound
- Flooring: Carpet, Hardwood, Stone, Tile
- Windows: Double Pane Windows, Vinyl Frames
- Basement: None
- Has fireplace: Yes
- Fireplace features: Great Room, Office, Primary Bedroom, Propane
- Common walls with other units/homes: No Common Walls
Interior area
- Total structure area: 4,744
- Total interior livable area: 4,744 sqft
Video & virtual tour
Property
Parking
- Total spaces: 3
- Parking features: Attached, Driveway, Garage Door Opener, Paver Block, Storage, Workshop in Garage
- Attached garage spaces: 3
- Has uncovered spaces: Yes
Accessibility
- Accessibility features: Smart Technology
Features
- Levels: Two
- Stories: 2
- Patio & porch: Patio
- Exterior features: Fire Pit
- Has private pool: Yes
- Pool features: Community
- Has view: Yes
- View description: Golf Course, Mountain(s), Neighborhood
Lot
- Size: 0.53 Acres
- Features: Drip System, Landscaped, Level, On Golf Course, Sprinkler Timer(s), Sprinklers In Front, Sprinklers In Rear, Water Feature
Details
- Parcel number: 170054
- Zoning description: MAU10 DR
- Special conditions: Standard
Construction
Type & style
- Home type: SingleFamily
- Architectural style: Other
- Property subtype: Single Family Residence
Materials
- Frame
- Foundation: Stemwall
- Roof: Composition
Condition
- New construction: No
- Year built: 2006
Utilities & green energy
- Sewer: Holding Tank, Public Sewer, Septic Tank
- Water: Backflow Domestic, Backflow Irrigation, Private, Well
Community & HOA
Community
- Features: Pool, Pickleball, Access to Public Lands, Park, Playground, Short Term Rentals Not Allowed, Sport Court, Tennis Court(s), Trail(s)
- Security: Carbon Monoxide Detector(s), Security System Owned, Smoke Detector(s)
- Subdivision: Eagle Crest
HOA
- Has HOA: Yes
- Amenities included: Clubhouse, Firewise Certification, Fitness Center, Gated, Golf Course, Park, Pickleball Court(s), Playground, Pool, Resort Community, Restaurant, RV/Boat Storage, Sewer, Snow Removal, Sport Court, Tennis Court(s), Trail(s), Water
- HOA fee: $1,098 quarterly
Location
- Region: Redmond
Financial & listing details
- Price per square foot: $337/sqft
- Tax assessed value: $1,967,670
- Annual tax amount: $13,549
- Date on market: 8/15/2026
- Listing terms: Cash,Conventional,FHA,VA Loan
- Inclusions: Refrigerator
- Road surface type: Paved
Estimated market value
Not available
Estimated sales range
Not available
Not available
Price history
| Date | Event | Price |
|---|---|---|
| 8/15/2026 | Listed for sale | $1,598,000+76.6%$337/sqft |
Source:  Oregon Datashare #220227106 Report a problem Oregon Datashare #220227106 Report a problem | ||
| 10/6/2020 | Sold | $905,000+0.6%$191/sqft |
Source: Oregon Datashare #220106046 Report a problem | ||
| 8/3/2020 | Pending sale | $899,900$190/sqft |
Source: Eagle Crest Properties Inc #220106046 Report a problem | ||
| 7/29/2020 | Listed for sale | $899,900+12.5%$190/sqft |
Source: Eagle Crest Properties Inc #220106046 Report a problem | ||
| 11/30/2018 | Sold | $799,900$169/sqft |
Source: Oregon Datashare #201810360 Report a problem | ||
| 9/27/2018 | Pending sale | $799,900$169/sqft |
Source: Eagle Crest Properties Inc #201705638 Report a problem | ||
| 9/20/2018 | Price change | $799,900-5.8%$169/sqft |
Source: Eagle Crest Properties Inc #201705638 Report a problem | ||
| 8/29/2018 | Pending sale | $848,900$179/sqft |
Source: Eagle Crest Properties Inc #201705638 Report a problem | ||
| 7/31/2018 | Price change | $848,900-5.5%$179/sqft |
Source: Eagle Crest Properties Inc #201705638 Report a problem | ||
| 6/22/2018 | Listed for sale | $898,000$189/sqft |
Source: Eagle Crest Properties Inc #201705638 Report a problem | ||
| 6/19/2018 | Pending sale | $898,000$189/sqft |
Source: Eagle Crest Properties Inc #201705638 Report a problem | ||
| 4/26/2018 | Price change | $898,000-10%$189/sqft |
Source: Eagle Crest Properties Inc #201705638 Report a problem | ||
| 2/2/2018 | Listed for sale | $998,000-19.1%$210/sqft |
Source: Eagle Crest Properties Inc #201705638 Report a problem | ||
| 12/8/2011 | Sold | $1,233,495+348.5%$260/sqft |
Source: Public Record Report a problem | ||
| 5/17/2006 | Sold | $275,000$58/sqft |
Source: Public Record Report a problem | ||
Public tax history
| Year | Property taxes | Tax assessment |
|---|---|---|
| 2025 | $13,550 +4.6% | $801,220 +3% |
| 2024 | $12,952 +4.9% | $777,890 +6.1% |
| 2023 | $12,347 +9% | $733,250 |
| 2022 | $11,332 +3.1% | $733,250 +6.1% |
| 2021 | $10,990 | $691,170 |
| 2020 | -- | $691,170 +6.1% |
| 2019 | $9,970 | $651,500 |
| 2018 | $9,970 +2.5% | $651,500 +3% |
| 2017 | $9,731 +3.5% | $632,530 +3% |
| 2016 | $9,401 | $614,110 +3% |
| 2015 | $9,401 +3.2% | $596,233 +3.1% |
| 2014 | $9,109 | $578,560 +3% |
| 2013 | -- | $561,710 +3% |
| 2012 | -- | $545,350 +3% |
| 2011 | -- | $529,470 +3% |
| 2010 | -- | $514,050 +3% |
| 2009 | -- | $499,080 +3% |
| 2008 | -- | $484,550 |
Find assessor info on the county website
Monthly payment
Est. payment
Payment breakdown
Explore the cost of this home by adjusting the details. Changes won't be saved.Climate risks
Neighborhood: 97756
Nearby schools
GreatSchools rating
- 9/10Tumalo Community SchoolGrades: K-5Distance: 8.2 mi
- 6/10Obsidian Middle SchoolGrades: 6-8Distance: 3.6 mi
- 7/10Ridgeview High SchoolGrades: 9-12Distance: 2.3 mi
Schools provided by the listing agent
- Elementary: Tumalo Community School
- Middle: Obsidian Middle
- High: Ridgeview High
Source: Oregon Datashare. This data may not be complete. We recommend contacting the local school district to confirm school assignments for this home.
- $999,9004 bd4 ba3.4k sqft1999 Osprey Dr, Redmond, OR 97756Off Market
- $861,5003 bd4 ba3.4k sqft2023 Osprey Dr, Redmond, OR 97756Off Market

- $754,0003 bd3 ba2.5k sqft1997 Osprey Dr, Redmond, OR 97756Off Market
- $975,2003 bd2 ba2.4k sqft2045 Osprey Dr, Redmond, OR 97756Off Market
- $804,5004 bd3 ba2.7k sqft1995 Osprey Dr, Redmond, OR 97756Off Market
- $1,500,0003 bd4 ba3.8k sqft2012 Osprey Dr, Redmond, OR 97756Sold
- $1,090,2003 bd2 ba2.7k sqft2000 Osprey Dr, Redmond, OR 97756Off Market
- $--0.5 acres2000 Osprey, Redmond, OR 97756Off Market
A local agent can set up tours, give advice and negotiate with sellers.
A local lender can help you make sure your offer is ready when you are.
Similar homes
- $1,398,0006 bd7 ba4k sqft2390 Osprey Dr, Redmond, OR 97756For Sale

 MLS ID #220224570, Robyn M Fields, Eagle Crest Properties Inc. Oregon Datashare
 - $1,395,0005 bd5 ba5.1k sqft9009 Merlin Dr, Redmond, OR 97756For Sale
 MLS ID #220222295, Becky L. Seim, Preferred Residential. Oregon Datashare
 - $1,550,0004 bd2 ba2.7k sqft6801 SW McVey Ave, Redmond, OR 97756For Sale
 MLS ID #220223384, Perry A Cross, Cascade Hasson SIR. Oregon Datashare
 - $1,450,0004 bd3 ba3.9k sqft1433 NW 77th St, Redmond, OR 97756For Sale
 MLS ID #220222632, Cameron Cameron Valdez, Bend Premier Real Estate LLC. Oregon Datashare
 - $1,098,0003 bd3 ba2.6k sqft1953 Kingfisher Cir, Redmond, OR 97756For SaleMLS ID #220219105, Angela M Boothroyd, Windermere Realty Trust. Oregon Datashare
- $1,450,0006 bd4 ba4.1k sqft1144 Highland View Loop, Redmond, OR 97756For SaleMLS ID #220220775, Brandon Cook-Bostick, Cascade Hasson SIR. Oregon Datashare
- $860,0004 bd3 ba2.4k sqft4312 SW Yew Ave, Redmond, OR 97756For SaleMLS ID #220226976, Hannah Cain, Reger Homes, LLC. Oregon Datashare
- $895,0003 bd4 ba2.6k sqft1993 Osprey Dr, Redmond, OR 97756For SaleMLS ID #220214485, Danielle Gates, Bend Premier Real Estate LLC. Oregon Datashare
- $1,925,0003 bd4 ba3.3k sqft10504 Bitterbrush Ct, Redmond, OR 97756For SaleMLS ID #220226974, Brandon Cook-Bostick, Cascade Hasson SIR. Oregon Datashare
- $1,250,0003 bd4 ba4k sqft10715 Rockside Ct, Redmond, OR 97756For SaleMLS ID #220218576, Timothy T Fields, Eagle Crest Properties Inc. Oregon Datashare
- $1,395,0003 bd3 ba2.5k sqft2447 Osprey Dr, Redmond, OR 97756New ConstructionMLS ID #220208190, Robyn M Fields, Eagle Crest Properties Inc. Oregon Datashare
- $1,250,0003 bd3 ba2.4k sqft7070 NE Juniper Ridge Rd, Redmond, OR 97756For SaleMLS ID #220226758, Lisa Courtney, John L Scott Bend. Oregon Datashare
- $1,250,0003 bd4 ba3.3k sqft631 Sundance Ridge Ct, Redmond, OR 97756For SaleMLS ID #220218599, Robyn E Jones, Jones Group Realtors LLC. Oregon Datashare
- $1,295,0003 bd5 ba3.6k sqft10811 Ironstone Ct, Redmond, OR 97756For SaleMLS ID #220208835, Robyn M Fields, Eagle Crest Properties Inc. Oregon Datashare
- $825,0004 bd3 ba2.4k sqft2955 SW Bentwood Dr, Redmond, OR 97756For SaleMLS ID #220226582, Amy Rae Moser, Fathom Realty Oregon, LLC. Oregon Datashare
- $1,000,0003 bd4 ba3.8k sqft1500 NW 77th St, Redmond, OR 97756For SaleMLS ID #220225442, Matthew Gilman, Windermere Realty Trust. Oregon Datashare
- $924,9003 bd3 ba3.1k sqft2269 Hawk Owl Ct, Redmond, OR 97756For SaleMLS ID #220222981, Jordan Grandlund, Cascade Hasson SIR. Oregon Datashare
- $1,149,0003 bd3 ba2.6k sqft3191 SW 41st St, Redmond, OR 97756For SaleMLS ID #220221231, Michelle A Martinez, Windermere Realty Trust. Oregon Datashare
- $1,397,0004 bd3 ba2.4k sqft4437 NW Glenn Meadow Loop, Redmond, OR 97756For SaleMLS ID #220220341, Ken Streater, Aligned Commercial Real Estate. Oregon Datashare
- $1,350,0004 bd2 ba2.5k sqft4050 SW Highland Ave, Redmond, OR 97756For SaleMLS ID #220221734, Lana Wittmer, Jeff Larkin Realty. Oregon Datashare
