This cozy 2 bedroom home has been beautifully remodeled and is in move in condition. The front yard is xeriscaped, with drought-tolerant plants, and strategic design to reduce or eliminate the need for supplemental watering. The back yard is fully fenced and includes a detached oversized garage and a huge shade tree.
For sale
$419,000
1676 S Wolcott Court, Denver, CO 80219
2beds
693sqft
Single Family Residence
Built in 1955
7,020 Square Feet Lot
$-- Zestimate®
$605/sqft
$-- HOA
What's special
- 1 day
- 202
- 24
Zillow last checked:
Listing updated:
Listed by:
Dale Daugherty dpsrealty@comcast.net,
DPS Realty
Source: REcolorado as distributed by MLS GRID,MLS#: 5267117
Facts & features
Interior
Bedrooms & bathrooms
- Bedrooms: 2
- Bathrooms: 1
- Full bathrooms: 1
- Main level bathrooms: 1
- Main level bedrooms: 2
Bedroom
- Level: Main
Bedroom
- Level: Main
Bathroom
- Level: Main
Kitchen
- Description: New Ceiling Can Lighting
- Level: Main
Living room
- Description: New Ceiling Can Lighting
- Level: Main
Heating
- Forced Air
Cooling
- Evaporative Cooling
Appliances
- Included: Dishwasher, Disposal, Gas Water Heater, Oven, Range, Refrigerator
- Laundry: Laundry Closet
Features
- No Stairs, Pantry
- Flooring: Laminate, Tile, Wood
- Windows: Window Coverings
- Basement: Crawl Space,Exterior Entry
Interior area
- Total structure area: 693
- Total interior livable area: 693 sqft
- Finished area above ground: 693
Property
Parking
- Total spaces: 1
- Parking features: Concrete, Oversized
- Garage spaces: 1
Features
- Levels: One
- Stories: 1
- Patio & porch: Front Porch
- Exterior features: Private Yard, Rain Gutters
- Fencing: Full
Lot
- Size: 7,020 Square Feet
- Features: Landscaped, Level
Details
- Parcel number: 0519306023000
- Special conditions: Standard
Construction
Type & style
- Home type: SingleFamily
- Property subtype: Single Family Residence
Materials
- Frame
- Foundation: Concrete Perimeter
Condition
- Updated/Remodeled
- Year built: 1955
Utilities & green energy
- Electric: 220 Volts
- Sewer: Public Sewer
- Water: Public
Community & HOA
Community
- Security: Carbon Monoxide Detector(s), Smoke Detector(s)
- Subdivision: Sheridan Manor
HOA
- Has HOA: No
Location
- Region: Denver
Financial & listing details
- Price per square foot: $605/sqft
- Tax assessed value: $346,700
- Annual tax amount: $1,870
- Date on market: 10/27/2026
- Listing terms: Cash,Conventional,FHA,USDA Loan,VA Loan
- Exclusions: Seller's Personal And Staging Property.
- Ownership: Corporation/Trust
- Road surface type: Paved
Estimated market value
Not available
Estimated sales range
Not available
Not available
Price history
| Date | Event | Price |
|---|---|---|
| 10/27/2026 | Listed for sale | $419,000+44.5%$605/sqft |
Source:  REcolorado as distributed by MLS GRID #5267117 Report a problem | ||
| 8/14/2026 | Sold | $290,000-3.3%$418/sqft |
Source: REcolorado as distributed by MLS GRID #3947593 Report a problem | ||
| 8/1/2026 | Pending sale | $300,000$433/sqft |
Source: REcolorado as distributed by MLS GRID #3947593 Report a problem | ||
| 7/31/2026 | Listed for sale | $300,000$433/sqft |
Source: REcolorado as distributed by MLS GRID #3947593 Report a problem | ||
| 7/29/2026 | Pending sale | $300,000$433/sqft |
Source: REcolorado as distributed by MLS GRID #3947593 Report a problem | ||
| 7/24/2026 | Listed for sale | $300,000+244.8%$433/sqft |
Source: REcolorado as distributed by MLS GRID #3947593 Report a problem | ||
| 2/7/2012 | Sold | $87,000$126/sqft |
Source: Public Record Report a problem | ||
| 11/30/2011 | Price change | $87,000-5.4%$126/sqft |
Source: Coldwell Banker Residential Brokerage - North Metro #1052269 Report a problem | ||
| 8/27/2011 | Price change | $92,000+3.4%$133/sqft |
Source: Coldwell Banker Residential Brokerage - North Metro #1052269 Report a problem | ||
| 6/18/2011 | Price change | $89,000-10.1%$128/sqft |
Source: Coldwell Banker Residential Brokerage - North Metro #1052269 Report a problem | ||
| 5/25/2011 | Listed for sale | $99,000+65%$143/sqft |
Source: Coldwell Banker Residential Brokerage - North Metro #1052269 Report a problem | ||
| 10/5/1993 | Sold | $60,000$87/sqft |
Source: Public Record Report a problem | ||
Public tax history
| Year | Property taxes | Tax assessment |
|---|---|---|
| 2025 | $1,734 +2.2% | $24,450 +11.7% |
| 2024 | $1,696 +9.4% | $21,890 -11.7% |
| 2023 | $1,550 +3.6% | $24,800 +27.2% |
| 2022 | $1,496 +7% | $19,490 -2.8% |
| 2021 | $1,399 +2.9% | $20,050 +6.4% |
| 2020 | $1,359 +28.2% | $18,847 -0.7% |
| 2019 | $1,061 | $18,979 +38.4% |
| 2018 | $1,061 +0.3% | $13,710 |
| 2017 | $1,058 +27.8% | $13,710 +29.5% |
| 2016 | $827 +34.3% | $10,590 |
| 2015 | $616 0% | $10,590 +42.7% |
| 2014 | $617 +3.7% | $7,420 -12.7% |
| 2011 | $595 +2.2% | $8,500 -4.8% |
| 2010 | $582 -27% | $8,930 |
| 2009 | $797 -0.2% | $8,930 -25.1% |
| 2008 | $798 +0.9% | $11,930 |
| 2007 | $791 +1.1% | $11,930 +0.9% |
| 2006 | $783 +1.8% | $11,820 |
| 2005 | $769 +10.9% | $11,820 -3.7% |
| 2003 | $693 +1.9% | $12,270 +6% |
| 2002 | $680 | $11,580 +31.6% |
| 2001 | -- | $8,800 |
Find assessor info on the county website
Monthly payment
Est. payment
Payment breakdown
Explore the cost of this home by adjusting the details. Changes won't be saved.Climate risks
Neighborhood: Mar Lee
Nearby schools
Schools provided by the listing agent
- Elementary: Force
- Middle: Strive Westwood
- High: John F. Kennedy
- District: Denver 1
Source: REcolorado as distributed by MLS GRID. This data may not be complete. We recommend contacting the local school district to confirm school assignments for this home.

Similar homes
- $350,0002 bd1 ba850 sqft75 Vrain Street, Denver, CO 80219For Sale
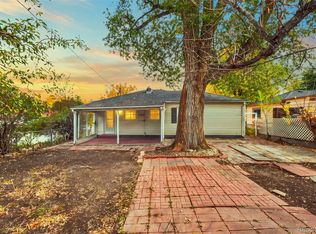
 MLS ID #4831567, Janel Fisher, LPT Realty. REcolorado as distributed by MLS GRID
- $--4 bd1 ba862 sqft1141 S Zenobia St, Denver, CO 80219Auction
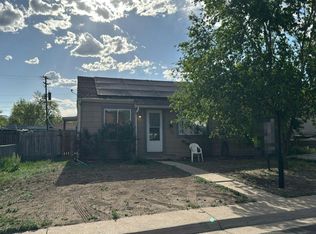 Auction.com 1
- $395,0002 bd1 ba778 sqft1334 S Decatur Street, Denver, CO 80219For Sale
 MLS ID #3075215, Michael Le, Keller Williams Real Estate LLC. REcolorado as distributed by MLS GRID
- $385,0003 bd1 ba965 sqft4520 W Gill Place, Denver, CO 80219For Sale
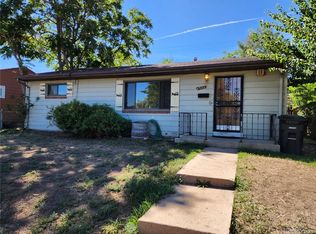 MLS ID #2505103, Edith Parrish-Kohler, Colorado Premier Realty & Auction Services Inc.. REcolorado as distributed by MLS GRID
- $464,9992 bd2 ba1k sqft321 Stuart Street, Denver, CO 80219For SaleMLS ID #7085079, Ronald Bustos, Focus Real Estate. REcolorado as distributed by MLS GRID
- $371,0003 bd2 ba918 sqft4466 W Center Avenue, Denver, CO 80219For SaleMLS ID #4514556, Tara Jones, Opendoor Brokerage LLC. REcolorado as distributed by MLS GRID
- $365,0002 bd1 ba720 sqft3971 W Kentucky Avenue, Denver, CO 80219For SaleMLS ID #8841973, Matthias Reyes, Megastar Realty. REcolorado as distributed by MLS GRID
- $480,0003 bd2 ba932 sqft3155 W Evans Avenue, Denver, CO 80219For SaleMLS ID #4814042, Trung Truong, eXp Realty, LLC. REcolorado as distributed by MLS GRID
- $360,0002 bd1 ba939 sqft233 S Yates Street, Denver, CO 80219For SaleMLS ID #3107500, Alonso Cervantes-Avalos, Compass - Denver. REcolorado as distributed by MLS GRID
- $325,0003 bd1 ba962 sqft3993 W Arizona Avenue, Denver, CO 80219For SaleMLS ID #2687124, Jennifer Briseno, Success Realty Experts, LLC. REcolorado as distributed by MLS GRID
- $385,0002 bd1 ba899 sqft1325 Upham Street, Lakewood, CO 80214For SaleMLS ID #4042766, Ryan Mogan, First Summit Realty. REcolorado as distributed by MLS GRID
- $315,0002 bd1 ba970 sqft166 Newton Street, Denver, CO 80219For SaleMLS ID #7610613, Mark Kinslow II, Key Real Estate Group LLC. REcolorado as distributed by MLS GRID
- $399,0002 bd1 ba721 sqft2320 S Williams Street, Denver, CO 80210For SaleMLS ID #9839971, Keane Palmer, HomeSmart Realty. REcolorado as distributed by MLS GRID
- $330,0001 bd1 ba773 sqft175 S Grove Street, Denver, CO 80219For SaleMLS ID #2153815, Consuelo Sidas, Compass - Denver. REcolorado as distributed by MLS GRID
- $385,0004 bd2 ba768 sqft985 Xavier Street, Denver, CO 80204For SaleMLS ID #2679156, Mike Gebhardt, Coldwell Banker Realty 14. REcolorado as distributed by MLS GRID
- $330,0002 bd1 ba715 sqft1735 S Vallejo Street, Denver, CO 80223For SaleMLS ID #2692886, Andrew Carpinelli, AFC Realty & MGMT Inc.. REcolorado as distributed by MLS GRID
- $418,0003 bd2 ba1k sqft2001 W Vassar Avenue, Englewood, CO 80110For SaleMLS ID #5608500, Bill Mathisen, Mathisen Real Estate. REcolorado as distributed by MLS GRID
- $330,0002 bd1 ba848 sqft4601 W 10th Avenue, Denver, CO 80204For SaleMLS ID #6307233, Nathan Adams, REDT LLC. REcolorado as distributed by MLS GRID
- $425,0002 bd2 ba941 sqft4120 Kalamath Street, Denver, CO 80211For SaleMLS ID #2158169, Jordan Wagner, Serhant Colorado LLC. REcolorado as distributed by MLS GRID
- $460,0002 bd1 ba814 sqft4866 Umatilla Street, Denver, CO 80221For SaleMLS ID #5834720, Raul Martin Del Campo, Megastar Realty. REcolorado as distributed by MLS GRID
