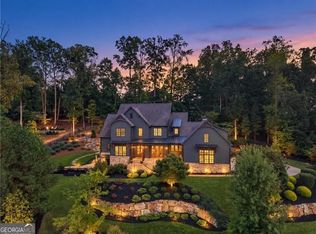
Nestled behind private gates on 2.45 acres of lush, meticulously landscaped grounds, this extraordinary custom farmhouse, built by renowned Steve Powell Homes, offers an unparalleled blend of timeless elegance, modern luxury, and resort-style living. Ideally located just minutes from Downtown Alpharetta, Avalon, and GA-400, this remarkable estate provides both privacy and convenience. A picture perfect farmhouse front porch welcomes you home with cedar beams, tongue-and-groove ceilings, and dual porch swings, creating an inviting setting to enjoy the peaceful surroundings. Inside, the thoughtfully designed open-concept floor plan showcases exceptional craftsmanship throughout, including stunning Pennsylvania barnwood hardwood floors and beautifully curated living spaces. The heart of the home features a fireside keeping room anchored by a striking floor-to-ceiling stone fireplace and a chef's kitchen designed to impress. Outfitted with premium Wolf and Sub-Zero appliances, a farmhouse sink, quartzite countertops, a custom vent hood, oversized pantry, and an adjacent wet bar complete with sink, ice maker, and beverage refrigeration, this space is perfectly suited for everyday living and entertaining alike. The oversized fireside dining room is a true showpiece, featuring floor-to-ceiling folding doors that seamlessly connect indoor and outdoor living. As you approach the expansive lanai, you're taken by the views of the spectacular retreat, complete with a sparkling pool, Pennsylvania bluestone decking, tanning ledge, spa, accent waterfall, and dedicated pool bath with shower. A beautifully fenced pool area with elegant black wrought iron fencing enhances both safety and style. The luxurious main level primary suite serves as a private sanctuary, offering a spa-inspired bath with heated floors, a soaking tub, oversized shower, and an expansive custom closet featuring built-ins and a center island. Also on the main level are an oversized mudroom and an exceptional laundry room equipped with dual washers and dryers, utility sink, abundant storage, and a dedicated workspace. Upstairs, a cozy loft provides the perfect gathering space, while spacious guest suites each feature private ensuite baths for ultimate comfort and privacy. The terrace level is equally impressive, offering an additional guest suite with full bath, a dedicated fitness room, a large home theater designed with tiered seating, and a full garage. Above the three car main garage, a private guest suite with a full bath creates the ideal space for extended family, guests, or an au pair. Additional luxury features include epoxy-coated garage floors, a home generator, Control4 home automation and security system, outdoor firepit, and complete perimeter fencing, ensuring privacy, comfort, and peace of mind. This one-of-a-kind estate offers an exceptional lifestyle where sophisticated design, resort-inspired amenities, and a coveted Alpharetta location come together to create the ultimate luxury retreat.
Active
$3,500,000
13365 Hopewell Rd, Milton, GA 30004
6beds
9,082sqft
Single Family Residence
Built in 2017
2.45 Acres Lot
$3,325,900 Zestimate®
$385/sqft
$-- HOA
What's special
Sparkling poolOversized fireside dining roomCedar beamsAccent waterfallBeautifully curated living spacesEpoxy-coated garage floorsOpen-concept floor plan
- 121 days
- 1,368
- 104
Zillow last checked:
Listing updated:
Listed by:
Team Stowe Group 404-375-8749,
Ansley RE | Christie's Int'l RE,
Troy Stowe 770-314-7251,
Ansley RE | Christie's Int'l RE
Source: GAMLS,MLS#: 10788671
Facts & features
Interior
Bedrooms & bathrooms
- Bedrooms: 6
- Bathrooms: 8
- Full bathrooms: 7
- 1/2 bathrooms: 1
- Main level bathrooms: 2
- Main level bedrooms: 1
Rooms
- Room types: Exercise Room, Family Room, Keeping Room, Media Room, Office
Dining room
- Features: Seats 12+, Separate Room
Kitchen
- Features: Breakfast Bar, Kitchen Island, Solid Surface Counters, Walk-in Pantry
Heating
- Electric, Zoned
Cooling
- Central Air, Zoned
Appliances
- Included: Dishwasher, Disposal, Double Oven, Microwave, Refrigerator
- Laundry: Mud Room, Other
Features
- Beamed Ceilings, Double Vanity, High Ceilings, Master On Main Level, Separate Shower, Soaking Tub, Walk-In Closet(s), Wet Bar
- Flooring: Hardwood
- Windows: Double Pane Windows
- Basement: Bath Finished,Boat Door,Concrete,Daylight,Finished,Full,Interior Entry
- Attic: Pull Down Stairs
- Number of fireplaces: 2
- Fireplace features: Other
- Common walls with other units/homes: No Common Walls
Interior area
- Total structure area: 9,082
- Total interior livable area: 9,082 sqft
- Finished area above ground: 9,082
- Finished area below ground: 0
Property
Parking
- Parking features: Attached, Garage, Kitchen Level, Side/Rear Entrance
- Has attached garage: Yes
Features
- Levels: Two
- Stories: 2
- Patio & porch: Patio, Porch
- Exterior features: Sprinkler System
- Has private pool: Yes
- Pool features: Heated, In Ground
- Fencing: Back Yard,Fenced,Front Yard
- Body of water: None
Lot
- Size: 2.45 Acres
- Features: Corner Lot, Level, Private
Details
- Parcel number: 22 494009650085
Construction
Type & style
- Home type: SingleFamily
- Architectural style: Contemporary,Traditional
- Property subtype: Single Family Residence
Materials
- Other
- Roof: Metal
Condition
- Resale
- New construction: No
- Year built: 2017
Utilities & green energy
- Electric: 220 Volts
- Sewer: Septic Tank
- Water: Public
- Utilities for property: Cable Available, Electricity Available, Natural Gas Available, Phone Available, Propane, Underground Utilities, Water Available
Green energy
- Energy efficient items: Insulation, Thermostat
Community & HOA
Community
- Features: Gated, Street Lights, Walk To Schools, Near Shopping
- Security: Carbon Monoxide Detector(s), Gated Community, Security System, Smoke Detector(s)
- Subdivision: None
HOA
- Has HOA: No
- Services included: None
Location
- Region: Milton
Financial & listing details
- Price per square foot: $385/sqft
- Tax assessed value: $3,835,900
- Annual tax amount: $40,076
- Date on market: 6/18/2026
- Cumulative days on market: 121 days
- Listing agreement: Exclusive Right To Sell
- Electric utility on property: Yes
Estimated market value
$3,325,900
$3.16M - $3.49M
Not available
Price history
| Date | Event | Price |
|---|---|---|
| 6/18/2026 | Listed for sale | $3,500,000$385/sqft |
Source:  GAMLS #10788671 Report a problem GAMLS #10788671 Report a problem | ||
| 5/11/2026 | Listing removed | $3,500,000$385/sqft |
Source: GAMLS #10708368 Report a problem | ||
| 3/12/2026 | Listed for sale | $3,500,000-5.4%$385/sqft |
Source: GAMLS #10708368 Report a problem | ||
| 3/12/2026 | Listing removed | $3,700,000$407/sqft |
Source: GAMLS #10659880 Report a problem | ||
| 12/19/2025 | Listed for sale | $3,700,000$407/sqft |
Source: GAMLS #10659880 Report a problem | ||
| 12/19/2025 | Listing removed | $3,700,000$407/sqft |
Source: GAMLS #10597527 Report a problem | ||
| 9/4/2025 | Listed for sale | $3,700,000-2.6%$407/sqft |
Source: GAMLS #10597527 Report a problem | ||
| 9/4/2025 | Listing removed | $3,800,000$418/sqft |
Source: GAMLS #10542496 Report a problem | ||
| 6/12/2025 | Listed for sale | $3,800,000$418/sqft |
Source:  FMLS GA #7595597 Report a problem FMLS GA #7595597 Report a problem | ||
| 5/1/2025 | Listing removed | $3,800,000$418/sqft |
Source: FMLS GA #7476704 Report a problem | ||
| 10/29/2024 | Listed for sale | $3,800,000+5.6%$418/sqft |
Source: FMLS GA #7476704 Report a problem | ||
| 9/29/2023 | Listing removed | -- |
Source: FMLS GA #6893648 Report a problem | ||
| 1/31/2022 | Sold | $3,600,000$396/sqft |
Source: FMLS GA #6991339 Report a problem | ||
| 1/19/2022 | Listed for sale | $3,600,000+6%$396/sqft |
Source: GAMLS #10014365 Report a problem | ||
| 9/28/2021 | Sold | $3,395,000-3%$374/sqft |
Source: Public Record Report a problem | ||
| 7/29/2021 | Contingent | $3,500,000$385/sqft |
Source: GAMLS #8989539 Report a problem | ||
| 7/28/2021 | Pending sale | $3,500,000$385/sqft |
Source: GAMLS #8989539 Report a problem | ||
| 6/28/2021 | Contingent | $3,500,000$385/sqft |
Source: GAMLS #8989539 Report a problem | ||
| 6/22/2021 | Pending sale | $3,500,000$385/sqft |
Source: FMLS GA #6893648 Report a problem | ||
| 6/3/2021 | Listed for sale | $3,500,000+53.4%$385/sqft |
Source: FMLS GA #6893648 Report a problem | ||
| 10/28/2019 | Sold | $2,280,900-13.9%$251/sqft |
Source: Public Record Report a problem | ||
| 2/14/2019 | Listing removed | $2,650,000$292/sqft |
Source: Keller Williams Realty North Atlanta #5992395 Report a problem | ||
| 4/7/2018 | Listed for sale | $2,650,000+1018.6%$292/sqft |
Source: Keller Williams Rlty.North Atl #8356552 Report a problem | ||
| 10/3/2014 | Listing removed | $236,900$26/sqft |
Source: Keller Williams Realty - North Atlanta #5296507 Report a problem | ||
| 9/27/2014 | Pending sale | $236,900-23.5%$26/sqft |
Source: Keller Williams Realty - North Atlanta #5296507 Report a problem | ||
| 9/22/2014 | Sold | $309,750-11.8%$34/sqft |
Source: Public Record Report a problem | ||
| 5/6/2014 | Sold | $351,310+9.8%$39/sqft |
Source: Public Record Report a problem | ||
| 1/21/2003 | Sold | $320,000$35/sqft |
Source: Public Record Report a problem | ||
Public tax history
| Year | Property taxes | Tax assessment |
|---|---|---|
| 2025 | $40,076 +10.6% | $1,534,360 +10.6% |
| 2024 | $36,229 -0.3% | $1,387,040 |
| 2023 | $36,327 +9.3% | $1,387,040 +9.8% |
| 2022 | $33,251 +299.1% | $1,263,800 +95.7% |
| 2021 | $8,331 -57.1% | $645,840 -6.2% |
| 2020 | $19,436 +118.1% | $688,600 +120.4% |
| 2019 | $8,912 | $312,400 +16.7% |
| 2018 | $8,912 | $267,720 +80.2% |
| 2017 | $8,912 +75.3% | $148,560 +86.4% |
| 2016 | $5,085 +87.8% | $79,720 +0.2% |
| 2015 | $2,708 +11% | $79,560 |
| 2014 | $2,439 +5.2% | $79,560 |
| 2013 | $2,318 -0.4% | $79,560 |
| 2012 | $2,327 | $79,560 |
| 2011 | -- | $79,560 |
| 2010 | $2,310 -5.4% | $79,560 -8.7% |
| 2009 | $2,442 | $87,120 |
| 2008 | -- | $87,120 |
| 2007 | $2,494 -9.6% | $87,120 +10.4% |
| 2003 | $2,757 +27.3% | $78,920 +32.2% |
| 2002 | $2,166 +24.9% | $59,680 |
| 2001 | $1,734 | $59,680 |
Find assessor info on the county website
Monthly payment
Est. payment
Payment breakdown
Explore the cost of this home by adjusting the details. Changes won't be saved.Climate risks
Neighborhood: 30004
Nearby schools
Schools provided by the listing agent
- Elementary: Cogburn Woods
- Middle: Hopewell
- High: Cambridge
Source: GAMLS. This data may not be complete. We recommend contacting the local school district to confirm school assignments for this home.
Similar homes
- $3,375,0006 bd7 ba8.9k sqft765 Foxhollow Run, Milton, GA 30004Active
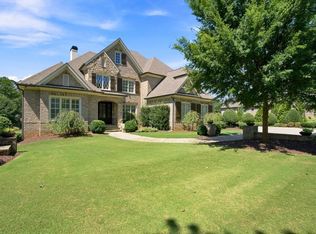
 MLS ID #10851617, Michelle Hudson, Keller Williams Realty North Atlanta. GAMLS
 - $3,335,0007 bd9 ba9.8k sqft16138 Belford Dr, Milton, GA 30004For Sale
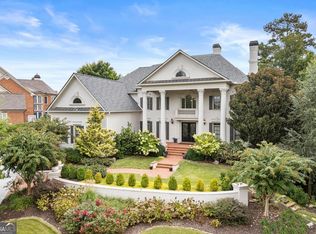
 MLS ID #7829185, Nick Malone, Atlanta Fine Homes Sotheby's International. FMLS GA
 - $2,825,0007 bd9 ba10k sqft3207 Watsons Bnd, Milton, GA 30004Active
 MLS ID #10868759, Susan Feddersen, BHHS Georgia Properties. GAMLS
 - $3,675,0008 bd11 ba11k sqft13980 Haystack Ln, Milton, GA 30004For Sale
 MLS ID #7826803, JENNY DOYLE, Atlanta Fine Homes Sotheby's International. FMLS GA
 - $3,399,5007 bd9 ba11k sqft117 Liberty Grove Pass, Alpharetta, GA 30004ActiveMLS ID #10762838, Hollingsworth & Company, The Rezerve. GAMLS
- $2,999,9008 bd10 ba9.9k sqft3213 Balley Forrest Dr, Milton, GA 30004ActiveMLS ID #10787688, Team Stowe Group, Ansley RE | Christie's Int'l RE. GAMLS
- $3,999,0006 bd8 ba8k sqft1022 Lyndon Ln, Milton, GA 30004ActiveMLS ID #10812166, Team Stowe Group, Ansley RE | Christie's Int'l RE. GAMLS
- $3,295,0007 bd8 ba9.4k sqft1050 Little River Ln, Milton, GA 30004ActiveMLS ID #10606236, Stephanie Patterson, Real Broker, LLC. GAMLS
- $3,899,9956 bd8 ba10k sqft10190 Cedar Ridge Dr, Milton, GA 30004ActiveMLS ID #10678937, Alexandria Reed, Compass. GAMLS
- $3,350,0006 bd8 ba8.8k sqft3565 Granton St, Alpharetta, GA 30004For SaleMLS ID #7840798, Julie Allan, Peachtree Town & Country. FMLS GA
- $1,790,0007 bd8 ba7.8k sqft14955 Thompson Rd, Milton, GA 30004ActiveMLS ID #10799117, Kaylee D Bellamy, Atlanta Communities. GAMLS
- $2,150,0005 bd7 ba8.4k sqft15838 Winterfield Way, Milton, GA 30004ActiveMLS ID #10790849, Lisa Simpson, I Heart Atlanta Brokerage. GAMLS
- $3,395,0005 bd8 ba7.1k sqft5071 Kings Close, Alpharetta, GA 30004ActiveMLS ID #10867614, Brittany Colombo, Keller Williams Community Partners. GAMLS
- $2,199,9006 bd8 ba7.7k sqft15884 Meadow King Ct, Milton, GA 30004ActiveMLS ID #10806732, Susan Feddersen, BHHS Georgia Properties. GAMLS
- $3,200,0005 bd6 ba5.9k sqft115 Oak Leaf Trl, Milton, GA 30004ActiveMLS ID #10815115, Bill Tracy, LLane & Co.. GAMLS
- $2,995,0006 bd7 ba10k sqft15794 Thompson Rd, Milton, GA 30004ActiveMLS ID #10798635, Stephanie Patterson, Real Broker, LLC. GAMLS
- $3,149,0006 bd7 ba5.7k sqft205 Shady Grove Ln, Alpharetta, GA 30009ActiveMLS ID #10815441, Tanya Pickens, Opendoor Brokerage. GAMLS
- $3,290,0006 bd6 ba6.5k sqft1770 Mayfield Rd, Alpharetta, GA 30009ActiveMLS ID #10825122, Sophia Zarzana, Atlanta Communities. GAMLS
- $3,599,0007 bd9 ba7.8k sqft244 Brooke Dr, Alpharetta, GA 30009For SaleMLS ID #7852085, Casey Schiltz, Atlanta Fine Homes Sotheby's International. FMLS GA
- $4,799,0006 bd9 ba10k sqft13265 Owens Way, Milton, GA 30004New ConstructionMLS ID #7850391, Andrea Cueny, Armont Real Estate. FMLS GA
