Welcome to 1770 Mayfield Road, a private luxury residence on a fully fenced lot walking distance from Downtown Alpharetta. Offering over 6,500 heated square feet, the home combines a rare collection of amenities including attached guest quarters with a full kitchen and living area, a dramatic 21-foot vaulted ceiling kitchen/living/dining room, main-level primary suite, heated pool and spa, private theater, wellness gym with sauna and cold plunge, safe room, over 400 peg wine wall, and oversized three-car garage. The main level features the vaulted living space, custom kitchen and pantry with library ladder, primary suite, guest bedroom/office, laundry, powder room, covered lanai, and oversized garage with 10' x 9' custom teak doors. Upstairs are multiple ensuite bedrooms plus the private guest quarters with its own staircase, kitchen, living, and dining areas. The walkout terrace level opens directly to the pool and includes a large living area with kitchen/bar and wine wall, guest suite, home theater, gym, sauna, cold plunge, and concrete safe room with vault door. Additional features include 9.5-inch European white oak floors, all-aluminum windows, custom cabinetry and stone, custom closets, designer lighting, automated shades, integrated speakers, whole-house water filtration, and high-efficiency HVAC. With exceptional privacy, scale, walkability, and nearly every luxury amenity in one property, 1770 Mayfield Road is a rare offering near Downtown Alpharetta.
Active
$3,290,000
1770 Mayfield Rd, Alpharetta, GA 30009
6beds
6,521sqft
Single Family Residence
Built in 2026
0.67 Acres Lot
$3,166,500 Zestimate®
$505/sqft
$-- HOA
What's special
Heated pool and spaOversized three-car garageIntegrated speakersMain-level primary suiteDesigner lightingVaulted living spacePrivate theater
- 47 days
- 1,661
- 149
Zillow last checked:
Listing updated:
Listed by:
Sophia Zarzana 303-249-4359,
Atlanta Communities
Source: GAMLS,MLS#: 10825122
Facts & features
Interior
Bedrooms & bathrooms
- Bedrooms: 6
- Bathrooms: 6
- Full bathrooms: 6
- Main level bathrooms: 2
- Main level bedrooms: 2
Rooms
- Room types: Exercise Room, Laundry, Loft, Media Room, Office
Dining room
- Features: Seats 12+
Kitchen
- Features: Breakfast Bar, Kitchen Island
Heating
- Natural Gas, Electric
Cooling
- Electric, Central Air, Gas
Appliances
- Included: Dishwasher, Disposal, Microwave, Refrigerator, Tankless Water Heater
- Laundry: Upper Level
Features
- Double Vanity, Beamed Ceilings, Sauna, Vaulted Ceiling(s), Walk-In Closet(s)
- Flooring: Hardwood, Tile
- Windows: Double Pane Windows
- Basement: Exterior Entry,Finished,Interior Entry
- Number of fireplaces: 2
- Fireplace features: Gas Starter, Outside, Living Room
- Common walls with other units/homes: No Common Walls
Interior area
- Total structure area: 6,521
- Total interior livable area: 6,521 sqft
- Finished area above ground: 4,325
- Finished area below ground: 2,196
Property
Parking
- Total spaces: 3
- Parking features: Attached, Garage Door Opener
- Has attached garage: Yes
Accessibility
- Accessibility features: Accessible Doors
Features
- Levels: Three Or More
- Stories: 3
- Has private pool: Yes
- Pool features: Heated, In Ground, Salt Water
- Fencing: Fenced,Privacy,Back Yard,Front Yard
- On waterfront: Yes
- Waterfront features: Creek
Lot
- Size: 0.67 Acres
- Features: Private
Details
- Additional structures: Other
- Parcel number: 224650117701033
- Other equipment: Home Theater
Construction
Type & style
- Home type: SingleFamily
- Architectural style: European
- Property subtype: Single Family Residence
Materials
- Brick
- Foundation: Slab
- Roof: Composition
Condition
- Resale
- New construction: No
- Year built: 2026
Details
- Warranty included: Yes
Utilities & green energy
- Electric: 220 Volts
- Sewer: Public Sewer
- Water: Public
- Utilities for property: Electricity Available, Natural Gas Available, Sewer Available, Water Available
Community & HOA
Community
- Features: None
- Security: Carbon Monoxide Detector(s), Smoke Detector(s)
- Subdivision: None
HOA
- Has HOA: No
- Services included: None
Location
- Region: Alpharetta
Financial & listing details
- Price per square foot: $505/sqft
- Annual tax amount: $3,980
- Date on market: 8/13/2026
- Cumulative days on market: 47 days
- Listing agreement: Exclusive Right To Sell
- Electric utility on property: Yes
Estimated market value
$3,166,500
$3.01M - $3.32M
Not available
Price history
| Date | Event | Price |
|---|---|---|
| 8/13/2026 | Listed for sale | $3,290,000-17.2%$505/sqft |
Source:  GAMLS #10825122 Report a problem GAMLS #10825122 Report a problem | ||
| 3/9/2026 | Listing removed | $3,975,000$610/sqft |
Source: GAMLS #10655131 Report a problem | ||
| 12/8/2025 | Listed for sale | $3,975,000$610/sqft |
Source: GAMLS #10655131 Report a problem | ||
Public tax history
Tax history is unavailable.
Monthly payment
Est. payment
Payment breakdown
Explore the cost of this home by adjusting the details. Changes won't be saved.Climate risks
Neighborhood: 30009
Nearby schools
Schools provided by the listing agent
- Elementary: Alpharetta
- Middle: Northwestern
- High: Milton
Source: GAMLS. This data may not be complete. We recommend contacting the local school district to confirm school assignments for this home.
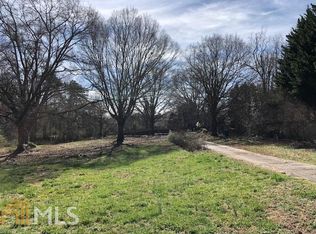
Similar homes
- $3,149,0006 bd7 ba5.7k sqft205 Shady Grove Ln, Alpharetta, GA 30009Active

 MLS ID #10815441, Tanya Pickens, Opendoor Brokerage. GAMLS
 - $3,784,0007 bd9 ba7.8k sqft244 Brooke Dr, Alpharetta, GA 30009Active
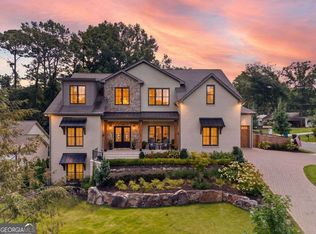 MLS ID #10844357, Casey Schiltz, The Rezerve. GAMLS
 - $3,399,9996 bd8 ba8.8k sqft3565 Granton St, Alpharetta, GA 30004For Sale
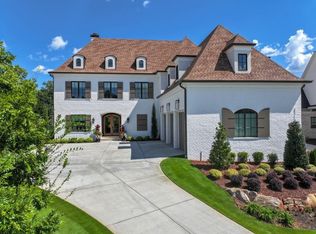
 MLS ID #7840798, Julie Allan, Peachtree Town & Country. FMLS GA
 - $3,500,0006 bd8 ba9k sqft13365 Hopewell Rd, Milton, GA 30004Active
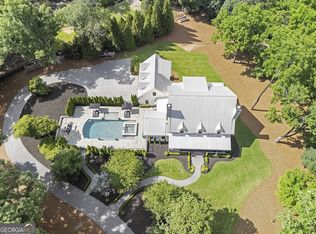 MLS ID #10788671, Team Stowe Group, Ansley RE | Christie's Int'l RE. GAMLS
 - $3,299,0006 bd6 ba6.9k sqft215 Traditions Dr, Alpharetta, GA 30004Active Under ContractMLS ID #10813443, Dawn Strickland, Keller Williams West Atlanta. GAMLS
- $3,200,0005 bd6 ba5.9k sqft115 Oak Leaf Trl, Milton, GA 30004ActiveMLS ID #10815115, Deborah Cook, LLane & Co.. GAMLS
- $3,200,0005 bd7 ba6.6k sqft3615 Cottage Dr, Alpharetta, GA 30004ActiveMLS ID #10799282, Danny Michael, Compass. GAMLS
- $2,300,0005 bd5 ba5.7k sqft437 Jon Scott Dr, Alpharetta, GA 30009ActiveMLS ID #10821652, Rodi Victor, Keller Williams Realty North Atlanta. GAMLS
- $1,649,5005 bd5 ba7.2k sqft190 Oakhurst Leaf Dr, Milton, GA 30004ActiveMLS ID #10845714, Nicholas LaMonte, Ansley RE | Christie's Int'l RE. GAMLS
- $3,325,0007 bd8 ba9.4k sqft1050 Little River Ln, Milton, GA 30004ActiveMLS ID #10606236, Stephanie Patterson, Real Broker, LLC. GAMLS
- $3,395,0005 bd8 ba7.1k sqft5071 Kings Close, Alpharetta, GA 30004ActiveMLS ID #10602784, Brittany Colombo, Keller Williams Community Partners. GAMLS
- $3,999,0006 bd8 ba8k sqft1022 Lyndon Ln, Milton, GA 30004ActiveMLS ID #10812166, Team Stowe Group, Ansley RE | Christie's Int'l RE. GAMLS
- $2,950,0005 bd6 ba7.4k sqft2503 Sugar Pike Rd, Canton, GA 30115ActiveMLS ID #10780696, Kim Mears, Keller Williams Realty North Atlanta. GAMLS
- $2,979,0005 bd6 ba5k sqft5011 Kings Close, Alpharetta, GA 30004ActiveMLS ID #10739823, Brittany Colombo, Keller Williams Community Partners. GAMLS
- $2,575,0005 bd7 ba5.7k sqft13040 Arnold Mill Rd, Roswell, GA 30075ActiveMLS ID #10819621, Aziz Izmour, Compass. GAMLS
- $1,799,0006 bd7 ba6.6k sqft520 Heathmill Ct, Milton, GA 30004Active Under ContractMLS ID #10843462, Kate Semenikhin, Vineyard Real Estate Group. GAMLS
- $3,995,0006 bd8 ba9.2k sqft10210 Cedar Ridge Dr, Milton, GA 30004New ConstructionMLS ID #7840789, Julie Allan, Peachtree Town & Country. FMLS GA
- $1,750,0007 bd7 ba9.4k sqft510 Grove Park Pl, Roswell, GA 30075ActiveMLS ID #10852249, Aliaa Alsafadi, Keller Williams Realty Atl. Partners. GAMLS
- $3,195,0006 bd7 ba8.1k sqft4605 Angelo Dr NE, Atlanta, GA 30319ActiveMLS ID #10825345, Jacob Naviaux, Skystone Acquisitions. GAMLS
- $3,000,0004 bd7 ba6.2k sqft2991 Lassiter Rd, Marietta, GA 30062Active Under ContractMLS ID #10840500, Barry Gazzard, Markcorp Worldwide, Inc.. GAMLS
