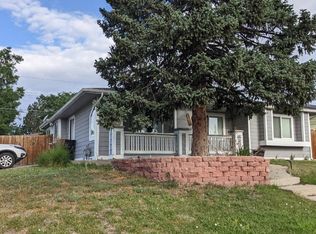
Great opportunity to build sweat equity in this 3-bedroom, 1-bath home offering 1,015 square feet on a spacious corner lot. The home is being sold as-is and needs a little TLC, however, it could be comfortable to live in while you make improvements over time.
The yard is fully fenced and being on a corner lot there is potential to build a two-car garage, additions or add extra parking. This is also a great property to up date and create your dream home, or completely remodel it as an investment fix and flip opportunity. Bring your vision—there’s plenty of potential to add value and make this property your own!
Don't overlook the location on this one, less than 1.5 miles to Ruby Hill, a 10-minute drive to Pearl St in Platte Park, and a quick commute to I25 and Sante Fe Ave !
For sale
$360,000
1296 S Umatilla Street, Denver, CO 80223
3beds
1,015sqft
Single Family Residence
Built in 1955
7,450 Square Feet Lot
$356,700 Zestimate®
$355/sqft
$-- HOA
What's special
- 1 day |
- 137 |
- 14 |
Zillow last checked:
Listing updated:
Listed by:
Kathi Spencer 720-435-1241 homes@303kathi.com,
Keller Williams Advantage Realty LLC
Source: REcolorado as distributed by MLS GRID,MLS#: 6760435
Facts & features
Interior
Bedrooms & bathrooms
- Bedrooms: 3
- Bathrooms: 1
- Full bathrooms: 1
- Main level bathrooms: 1
- Main level bedrooms: 3
Bedroom
- Description: Hardwood Floors
- Features: Primary Suite
- Level: Main
Bedroom
- Description: Hardwood Floors
- Level: Main
Bedroom
- Description: Hardwood Floors
- Level: Main
Bathroom
- Description: Has A Window For Natural Light
- Features: Primary Suite
- Level: Main
Dining room
- Description: Hardwood Floors
- Level: Main
Laundry
- Description: Great Pantry Space As Well
- Level: Main
Living room
- Description: Hardwood Floors, Big Windows
- Level: Main
Heating
- Forced Air
Cooling
- None
Appliances
- Included: Cooktop, Dishwasher, Dryer, Range, Refrigerator, Washer
- Laundry: In Unit
Features
- Ceiling Fan(s)
- Flooring: Linoleum, Tile, Wood
- Basement: Crawl Space
Interior area
- Total structure area: 1,015
- Total interior livable area: 1,015 sqft
- Finished area above ground: 1,015
Property
Features
- Levels: One
- Stories: 1
- Patio & porch: Deck
- Fencing: Full
Lot
- Size: 7,450 Square Feet
- Features: Corner Lot, Level
Details
- Parcel number: 521213015
- Zoning: E-SU-DX
- Special conditions: Standard
Construction
Type & style
- Home type: SingleFamily
- Architectural style: Traditional
- Property subtype: Single Family Residence
Materials
- Wood Siding
- Roof: Composition
Condition
- Fixer
- Year built: 1955
Utilities & green energy
- Sewer: Public Sewer
- Water: Public
Community & HOA
Community
- Subdivision: Ruby Hill
HOA
- Has HOA: No
Location
- Region: Denver
Financial & listing details
- Price per square foot: $355/sqft
- Tax assessed value: $402,500
- Annual tax amount: $2,171
- Date on market: 8/14/2026
- Listing terms: Cash,Conventional,FHA,VA Loan
- Exclusions: None
- Ownership: Individual
Estimated market value
$356,700
$339,000 - $375,000
$2,442/mo
Price history
| Date | Event | Price |
|---|---|---|
| 8/14/2026 | Listed for sale | $360,000+35.8%$355/sqft |
Source:  REcolorado as distributed by MLS GRID #6760435 Report a problem REcolorado as distributed by MLS GRID #6760435 Report a problem | ||
| 4/28/2017 | Sold | $265,000-7%$261/sqft |
Source: Public Record Report a problem | ||
| 3/22/2017 | Pending sale | $285,000$281/sqft |
Source: Coldwell Banker Residential Brokerage - Denver Central #4516827 Report a problem | ||
| 2/21/2017 | Listed for sale | $285,000+96.6%$281/sqft |
Source: Coldwell Banker Residential Brokerage - Denver Central #4516827 Report a problem | ||
| 10/8/2013 | Sold | $145,000$143/sqft |
Source: Public Record Report a problem | ||
| 7/24/2013 | Sold | $145,000-3.3%$143/sqft |
Source: Agent Provided Report a problem | ||
| 6/20/2013 | Pending sale | $150,000$148/sqft |
Source: Coldwell Banker Residential Brokerage - Denver Central #1194208 Report a problem | ||
| 6/6/2013 | Listed for sale | $150,000$148/sqft |
Source: Coldwell Banker Residential Brokerage - Denver Central #1194208 Report a problem | ||
Public tax history
| Year | Property taxes | Tax assessment |
|---|---|---|
| 2025 | $2,012 +2.2% | $28,380 +11.7% |
| 2024 | $1,968 +11.3% | $25,400 -10.4% |
| 2023 | $1,769 +3.5% | $28,360 +27.5% |
| 2022 | $1,708 +5.8% | $22,240 -2.8% |
| 2021 | $1,614 +2.9% | $22,890 +5.2% |
| 2020 | $1,569 +32.1% | $21,764 -0.7% |
| 2019 | $1,188 | $21,917 +42.7% |
| 2018 | $1,188 +0.3% | $15,360 |
| 2017 | $1,185 +31.8% | $15,360 +33.4% |
| 2016 | $899 +28% | $11,510 |
| 2015 | $703 0% | $11,510 +36.1% |
| 2014 | $703 -16.5% | $8,460 -33.4% |
| 2006 | $841 | $12,710 |
Find assessor info on the county website
Monthly payment
Est. payment
Payment breakdown
Explore the cost of this home by adjusting the details. Changes won't be saved.Climate risks
Neighborhood: Ruby Hill
Nearby schools
GreatSchools rating
- 2/10Godsman Elementary SchoolGrades: PK-5Distance: 0.2 mi
- 6/10Grant Middle SchoolGrades: 6-8Distance: 1.8 mi
- 1/10Abraham Lincoln High SchoolGrades: 9-12Distance: 1.3 mi
Schools provided by the listing agent
- Elementary: Godsman
- Middle: Kepner
- High: Abraham Lincoln
- District: Denver 1
Source: REcolorado as distributed by MLS GRID. This data may not be complete. We recommend contacting the local school district to confirm school assignments for this home.
- $204,8004,550 sqft1300 N Umatilla St, Denver, CO 80223Off Market
- $543,1004 bd2 ba1.7k sqft1295 S Umatilla St, Denver, CO 80223Off Market
- $435,0003 bd2 ba1k sqft1285 S Umatilla St, Denver, CO 80223Sold

- $540,0003 bd2 ba1k sqft1286 S Umatilla St, Denver, CO 80223Sold
- $404,3003 bd1 ba1k sqft2100 W Louisiana Ave, Denver, CO 80223Off Market
- $424,6002 bd1 ba-- sqft2050 W Louisiana Ave, Denver, CO 80223Off Market
- $473,6003 bd1 ba1.4k sqft1277 S Umatilla St, Denver, CO 80223Off Market
- $393,2003 bd1 ba1.1k sqft1278 S Umatilla St, Denver, CO 80223Off Market
A local agent can set up tours, give advice and negotiate with sellers.
Similar homes
- $375,0003 bd2 ba918 sqft4466 W Center Avenue, Denver, CO 80219For Sale

 MLS ID #4514556, Tara Jones, Opendoor Brokerage LLC. REcolorado as distributed by MLS GRID
 - $465,0002 bd1 ba742 sqft1735 S Shoshone Street, Denver, CO 80223For Sale
 MLS ID #4691844, Nadia Trevizo - Medina, Keller Williams Realty Downtown LLC. REcolorado as distributed by MLS GRID
 - $350,0002 bd1 ba816 sqft1566 W Cedar Avenue, Denver, CO 80223For Sale
 MLS ID #3061116, Jennifer Vrbancic, Peak Real Estate Ltd. REcolorado as distributed by MLS GRID
 - $435,0002 bd1 ba888 sqft1695 S Raritan Street, Denver, CO 80223For Sale
 MLS ID #5759097, Patricia Gonzales, Grace Management & Invest.. REcolorado as distributed by MLS GRID
 - $374,9982 bd1 ba800 sqft2489 W Iliff Avenue, Denver, CO 80219For SaleMLS ID #5243511, Andrew Arevalo, Compass - Denver. REcolorado as distributed by MLS GRID
- $435,0003 bd1 ba976 sqft2169 W Warren Avenue, Englewood, CO 80110For SaleMLS ID #8885119, Cassandra Altenberger, Milehimodern. REcolorado as distributed by MLS GRID
- $395,0002 bd2 ba1.3k sqft227 S Perry Street, Denver, CO 80219For SaleMLS ID #2291344, Dianne Goldsmith, Keller Williams Realty Urban Elite. REcolorado as distributed by MLS GRID
- $435,0003 bd2 ba1.4k sqft2001 W Wesley Avenue, Englewood, CO 80110For SaleMLS ID #2442802, Sallie Simmons, Compass - Denver. REcolorado as distributed by MLS GRID
- $389,9002 bd1 ba736 sqft1860 S Zuni Street, Denver, CO 80223For SaleMLS ID #3434118, Alexa Ferguson, Good Neighbor LLC. REcolorado as distributed by MLS GRID
- $375,0002 bd1 ba1k sqft1594 W Alameda Avenue, Denver, CO 80223For SaleMLS ID #5269221, Zachary Barbre, Barbre. REcolorado as distributed by MLS GRID
- $460,0004 bd2 ba1.1k sqft3335 W Harvard Avenue, Denver, CO 80219For SaleMLS ID #5920660, Donny Mitchell, Brokers Guild Homes. REcolorado as distributed by MLS GRID
- $349,0002 bd1 ba612 sqft1298 S Perry Street, Denver, CO 80219For SaleMLS ID #9494849, Tara Jones, Opendoor Brokerage LLC. REcolorado as distributed by MLS GRID
- $474,9003 bd2 ba1.1k sqft1750 S Raritan St, Denver, CO 80223For Sale
 MLS ID #1065321, Chris Young, Harmony Brokers. IRES as distributed by MLS GRID
 - $410,0002 bd1 ba747 sqft1825 S Vallejo St, Denver, CO 80223For SaleMLS ID #1062537, Leslie Sharkey, Orchard Brokerage LLC. IRES as distributed by MLS GRID
- $394,9003 bd2 ba1.2k sqft540 S Perry Street, Denver, CO 80219For SaleMLS ID #6372795, Arash Hajjam, Your Castle Realty LLC. REcolorado as distributed by MLS GRID
- $440,0002 bd1 ba793 sqft3400 W Warren Avenue, Denver, CO 80219For SaleMLS ID #4351879, Vincent Pallone, MB Pallone & Associates. REcolorado as distributed by MLS GRID
- $450,0003 bd2 ba965 sqft800 S Pecos Street, Denver, CO 80223For SaleMLS ID #5265660, Jeremy Kane, eXp Realty, LLC. REcolorado as distributed by MLS GRID
- $449,9993 bd2 ba942 sqft965 S Decatur, Denver, CO 80219For SaleMLS ID #8054422, Gamaliel Raigoza Herrera, PAK Home Realty. REcolorado as distributed by MLS GRID
- $380,0002 bd1 ba1k sqft1598 W Alameda Avenue, Denver, CO 80223For SaleMLS ID #9417878, Zachary Barbre, Barbre. REcolorado as distributed by MLS GRID
- $459,9003 bd2 ba1.1k sqft1850 S Raritan Street, Denver, CO 80223For SaleMLS ID #8619184, Kari Ostby, Coldwell Banker Realty 54. REcolorado as distributed by MLS GRID
