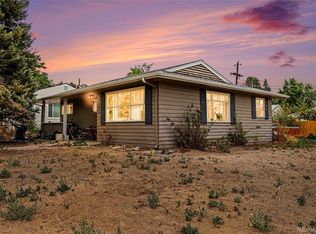
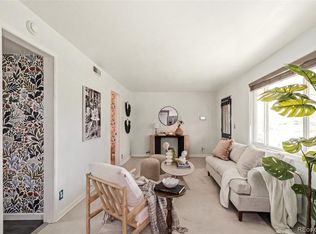
Charming & Updated in the Heart of Ruby Hill! This beautifully updated 2-bedroom, 1-bathroom home at 1735 S Shoshone St offers move-in-ready comfort with thoughtful updates throughout. Fresh landscaping welcomes you home and boosts curb appeal from the moment you arrive. Located in Denver's up-and-coming Ruby Hill neighborhood, you're just minutes from Ruby Hill Park, the popular sledding hill, and easy access to Broadway and Santa Fe Drive's shops, breweries, and restaurants, as well as quick access to downtown Denver and I-25! Schedule your showing today!
For sale
$465,000
1735 S Shoshone Street, Denver, CO 80223
2beds
742sqft
Single Family Residence
Built in 1953
7,200 Square Feet Lot
$-- Zestimate®
$627/sqft
$-- HOA
What's special
- 2 days |
- 214 |
- 19 |
Zillow last checked:
Listing updated:
Listed by:
Nadia Trevizo - Medina 720-380-8687 nadiatrevizo@kw.com,
Keller Williams Realty Downtown LLC
Source: REcolorado as distributed by MLS GRID,MLS#: 4691844
Facts & features
Interior
Bedrooms & bathrooms
- Bedrooms: 2
- Bathrooms: 1
- Full bathrooms: 1
- Main level bathrooms: 1
- Main level bedrooms: 2
Bedroom
- Level: Main
Bedroom
- Level: Main
Bathroom
- Level: Main
Dining room
- Level: Main
Kitchen
- Level: Main
Living room
- Level: Main
Heating
- Forced Air
Cooling
- Central Air
Appliances
- Included: Dishwasher, Disposal, Microwave, Range, Refrigerator, Tankless Water Heater
Features
- Ceiling Fan(s)
- Flooring: Wood
- Has basement: No
Interior area
- Total structure area: 742
- Total interior livable area: 742 sqft
- Finished area above ground: 742
Property
Parking
- Total spaces: 3
- Parking features: Carport
- Carport spaces: 1
- Details: Off Street Spaces: 2
Features
- Levels: One
- Stories: 1
- Patio & porch: Front Porch
- Exterior features: Fire Pit, Private Yard, Rain Gutters
- Fencing: Full
Lot
- Size: 7,200 Square Feet
- Features: Landscaped, Level, Sprinklers In Front, Sprinklers In Rear
Details
- Parcel number: 521315017
- Zoning: E-SU-DX
- Special conditions: Standard
Construction
Type & style
- Home type: SingleFamily
- Property subtype: Single Family Residence
Materials
- Frame
Condition
- Updated/Remodeled
- Year built: 1953
Utilities & green energy
- Sewer: Public Sewer
- Water: Public
Community & HOA
Community
- Security: Carbon Monoxide Detector(s), Smoke Detector(s)
- Subdivision: Gunnison Heights Filing 2
HOA
- Has HOA: No
Location
- Region: Denver
Financial & listing details
- Price per square foot: $627/sqft
- Tax assessed value: $364,800
- Annual tax amount: $1,968
- Date on market: 8/13/2026
- Listing terms: Cash,Conventional,FHA,USDA Loan,VA Loan
- Exclusions: Staging Items & Seller's Personal Property
- Ownership: Corporation/Trust
Estimated market value
Not available
Estimated sales range
Not available
Not available
Price history
| Date | Event | Price |
|---|---|---|
| 8/13/2026 | Listed for sale | $465,000+89.8%$627/sqft |
Source:  REcolorado as distributed by MLS GRID #4691844 Report a problem REcolorado as distributed by MLS GRID #4691844 Report a problem | ||
| 4/1/2026 | Sold | $245,000+522.2%$330/sqft |
Source: Public Record Report a problem | ||
| 3/6/2018 | Listing removed | $1,400$2/sqft |
Source: MarketPlace Realty - Property # 470416 Report a problem | ||
| 2/8/2018 | Listed for rent | $1,400+34%$2/sqft |
Source: MarketPlace Realty - Property # 470416 Report a problem | ||
| 6/22/2013 | Listing removed | $1,045$1/sqft |
Source: Zillow Rental Network Report a problem | ||
| 6/6/2013 | Listed for rent | $1,045+23.7%$1/sqft |
Source: Zillow Rental Network Report a problem | ||
| 5/3/2012 | Listing removed | $845$1/sqft |
Source: Rentbits Report a problem | ||
| 4/3/2012 | Listed for rent | $845$1/sqft |
Source: Rentbits Report a problem | ||
| 8/4/2008 | Sold | $39,375-72.8%$53/sqft |
Source: Public Record Report a problem | ||
| 1/19/2007 | Sold | $145,000+119.7%$195/sqft |
Source: Public Record Report a problem | ||
| 6/1/1995 | Sold | $66,000$89/sqft |
Source: Public Record Report a problem | ||
Public tax history
| Year | Property taxes | Tax assessment |
|---|---|---|
| 2025 | $1,804 +2.2% | $25,720 +12.9% |
| 2024 | $1,765 +5.7% | $22,780 -11.4% |
| 2023 | $1,669 +3.6% | $25,700 +22.4% |
| 2022 | $1,611 +8.2% | $20,990 -2.8% |
| 2021 | $1,488 +2.9% | $21,590 +7.6% |
| 2020 | $1,447 +29.8% | $20,056 -0.7% |
| 2019 | $1,115 | $20,196 +40.2% |
| 2018 | $1,115 +0.3% | $14,410 |
| 2017 | $1,112 +24.7% | $14,410 +26.3% |
| 2016 | $891 +29.9% | $11,410 |
| 2015 | $686 0% | $11,410 +38.1% |
| 2014 | $686 -13.4% | $8,260 -27.7% |
| 2007 | $793 +1.1% | $11,420 -3.5% |
| 2006 | $784 +4.8% | $11,840 |
| 2005 | $748 +19.2% | $11,840 -0.8% |
| 2003 | $627 +1.9% | $11,940 +13.9% |
| 2002 | $616 | $10,480 +23.3% |
| 2001 | -- | $8,500 |
Find assessor info on the county website
Monthly payment
Est. payment
Payment breakdown
Explore the cost of this home by adjusting the details. Changes won't be saved.Climate risks
Neighborhood: Ruby Hill
Nearby schools
GreatSchools rating
- 4/10Schmitt Elementary SchoolGrades: PK-5Distance: 0.2 mi
- 6/10Grant Middle SchoolGrades: 6-8Distance: 1.6 mi
- 1/10Abraham Lincoln High SchoolGrades: 9-12Distance: 1.1 mi
Schools provided by the listing agent
- Elementary: Schmitt
- Middle: Grant
- High: Abraham Lincoln
- District: Denver 1
Source: REcolorado as distributed by MLS GRID. This data may not be complete. We recommend contacting the local school district to confirm school assignments for this home.
- $393,7003 bd1 ba1k sqft1725 S Shoshone St, Denver, CO 80223Off Market
- $398,6002 bd1 ba742 sqft1745 S Shoshone St, Denver, CO 80223Off Market

- $380,2003 bd1 ba1.1k sqft1715 S Shoshone St, Denver, CO 80223Off Market
- $365,8002 bd1 ba798 sqft1755 S Shoshone St, Denver, CO 80223Off Market
- $446,1003 bd2 ba1.3k sqft1730 S Shoshone St, Denver, CO 80223Off Market
- $379,5002 bd1 ba742 sqft1720 S Shoshone St, Denver, CO 80223Off Market
- $355,1002 bd1 ba732 sqft1740 S Shoshone St, Denver, CO 80223Off Market
- $342,2002 bd1 ba750 sqft1730 S Tejon St, Denver, CO 80223Off Market
A local agent can set up tours, give advice and negotiate with sellers.
Similar homes
- $429,0002 bd1 ba888 sqft1695 S Raritan Street, Denver, CO 80223For Sale

 MLS ID #5759097, Patricia Gonzales, Grace Management & Invest.. REcolorado as distributed by MLS GRID
 - $360,0003 bd1 ba1k sqft1296 S Umatilla Street, Denver, CO 80223For Sale
 MLS ID #6760435, Kathi Spencer, Keller Williams Advantage Realty LLC. REcolorado as distributed by MLS GRID
 - $440,0002 bd1 ba793 sqft3400 W Warren Avenue, Denver, CO 80219For Sale
 MLS ID #4351879, Vincent Pallone, MB Pallone & Associates. REcolorado as distributed by MLS GRID
 - $435,0003 bd1 ba976 sqft2169 W Warren Avenue, Englewood, CO 80110For Sale
 MLS ID #8885119, Cassandra Altenberger, Milehimodern. REcolorado as distributed by MLS GRID
 - $410,0002 bd1 ba747 sqft1825 S Vallejo St, Denver, CO 80223For Sale
 MLS ID #1062537, Leslie Sharkey, Orchard Brokerage LLC. IRES as distributed by MLS GRID
 - $489,0002 bd1 ba857 sqft2201 S Franklin Street, Denver, CO 80210For SaleMLS ID #7630516, Nicole Scholle, LIV Sotheby's International Realty. REcolorado as distributed by MLS GRID
- $595,0002 bd2 ba1.1k sqft1419 S Acoma St, Denver, CO 80223For SaleMLS ID #1066480, Sarah Clark, Compass-Denver. IRES as distributed by MLS GRID
- $450,0003 bd2 ba965 sqft800 S Pecos Street, Denver, CO 80223For SaleMLS ID #5265660, Jeremy Kane, eXp Realty, LLC. REcolorado as distributed by MLS GRID
- $389,9002 bd1 ba736 sqft1860 S Zuni Street, Denver, CO 80223For SaleMLS ID #3434118, Alexa Ferguson, Good Neighbor LLC. REcolorado as distributed by MLS GRID
- $429,0002 bd1 ba984 sqft2184 S Bannock Street, Denver, CO 80223For SaleMLS ID #7522017, Hannah Dunn, eXp Realty, LLC. REcolorado as distributed by MLS GRID
- $449,9993 bd2 ba942 sqft965 S Decatur, Denver, CO 80219For SaleMLS ID #8054422, Gamaliel Raigoza Herrera, PAK Home Realty. REcolorado as distributed by MLS GRID
- $475,0002 bd1 ba990 sqft3326 S Logan Street, Englewood, CO 80113For SaleMLS ID #7595149, Elena Collins, Price & Co. Real Estate. REcolorado as distributed by MLS GRID
- $499,9993 bd2 ba1k sqft1551 W Hoye Place, Denver, CO 80223For SaleMLS ID #2030853, Derek Garcia, eXp Realty, LLC. REcolorado as distributed by MLS GRID
- $475,0003 bd1 ba947 sqft2045 S Hooker Circle, Denver, CO 80219For SaleMLS ID #9979964, Veronica Trotta, Real Broker, LLC DBA Real. REcolorado as distributed by MLS GRID
- $525,0002 bd1 ba859 sqft2122 S Franklin Street, Denver, CO 80210For SaleMLS ID #1747350, Felix Luck, Serhant Colorado LLC. REcolorado as distributed by MLS GRID
- $425,0002 bd1 ba786 sqft1382 S Canosa Court, Denver, CO 80219For SaleMLS ID #8680228, Ashley Mendenhall, Hatch Realty, LLC. REcolorado as distributed by MLS GRID
- $375,0003 bd2 ba918 sqft4466 W Center Avenue, Denver, CO 80219For SaleMLS ID #4514556, Tara Jones, Opendoor Brokerage LLC. REcolorado as distributed by MLS GRID
- $374,9982 bd1 ba800 sqft2489 W Iliff Avenue, Denver, CO 80219For SaleMLS ID #5243511, Andrew Arevalo, Compass - Denver. REcolorado as distributed by MLS GRID
- $474,9001 bd2 ba908 sqftSoBo58, Denver, CO 80223For SaleMLS ID #2574417, Leslie Lamora, The Agency - Denver. REcolorado as distributed by MLS GRID
- $--2 bd1 ba1k sqft3800 W Colorado Ave, Denver, CO 80219AuctionServiceLink Auction
