
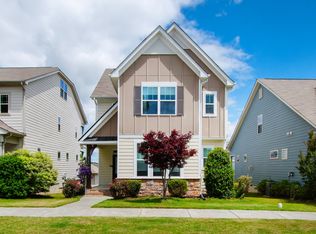
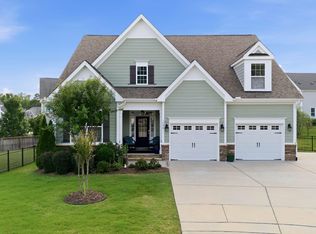
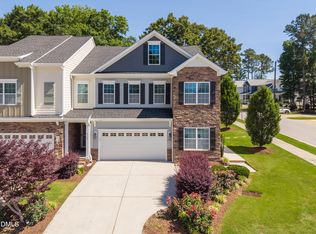
This stately corner-lot residence represents a rare opportunity in the Bella Casa community, standing as the largest model ever available in this section, and naturally becoming the envy of the street. Steps away from the community pool, the home's grand presence begins with a bright, open layout featuring gleaming hardwood floors that span the entire first floor. The main level is designed for both formal and casual living, offering a sophisticated formal living area adjacent to the dining room, which flows into a massive kitchen open to the family room and an eat-in area with a charming, built-in bench seating surround. Practicality meets luxury with a new HVAC system and water heater with a backyard featuring a custom stone patio that leads to a detached two-car garage. On the second level, the sophisticated primary suite serves as a private sanctuary, complete with a private balcony offering sweeping views of the surrounding area. Two additional bedrooms on this floor are adjoined by a convenient buddy bathroom, all connected by a wide, open hallway featuring a built-in workstation. The versatility continues to the finished third floor, a massive space currently utilized as a bedroom but perfectly suited for a bonus room or a secluded retreat from it all. This three-story masterpiece provides the space and sophistication to meet every modern need, all within the highly desirable community of Bella Casa, minutes from the Apex Nature Park and award winning schools
For sale
$649,900
2758 Abruzzo Dr, Apex, NC 27502
3beds
2,977sqft
Est.: Get pre-qualified
Single Family Residence, Residential
Built in 2016
6,534 Square Feet Lot
$634,600 Zestimate®
$218/sqft
$88/mo HOA
What's special
Detached two-car garageStately corner-lot residenceBright open layoutDining room
- 16 days |
- 886 |
- 42 |
Likely to sell faster than
Zillow last checked:
Listing updated:
Listed by:
Jennifer Daube 919-500-3800,
Triangle Home Team Realty
Source: Doorify MLS,MLS#: 10167122
Tour with a local agent
Facts & features
Interior
Bedrooms & bathrooms
- Bedrooms: 3
- Bathrooms: 3
- Full bathrooms: 2
- 1/2 bathrooms: 1
Heating
- Central, Heat Pump, Zoned
Cooling
- Central Air, Heat Pump, Zoned
Appliances
- Included: Dishwasher, Disposal, Free-Standing Gas Range, Microwave, Water Heater
- Laundry: Laundry Room, Upper Level
Features
- Eat-in Kitchen, Granite Counters, Kitchen Island, Living/Dining Room Combination, Open Floorplan
- Flooring: Carpet, Combination, Hardwood
- Common walls with other units/homes: No Common Walls
Interior area
- Total structure area: 2,977
- Total interior livable area: 2,977 sqft
- Finished area above ground: 2,977
- Finished area below ground: 0
Video & virtual tour
Property
Parking
- Total spaces: 2
- Parking features: Detached, Garage Faces Rear
- Garage spaces: 2
Features
- Levels: Tri-Level
- Stories: 3
- Patio & porch: Covered, Front Porch, Rear Porch, Terrace
- Exterior features: Balcony, Courtyard, Private Yard
- Pool features: Community, Outdoor Pool
- Has view: Yes
Lot
- Size: 6,534 Square Feet
- Features: Close to Clubhouse, Corner Lot
Details
- Parcel number: 072102550061000 0431703
- Zoning: PUD-C
- Special conditions: Standard
Construction
Type & style
- Home type: SingleFamily
- Architectural style: Craftsman
- Property subtype: Single Family Residence, Residential
Materials
- Brick Veneer, Fiber Cement
- Roof: Shingle
Condition
- New construction: No
- Year built: 2016
Utilities & green energy
- Sewer: Public Sewer
- Water: Public
Community & HOA
Community
- Features: Clubhouse, Curbs, Playground, Pool, Sidewalks, Street Lights, Tennis Court(s)
- Subdivision: Bella Casa
HOA
- Has HOA: Yes
- Amenities included: Clubhouse, Playground, Pool, Tennis Court(s)
- Services included: Storm Water Maintenance
- HOA fee: $265 quarterly
Location
- Region: Apex
Financial & listing details
- Price per square foot: $218/sqft
- Tax assessed value: $646,742
- Annual tax amount: $5,666
- Date on market: 5/14/2026
- Road surface type: Asphalt, Paved
Estimated market value
$634,600
$603,000 - $666,000
$2,707/mo
Price history
| Date | Event | Price |
|---|---|---|
| 5/14/2026 | Listed for sale | $649,900+88.7%$218/sqft |
Source:  Doorify MLS #10167122 Report a problem Doorify MLS #10167122 Report a problem | ||
| 4/13/2016 | Sold | $344,500$116/sqft |
Source: Public Record Report a problem | ||
Public tax history
| Year | Property taxes | Tax assessment |
|---|---|---|
| 2025 | $5,667 +2.3% | $646,742 |
| 2024 | $5,540 +26.5% | $646,742 +62.7% |
| 2023 | $4,380 +6.5% | $397,412 |
| 2022 | $4,111 +4% | $397,412 |
| 2021 | $3,954 +1% | $397,412 |
| 2020 | $3,915 +6.9% | $397,412 +23.9% |
| 2019 | $3,663 | $320,813 |
| 2018 | $3,663 +14.1% | $320,813 |
| 2017 | $3,212 +152.2% | $320,813 +147% |
| 2016 | $1,274 | $129,900 |
Find assessor info on the county website
Monthly payment
Est. payment$--/mo
Payment breakdown
Explore the cost of this home by adjusting the details. Changes won't be saved.
All calculations are estimates and provided by Zillow, Inc. for informational purposes only. Actual amounts may vary.
HOA fees may include property taxes on listings classified as Co-Ops. Contact the listing agent and/or owner for fee details.
Mortgage interest rates are dependent on a number of factors, including credit score, down payment, and repayment length. Interest rate data provided by Zillow Group Marketplace, Inc. as of 1/1/1970 from various mortgage lenders with which we have lead or other similar arrangements; the Estimated Payment is an average of those rates.
See how much you could borrow to make a competitive offer.
Climate risks
Neighborhood: 27502
Nearby schools
GreatSchools rating
- 8/10Apex Friendship ElementaryGrades: PK-5Distance: 1 mi
- 10/10Apex Friendship MiddleGrades: 6-8Distance: 1 mi
- 9/10Apex Friendship HighGrades: 9-12Distance: 0.9 mi
Schools provided by the listing agent
- Elementary: Wake - Apex Friendship
- Middle: Wake - Apex Friendship
- High: Wake - Apex Friendship
Source: Doorify MLS. This data may not be complete. We recommend contacting the local school district to confirm school assignments for this home.

A local agent can set up tours, give advice and negotiate with sellers.


- North Carolina
- Wake County
- Apex
- 27502
- 2758 Abruzzo Dr
Nearby cities
Nearby zip codes
Other Apex Topics
