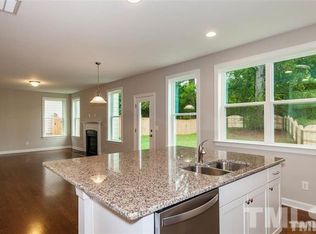
Spacious, freshly updated, and designed for flexible living! Welcome to 2008 Campana Drive in Raleigh, offering 4 bedrooms, 3 full bathrooms, and 3,004 square feet. The standout oversized gourmet kitchen provides exceptional space for cooking, gathering, and entertaining, while hardwood floors and generously sized living areas create an inviting atmosphere. A first-floor bedroom and full bathroom provide additional flexibility, and the large enclosed upstairs bonus room is ideal for a media room, home office, game room, or hobby space. The expansive primary bedroom is a true retreat with a spa like en suite. Recent improvements include fresh interior paint on walls, ceilings, doors, and cabinets; new upstairs carpet and padding; a new stair runner; updated ceiling fans and light fixtures; smart lighting; and a new back door. Enjoy the fenced backyard, updated landscaping, neighborhood sidewalks, and maintained common areas. Convenient to I-540, grocery stores, shopping, and everyday amenities. Discover the space, versatility, and thoughtful updates that make this Raleigh home stand out!
For sale
$519,900
2008 Campana Dr, Raleigh, NC 27603
4beds
3,004sqft
Single Family Residence
Built in 2017
6,098 Square Feet Lot
$511,800 Zestimate®
$173/sqft
$45/mo HOA
What's special
New stair runnerSmart lightingFirst-floor bedroomFreshly updatedOversized gourmet kitchenHardwood floorsFlexible living
- 1 day
- 165
- 14
Likely to sell faster than
Zillow last checked:
Listing updated:
Listed by:
Brandie Upshaw 919-412-0700,
Relevate Real Estate Inc.,
Kira Jackson 919-802-0666,
Relevate Real Estate Inc.
Source: Doorify MLS,MLS#: 10199894
Facts & features
Interior
Bedrooms & bathrooms
- Bedrooms: 4
- Bathrooms: 3
- Full bathrooms: 3
- Main level bedrooms: 1
Primary bedroom
- Level: Second
- Area: 243.35 Square Feet
- Dimensions: 15.7 x 15.5
Bedroom 2
- Level: First
- Area: 100 Square Feet
- Dimensions: 10.0 x 10.0
Bedroom 3
- Level: Second
- Area: 17.55 Square Feet
- Dimensions: 1.5 x 11.7
Bedroom 4
- Level: Second
- Area: 134.47 Square Feet
- Dimensions: 11.3 x 11.9
Bonus room
- Level: Second
- Area: 216.66 Square Feet
- Dimensions: 15.7 x 13.8
Dining room
- Level: First
- Area: 157.44 Square Feet
- Dimensions: 12.3 x 12.8
Kitchen
- Level: First
- Area: 184.32 Square Feet
- Dimensions: 14.4 x 12.8
Living room
- Level: First
- Area: 257.3 Square Feet
- Dimensions: 16.6 x 15.5
Other
- Description: Breakfast Nook
- Level: First
- Area: 145.7 Square Feet
- Dimensions: 9.4 x 15.5
Sunroom
- Level: First
- Area: 102.6 Square Feet
- Dimensions: 11.4 x 9.0
Heating
- Forced Air, Natural Gas
Cooling
- Ceiling Fan(s), Zoned
Appliances
- Included: Disposal, Dishwasher, Gas Cooktop, Gas Oven, Microwave, Refrigerator, Range Hood, Stainless Steel Appliance(s)
- Laundry: Laundry Room, Upper Level
Features
- Ceiling Fan(s), Granite Counters, High Ceilings, Kitchen Island, Open Floorplan, Pantry, Recessed Lighting, Tray Ceiling(s), Walk-In Closet(s), Walk-In Shower, Smooth Ceilings
- Flooring: Carpet, Hardwood, Tile
Interior area
- Total structure area: 3,004
- Total interior livable area: 3,004 sqft
- Finished area above ground: 3,004
- Finished area below ground: 0
Property
Parking
- Total spaces: 2
- Parking features: Driveway, Garage Faces Front, Garage
- Garage spaces: 2
- Has uncovered spaces: Yes
Features
- Levels: Two
- Stories: 2
- Patio & porch: Front Porch, Patio
- Exterior features: Lighting, Private Yard, Rain Gutters, Fenced Yard
- Fencing: Full,Wood
Lot
- Size: 6,098 Square Feet
- Features: Back Yard, Front Yard, Landscaped
Details
- Additional structures: None
- Parcel number: 068902957194000 0432587
- Zoning: RMD
- Special conditions: Standard
Construction
Type & style
- Home type: SingleFamily
- Architectural style: Transitional
- Property subtype: Single Family Residence
Materials
- HardiPlank Type, Stone Veneer
- Foundation: Slab
- Roof: Shingle
Condition
- New construction: No
- Year built: 2017
Utilities & green energy
- Sewer: Public Sewer
- Water: Public
- Utilities for property: Electricity Connected, Natural Gas Connected, Sewer Connected, Water Connected
Community & HOA
Community
- Features: Playground
- Subdivision: Cypress Meadows
HOA
- Has HOA: Yes
- Amenities included: Playground
- Services included: None
- HOA fee: $45 monthly
- HOA name: Cypress Meadows HOA
- HOA phone: 919-348-2031
Location
- Region: Raleigh
Financial & listing details
- Price per square foot: $173/sqft
- Tax assessed value: $523,359
- Annual tax amount: $4,809
- Date on market: 10/23/2026
- Listing agreement: Exclusive Right To Sell
- Listing terms: Cash,Conventional,VA Loan
- Road surface type: Paved
Estimated market value
$511,800
$486,000 - $537,000
$2,625/mo
Price history
| Date | Event | Price |
|---|---|---|
| 10/23/2026 | Listed for sale | $519,900+6.1%$173/sqft |
Source:  Doorify MLS #10199894 Report a problem | ||
| 8/22/2025 | Sold | $490,000-2%$163/sqft |
Source: Doorify MLS #10104516 Report a problem | ||
| 7/23/2025 | Pending sale | $499,999$166/sqft |
Source: Doorify MLS #10104516 Report a problem | ||
| 6/20/2025 | Listed for sale | $499,999-3.6%$166/sqft |
Source: Doorify MLS #10104516 Report a problem | ||
| 5/29/2025 | Listing removed | $518,900$173/sqft |
Source: Doorify MLS #10092318 Report a problem | ||
| 5/15/2025 | Price change | $518,9000%$173/sqft |
Source: Doorify MLS #10092318 Report a problem | ||
| 5/7/2025 | Price change | $519,000-3%$173/sqft |
Source: Doorify MLS #10092318 Report a problem | ||
| 5/1/2025 | Price change | $534,900-0.8%$178/sqft |
Source: Doorify MLS #10092318 Report a problem | ||
| 4/28/2025 | Listed for sale | $539,000+61.1%$179/sqft |
Source: Doorify MLS #10092318 Report a problem | ||
| 8/21/2017 | Sold | $334,500$111/sqft |
Source: Public Record Report a problem | ||
Public tax history
| Year | Property taxes | Tax assessment |
|---|---|---|
| 2025 | $4,600 +0.4% | $523,359 |
| 2024 | $4,581 +19.4% | $523,359 +52.5% |
| 2023 | $3,836 +6.4% | $343,150 |
| 2022 | $3,604 +4.9% | $343,150 |
| 2021 | $3,434 | $343,150 |
| 2020 | $3,434 -0.2% | $343,150 +15.7% |
| 2019 | $3,441 | $296,669 -0.1% |
| 2018 | $3,441 | $296,890 +394.8% |
| 2017 | -- | $60,000 |
| 2016 | $620 | $60,000 |
Find assessor info on the county website
Monthly payment
Est. payment
Payment breakdown
Explore the cost of this home by adjusting the details. Changes won't be saved.Climate risks
Neighborhood: 27603
Nearby schools
Schools provided by the listing agent
- Elementary: Wake - Smith Elementary
- Middle: Wake - North Garner Middle
- High: Wake - Middle Creek High
Source: Doorify MLS. This data may not be complete. We recommend contacting the local school district to confirm school assignments for this home.
Similar homes
- $525,0003 bd3 ba1.8k sqft6612 Ten-ten Rd, Apex, NC 27539For Sale

 MLS ID #10199964, Kathleen Carlton. Doorify MLS
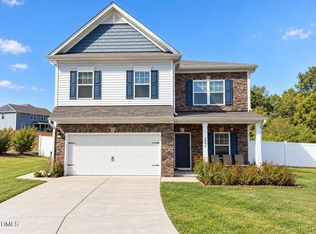
- $569,9904 bd3 ba2.6k sqft3898 Bluffwind Dr, Raleigh, NC 27603For Sale
 MLS ID #10196472, Sanju Raya Rayamajhi. Doorify MLS
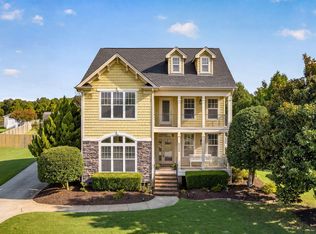
- $575,0003 bd4 ba2.9k sqft4720 Swordfish Dr, Raleigh, NC 27603For Sale
 MLS ID #10191464, Amy McLeod Clark. Doorify MLS
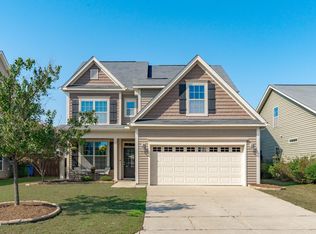
- $485,0004 bd3 ba2.6k sqft717 Laurel Spring Dr, Fuquay Varina, NC 27526For Sale
 MLS ID #10199321, Erica Anderson. Doorify MLS
- $500,0004 bd4 ba2.9k sqft5520 Fantasy Moth Dr, Garner, NC 27529For SaleMLS ID #10191735, Taryn Sanchez. Doorify MLS
- $438,0004 bd3 ba2.7k sqft222 Watauga Lake Dr, Fuquay Varina, NC 27526For SaleMLS ID #10199332, Yiyi Jiang. Doorify MLS
- $555,0005 bd4 ba3.2k sqft144 Whitetail Deer Ln, Garner, NC 27529For SaleMLS ID #10190652, Katie Sheriff. Doorify MLS
- $640,0004 bd4 ba3.3k sqft800 Chapanoke Rd, Raleigh, NC 27603For SaleMLS ID #10180527, Pam Campbell. Doorify MLS
- $509,0004 bd4 ba3.2k sqft8109 Fieldcrest Ln, Fuquay Varina, NC 27526For SaleMLS ID #10189419, Crystal Blanton. Doorify MLS
- $545,0003 bd3 ba2.4k sqft504 Bouree Cir, Raleigh, NC 27606For SaleMLS ID #10180661, Chad Doggett. Doorify MLS
- $505,0005 bd4 ba3.6k sqft3109 Landing Falls Ln, Raleigh, NC 27616For SaleMLS ID #10199079, Thomas Ladane Shoupe. Doorify MLS
- $359,9003 bd3 ba2.3k sqft37 Meadow Vista Ln, Angier, NC 27501For SaleMLS ID #10199823, Judy Guzman. Doorify MLS
- $507,1434 bd3 ba3k sqft1405 Moores Creek Dr, Knightdale, NC 27545For SaleMLS ID #10196908, Eddie Alie. Doorify MLS
- $482,0004 bd3 ba2.9k sqft53 Unique Pl, Garner, NC 27529For SaleMLS ID #10185894, Andrew Rivera. Doorify MLS
- $498,0005 bd3 ba3k sqft2609 Averon Dr, Fuquay Varina, NC 27526For SaleMLS ID #10131997, Barbara Abdalqader. Doorify MLS
- $549,9004 bd4 ba3k sqft5720 Lumiere St, Holly Springs, NC 27540For SaleMLS ID #10196197, Erica Anderson. Doorify MLS
- $499,9004 bd4 ba2.8k sqft832 Logan Meadow Ct, Fuquay Varina, NC 27526For SaleMLS ID #10157659, Farrah Akhtar. Doorify MLS
- $518,0004 bd3 ba2.4k sqft8805 Maplestead Dr, Raleigh, NC 27615For SaleMLS ID #10197524, John Cates. Doorify MLS
