Move-in ready and designed for easy living, this beautifully maintained home features a highly desirable main-level primary suite, an open floor plan, and a fenced backyard perfect for relaxing, entertaining, or enjoying outdoor activities. The spacious living area flows seamlessly into the kitchen and dining spaces, creating an inviting setting for everyday living and gatherings. The main-level primary retreat offers privacy and convenience with an en-suite bath and generous closet space, while the upper level provides additional bedrooms and flexible space ideal for guests, a home office, or hobbies. The well-appointed kitchen offers abundant cabinetry, ample counter space, and a layout that keeps everyone connected. Large windows throughout fill the home with natural light, creating a bright and welcoming atmosphere. Step outside to the fenced backyard and enjoy your own private outdoor space. Residents can also take advantage of community amenities, including a pool and tennis courts, adding to the home's appeal. Conveniently located in Raleigh with easy access to shopping, dining, parks, greenways, and major commuter routes, this home combines comfort, functionality, and location. Don't miss the opportunity to make this move-in ready home your own!
For sale
$650,000
800 Chapanoke Rd, Raleigh, NC 27603
4beds
3,377sqft
:
Get pre-qualified$3,954/mo
Single Family Residence, Residential
Built in 2013
6,969 Square Feet Lot
$631,600 Zestimate®
$192/sqft
$84/mo HOA
What's special
Open floor planPrivate outdoor space
- 10 days |
- 417 |
- 23 |
Likely to sell faster than
Zillow last checked:
Listing updated:
Listed by:
Pam Campbell 919-749-3472,
Redfin Corporation
Source: Doorify MLS,MLS#: 10180527
Facts & features
Interior
Bedrooms & bathrooms
- Bedrooms: 4
- Bathrooms: 4
- Full bathrooms: 3
- 1/2 bathrooms: 1
Heating
- Forced Air, None
Cooling
- Central Air
Appliances
- Included: Dishwasher, Gas Range, Microwave, Stainless Steel Appliance(s)
- Laundry: Laundry Room, Main Level
Features
- Ceiling Fan(s), Double Vanity, Kitchen Island, Open Floorplan, Pantry, Master Downstairs, Recessed Lighting, Smooth Ceilings, Soaking Tub, Tray Ceiling(s), Walk-In Closet(s), Walk-In Shower, Water Closet
- Flooring: Carpet, Hardwood
- Number of fireplaces: 1
- Fireplace features: Great Room
Interior area
- Total structure area: 3,377
- Total interior livable area: 3,377 sqft
- Finished area above ground: 3,377
- Finished area below ground: 0
Property
Parking
- Total spaces: 2
- Parking features: Attached, Garage, Garage Faces Rear
- Attached garage spaces: 2
Features
- Levels: Two
- Stories: 2
- Patio & porch: Covered, Front Porch, Patio, Screened
- Pool features: Community
- Fencing: Back Yard, Fenced
- Has view: Yes
Lot
- Size: 6,969 Square Feet
- Features: Corner Lot
Details
- Parcel number: 170213142095000 0361360
- Zoning: PD
- Special conditions: Standard
Construction
Type & style
- Home type: SingleFamily
- Architectural style: Transitional
- Property subtype: Single Family Residence, Residential
Materials
- Fiber Cement
- Foundation: Permanent
- Roof: Shingle
Condition
- New construction: No
- Year built: 2013
Utilities & green energy
- Sewer: Public Sewer
- Water: Public
Community & HOA
Community
- Features: Pool, Tennis Court(s)
- Subdivision: Renaissance Park
HOA
- Has HOA: Yes
- Amenities included: Clubhouse, Pool, Tennis Court(s)
- Services included: None
- HOA fee: $251 quarterly
Location
- Region: Raleigh
Financial & listing details
- Price per square foot: $192/sqft
- Tax assessed value: $665,909
- Annual tax amount: $5,827
- Date on market: 7/16/2026
Estimated market value
$631,600
$600,000 - $663,000
$3,230/mo
Price history
| Date | Event | Price |
|---|---|---|
| 7/16/2026 | Listed for sale | $650,000-5.7%$192/sqft |
Source:  Doorify MLS #10180527 Report a problem Doorify MLS #10180527 Report a problem | ||
| 2/25/2026 | Listing removed | $689,000$204/sqft |
Source: Doorify MLS #10120976 Report a problem | ||
| 11/6/2025 | Price change | $689,000-1.4%$204/sqft |
Source: Doorify MLS #10120976 Report a problem | ||
| 9/13/2025 | Listed for sale | $699,000+55.3%$207/sqft |
Source: Doorify MLS #10120976 Report a problem | ||
| 3/26/2019 | Sold | $450,000+0%$133/sqft |
Source: Public Record Report a problem | ||
| 2/2/2019 | Listed for sale | $449,900+26%$133/sqft |
Source: Best Investment Realty #2234995 Report a problem | ||
| 7/13/2015 | Sold | $357,000-1.9%$106/sqft |
Source: Doorify MLS #2001501 Report a problem | ||
| 4/16/2015 | Listed for sale | $363,900+6.6%$108/sqft |
Source: Coldwell Banker Howard Perry and Walston #2001501 Report a problem | ||
| 8/5/2014 | Sold | $341,500$101/sqft |
Source: Public Record Report a problem | ||
Public tax history
| Year | Property taxes | Tax assessment |
|---|---|---|
| 2025 | $5,827 +0.4% | $665,909 |
| 2024 | $5,803 +14.3% | $665,909 +43.5% |
| 2023 | $5,080 +7.6% | $464,181 |
| 2022 | $4,720 +4% | $464,181 |
| 2021 | $4,536 +1.9% | $464,181 |
| 2020 | $4,454 +6.2% | $464,181 +28.9% |
| 2019 | $4,193 | $360,095 |
| 2018 | $4,193 +11.3% | $360,095 |
| 2017 | $3,766 +2.1% | $360,095 |
| 2016 | $3,689 -7.1% | $360,095 -5.6% |
| 2015 | $3,970 | $381,483 |
| 2014 | -- | $381,483 |
Find assessor info on the county website
Monthly payment
Est. payment
Payment breakdown
Explore the cost of this home by adjusting the details. Changes won't be saved.Climate risks
Neighborhood: Southwest Raleigh
Nearby schools
GreatSchools rating
- 5/10Smith ElementaryGrades: PK-5Distance: 1.9 mi
- 3/10North Garner MiddleGrades: 6-8Distance: 3.1 mi
- 5/10Garner HighGrades: 9-12Distance: 2.4 mi
Schools provided by the listing agent
- Elementary: Wake - Smith Elementary
- Middle: Wake - North Garner Middle
- High: Wake - Garner High
Source: Doorify MLS. This data may not be complete. We recommend contacting the local school district to confirm school assignments for this home.
- $684,7005 bd4 ba3.6k sqft804 Chapanoke Rd, Raleigh, NC 27603Off Market
- $696,6004 bd4 ba3.3k sqft718 Chapanoke Rd, Raleigh, NC 27603Off Market
- $683,5006 bd4 ba3.3k sqft1208 Formal Garden Way, Raleigh, NC 27603Off Market
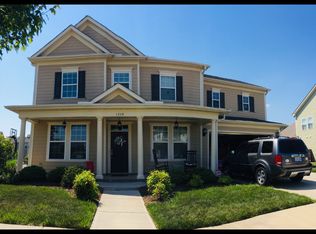
- $608,9003 bd3 ba2.8k sqft808 Chapanoke Rd, Raleigh, NC 27603Off Market
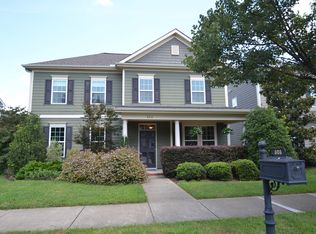
- $565,0004 bd3 ba2.5k sqft1300 Formal Garden Way, Raleigh, NC 27603Sold
- $707,300-- bd3 ba3.4k sqft910 Palace Garden Way, Raleigh, NC 27603Off Market
- $624,3004 bd2 ba3k sqft812 Chapanoke Rd, Raleigh, NC 27603Off Market
- $625,0004 bd3 ba3k sqft714 Chapanoke Rd, Raleigh, NC 27603Sold
A local agent can set up tours, give advice and negotiate with sellers.
Similar homes
- $569,0004 bd4 ba2.8k sqft1204 Chapanoke Rd, Raleigh, NC 27603For Sale
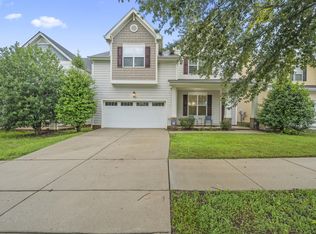
 MLS ID #10167054, Carlosha Easton. Doorify MLS
 - $549,0005 bd4 ba3.3k sqft2008 Ernesto Ln, Raleigh, NC 27603For Sale
 MLS ID #10181557, Luisa Melvin. Doorify MLS
 - $560,0006 bd3 ba2.9k sqft8725 Oregon Inlet Ct, Raleigh, NC 27603For Sale
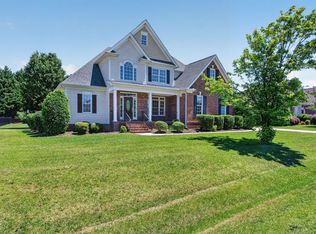 MLS ID #10166334, Jacqueline Shaffer. Doorify MLS
 - $545,0003 bd3 ba2.5k sqft1341 Laneridge Ct, Raleigh, NC 27603For Sale
 MLS ID #10173572, David Wilson. Doorify MLS
 - $589,0004 bd3 ba2.5k sqft908 Pirouette Ct, Raleigh, NC 27606For SaleMLS ID #10160587, John Cole. Doorify MLS
- $700,0004 bd3 ba2.8k sqft4205 Worley Dr, Raleigh, NC 27613For SaleMLS ID #10165451, Jim Allen. Doorify MLS
- $695,0005 bd3 ba3k sqft2005 Red Sage Ct, Apex, NC 27502For SaleMLS ID #10176565, Kathleen Carlton. Doorify MLS
- $795,5004 bd4 ba2.9k sqft8417 Dunnington Cir, Raleigh, NC 27613For SaleMLS ID #10180371, Rhonda Reaves Coe. Doorify MLS
- $689,9005 bd3 ba2.9k sqft7733 Silver View Ln, Raleigh, NC 27613For SaleMLS ID #10174264, Fathema Matcheswala. Doorify MLS
- $759,9005 bd4 ba3k sqft405 Liberty Rose Dr, Morrisville, NC 27560For SaleMLS ID #10182564, Joe Matthews. Doorify MLS
- $649,9004 bd3 ba2.5k sqft635 Piper Stream Cir, Cary, NC 27519For SaleMLS ID #10166932, Joe Matthews. Doorify MLS
- $539,0004 bd4 ba3.6k sqft2101 Willow Hill Ln, Clayton, NC 27520For SaleMLS ID #10179452, Angie Cole. Doorify MLS
- $695,0004 bd3 ba3.1k sqft2800 Pompeii Pl, Wake Forest, NC 27587For SaleMLS ID #10179037, Chris Hewitt. Doorify MLS
- $649,9003 bd4 ba3.5k sqft4724 Ludwell Branch Ct, Raleigh, NC 27612For SaleMLS ID #10145848, Steven Squires. Doorify MLS
- $739,0003 bd3 ba2.7k sqft9159 Palm Bay Cir, Raleigh, NC 27617For SaleMLS ID #10179232, Tamara Lynn Edwards. Doorify MLS
- $640,0005 bd4 ba3k sqft104 El Paso Ave, Durham, NC 27703For SaleMLS ID #10171949, Amanda R Baker. Doorify MLS
- $569,0005 bd3 ba3.2k sqft9421 Philbeck Ln, Wake Forest, NC 27587For SaleMLS ID #10180699, Huazhi Hu. Doorify MLS
- $665,0005 bd4 ba3k sqft128 Pointe Park Cir, Holly Springs, NC 27540For SaleMLS ID #10165924, Heather Larose. Doorify MLS
- $672,5003 bd3 ba2.6k sqft3403 Barron Berkeley Way, Raleigh, NC 27612For SaleMLS ID #10176388, Greyson Sargent. Doorify MLS
- $715,0004 bd3 ba3.1k sqft107 Walmsley Ct, Cary, NC 27519For SaleMLS ID #10170635, Stephen Paul Kershaw. Doorify MLS
