Welcome to 1337 Hamilton Road! This 3-bedroom, 1-bath ranch offers comfortable one-level living with fresh paint, newly plastered ceilings, beautiful hardwood floors and an updated kitchen featuring new cabinets and countertops.
The finished lower level provides plenty of additional living space, perfect for a game room, family room or home office. Outside, enjoy a spacious rear deck and a tree-lined backyard with plenty of room to relax or entertain. An integral garage adds everyday convenience.
Located in Pittsburgh’s South Hills, with easy access to shopping, restaurants, Route 88 and nearby amenities, this home offers a great combination of indoor and outdoor space, practical updates and room to make it your own.
For sale
$185,000
1337 Hamilton Rd, Pittsburgh, PA 15234
3beds
--sqft
Single Family Residence
Built in 1956
8,424 Square Feet Lot
$188,100 Zestimate®
$--/sqft
$-- HOA
What's special
Comfortable one-level livingSpacious rear deckFresh paintNewly plastered ceilingsBeautiful hardwood floors
- 20 hours
- 313
- 25
Zillow last checked:
Listing updated:
Listed by:
Brian Gierl 412-366-1600,
COLDWELL BANKER REALTY 412-366-1600
Source: WPMLS,MLS#: 1776897 Originating MLS: West Penn Multi-List
Originating MLS: West Penn Multi-ListFacts & features
Interior
Bedrooms & bathrooms
- Bedrooms: 3
- Bathrooms: 2
- Full bathrooms: 1
- 1/2 bathrooms: 1
Primary bedroom
- Level: Main
- Dimensions: 11x11
Bedroom 2
- Level: Main
- Dimensions: 9x8
Bedroom 3
- Level: Main
- Dimensions: 11x9
Dining room
- Level: Main
- Dimensions: 10x8
Game room
- Level: Lower
- Dimensions: 22x11
Kitchen
- Level: Main
- Dimensions: 11x7
Laundry
- Level: Lower
- Dimensions: 17x10
Living room
- Level: Main
- Dimensions: 13x11
Heating
- Forced Air, Gas
Cooling
- Central Air
Appliances
- Included: Some Gas Appliances, Dryer, Microwave, Refrigerator, Stove, Washer
Features
- Flooring: Carpet, Hardwood
- Basement: Finished,Interior Entry
Video & virtual tour
Property
Parking
- Parking features: Built In, Garage Door Opener
- Has attached garage: Yes
Features
- Levels: One
- Stories: 1
Lot
- Size: 8,424 Square Feet
- Dimensions: 0.1934
Details
- Parcel number: 0249E00092000000
Construction
Type & style
- Home type: SingleFamily
- Architectural style: Ranch
- Property subtype: Single Family Residence
Materials
- Stone
- Roof: Asphalt
Condition
- Resale
- Year built: 1956
Utilities & green energy
- Sewer: Public Sewer
- Water: Public
Community & HOA
Location
- Region: Pittsburgh
Financial & listing details
- Tax assessed value: $108,100
- Annual tax amount: $3,652
- Date on market: 9/30/2026
Estimated market value
$188,100
$179,000 - $198,000
$2,026/mo
Price history
| Date | Event | Price |
|---|---|---|
| 9/30/2026 | Listed for sale | $185,000-5.1% |
Source:  WPMLS #1776897 Report a problem WPMLS #1776897 Report a problem | ||
| 9/29/2026 | Listing removed | $195,000 |
Source: WPMLS #1769832 Report a problem | ||
| 9/1/2026 | Price change | $195,000-4.9% |
Source: WPMLS #1769832 Report a problem | ||
| 8/14/2026 | Listed for sale | $205,000+74.5% |
Source: WPMLS #1769832 Report a problem | ||
| 7/31/2015 | Sold | $117,500+2.3% |
Source: WPMLS #1062548 Report a problem | ||
| 6/21/2015 | Pending sale | $114,900 |
Source: RE/MAX Csi South #1062548 Report a problem | ||
| 6/14/2015 | Listed for sale | $114,900+85.3% |
Source: RE/MAX Csi South #1062548 Report a problem | ||
| 12/8/2003 | Sold | $62,000-4.6% |
Source: Public Record Report a problem | ||
| 3/19/1997 | Sold | $65,000 |
Source: Public Record Report a problem | ||
Public tax history
| Year | Property taxes | Tax assessment |
|---|---|---|
| 2025 | $3,564 +5.8% | $90,100 |
| 2024 | $3,367 +690.1% | $90,100 |
| 2023 | $426 | $90,100 |
| 2022 | $426 | $90,100 |
| 2021 | $426 +2% | $90,100 |
| 2020 | $418 -2% | $90,100 |
| 2019 | $426 -87.7% | $90,100 -16.7% |
| 2018 | $3,479 0% | $108,100 |
| 2017 | $3,480 +580.6% | $108,100 |
| 2016 | $511 -71.3% | $108,100 +92.3% |
| 2015 | $1,784 | $56,200 |
| 2014 | -- | $56,200 -5.1% |
| 2013 | -- | $59,200 +13.8% |
| 2012 | -- | $52,000 |
| 2011 | -- | $52,000 |
| 2010 | -- | $52,000 |
| 2009 | -- | $52,000 |
| 2008 | -- | $52,000 |
| 2007 | -- | $52,000 |
| 2006 | -- | $52,000 |
| 2005 | -- | $52,000 -22.4% |
| 2004 | -- | $67,000 |
| 2003 | -- | $67,000 |
| 2002 | -- | $67,000 |
Find assessor info on the county website
Monthly payment
Est. payment
Payment breakdown
Explore the cost of this home by adjusting the details. Changes won't be saved.Climate risks
Neighborhood: Castle Shannon
Nearby schools
Schools provided by the listing agent
- District: Keystone Oaks
Source: WPMLS. This data may not be complete. We recommend contacting the local school district to confirm school assignments for this home.
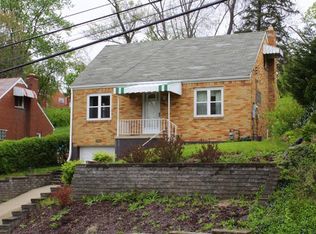
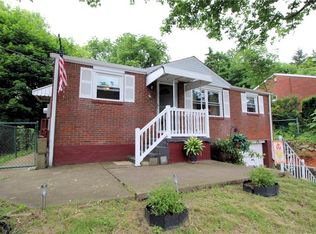
Similar homes
- $225,0003 bd2 ba-- sqft181 Castle Rd, Pittsburgh, PA 15234For Sale
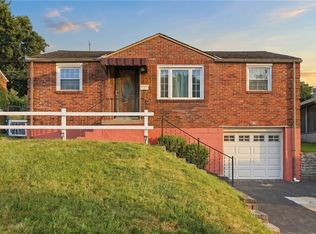 MLS ID #1763230, Cheryl Kibe. WPMLS
 - $219,0003 bd2 ba1.1k sqft5362 Fieldcrest Dr, Pittsburgh, PA 15236For Sale
 MLS ID #1774066, Aida Agovic-Corna. WPMLS
 - $215,0003 bd2 ba1k sqft4545 Echo Glen Dr, Pittsburgh, PA 15236For Sale
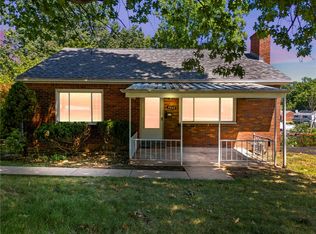 MLS ID #1771357, Brian Schmidt. WPMLS
 - $170,0003 bd2 ba1.2k sqft2027 Jacob St, Pittsburgh, PA 15226For Sale
 MLS ID #1771902, Alexander Wroblicky. WPMLS
