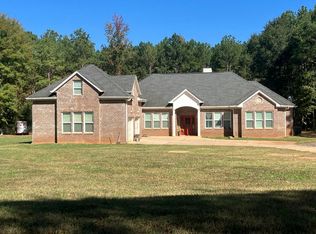
Only three years old and 100% USDA-financing eligible! Welcome home to the highly desired Tucker floor plan offers 4 bedrooms, 2.5 baths, approximately 2,402 square feet, a charming brick front, and a spacious layout designed for comfortable everyday living. The main level features an open-concept design with the kitchen, dining, and living areas flowing together, creating an inviting space for both everyday living and entertaining. Upstairs, the spacious owner's suite offers a private retreat, while three additional bedrooms and a versatile loft provide plenty of flexibility for family, guests, a home office, playroom, or additional living space. Step outside to the large backyard, offering plenty of room to entertain, play, garden, or simply enjoy the outdoors. Conveniently located near shopping, dining, and everyday conveniences, this home offers the space and flexibility buyers are looking for in a newer home.
Active
$375,000
1337 Midnight Ride Ct, Hampton, GA 30228
4beds
2,402sqft
Single Family Residence, Residential
Built in 2023
-- sqft lot
$373,300 Zestimate®
$156/sqft
$-- HOA
What's special
Charming brick frontThree additional bedrooms
- 29 days
- 116
- 15
Zillow last checked:
Listing updated:
Listed by:
Ciara Williams,
HomeSmart 678-416-3757
Source: FMLS GA,MLS#: 7844286
Facts & features
Interior
Bedrooms & bathrooms
- Bedrooms: 4
- Bathrooms: 3
- Full bathrooms: 2
- 1/2 bathrooms: 1
Rooms
- Room types: Bonus Room, Loft
Primary bedroom
- Features: Split Bedroom Plan
- Level: Split Bedroom Plan
Bedroom
- Features: Split Bedroom Plan
Primary bathroom
- Features: Double Vanity
Dining room
- Features: Open Concept
Kitchen
- Features: Breakfast Bar, Eat-in Kitchen, Pantry Walk-In, View to Family Room
Heating
- Central
Cooling
- Central Air
Appliances
- Included: Dishwasher, Electric Range, Microwave
- Laundry: Laundry Room
Features
- Double Vanity, Recessed Lighting, Walk-In Closet(s)
- Flooring: Carpet, Luxury Vinyl
- Windows: Window Treatments
- Basement: None
- Number of fireplaces: 1
- Fireplace features: Electric, Family Room, Living Room
- Common walls with other units/homes: No Common Walls
Interior area
- Total structure area: 2,402
- Total interior livable area: 2,402 sqft
Property
Parking
- Total spaces: 2
- Parking features: Attached, Garage
- Attached garage spaces: 2
Accessibility
- Accessibility features: None
Features
- Levels: Two
- Stories: 2
- Patio & porch: Covered, Front Porch, Patio, Rear Porch
- Exterior features: None
- Pool features: None
- Spa features: Community
- Fencing: None
- Has view: Yes
- View description: Other
- Waterfront features: None
- Body of water: None
Lot
- Features: Back Yard, Front Yard, Level
Details
- Additional structures: None
- Parcel number: 008D03034000
- Other equipment: None
- Horse amenities: None
Construction
Type & style
- Home type: SingleFamily
- Architectural style: Traditional
- Property subtype: Single Family Residence, Residential
Materials
- Brick Front
- Foundation: Slab
- Roof: Shingle
Condition
- Resale
- New construction: No
- Year built: 2023
Utilities & green energy
- Electric: None
- Sewer: Public Sewer
- Water: Public
- Utilities for property: Cable Available, Electricity Available, Underground Utilities, Water Available
Green energy
- Energy efficient items: None
- Energy generation: None
Community & HOA
Community
- Features: Clubhouse, Near Schools, Near Shopping, Park, Playground, Pool, Street Lights
- Security: None
- Subdivision: Liberty Square Park
HOA
- Has HOA: Yes
Location
- Region: Hampton
Financial & listing details
- Price per square foot: $156/sqft
- Tax assessed value: $365,900
- Annual tax amount: $5,815
- Date on market: 10/19/2026
- Cumulative days on market: 29 days
- Electric utility on property: Yes
- Road surface type: Asphalt
Estimated market value
$373,300
$355,000 - $392,000
$2,240/mo
Price history
| Date | Event | Price |
|---|---|---|
| 10/21/2026 | Listed for sale | $375,000+8.9%$156/sqft |
Source:  FMLS GA #7844286 Report a problem | ||
| 3/29/2023 | Sold | $344,490$143/sqft |
Source: Public Record Report a problem | ||
Public tax history
| Year | Property taxes | Tax assessment |
|---|---|---|
| 2025 | $5,815 +4.3% | $146,360 +6.2% |
| 2024 | $5,574 +354.4% | $137,800 +359.3% |
| 2023 | $1,227 | $30,000 |
Find assessor info on the county website
Monthly payment
Est. payment
Payment breakdown
Explore the cost of this home by adjusting the details. Changes won't be saved.Climate risks
Neighborhood: 30228
Nearby schools
Schools provided by the listing agent
- Elementary: Hampton
- Middle: Hampton
- High: Hampton
Source: FMLS GA. This data may not be complete. We recommend contacting the local school district to confirm school assignments for this home.

Similar homes
- $362,9005 bd3 ba2.8k sqft197 Cabin Way, Hampton, GA 30228ActiveMLS ID #10885211, Jeill Howell, First United Realty, Inc.. GAMLS
- $--4 bd3 ba2.1k sqft2362 Walker Dr, Hampton, GA 30228Auction
 Xome
- $--4 bd3 ba3k sqft908 Minter Rd, Griffin, GA 30223Auction
 Auction.com 2
- $335,9004 bd3 ba2.7k sqft768 Tara Bnd, Hampton, GA 30228Active

 MLS ID #10884346, Christine Smith, Homeland Realty Group. GAMLS
- $349,0005 bd3 ba2.3k sqft2454 Walker Dr, Hampton, GA 30228ActiveMLS ID #10670432, Charlene Thompson, Coldwell Banker Realty. GAMLS
- $359,9004 bd3 ba2.7k sqft836 Harvey St, McDonough, GA 30253Active Under ContractMLS ID #10889910, Xiaoqing Yang, Aspire Real Estate. GAMLS
- $335,9904 bd3 ba2.2k sqft11145 Cornerstone Way, Lovejoy, GA 30228ActiveMLS ID #10800788, Kelly Hand, Lokation Real Estate LLC. GAMLS
- $304,9005 bd4 ba2.8k sqft12148 Flannery Ln, Hampton, GA 30228ActiveMLS ID #10874650, Cynthia Henriquez, eXp Realty. GAMLS
- $310,0003 bd2 ba1.8k sqft407 Limerick Way, Hampton, GA 30228ActiveMLS ID #10866541, Jenna Thompson Nadal, Crown Real Estate. GAMLS
- $306,0004 bd3 ba2.2k sqft137 Brix Dr, Locust Grove, GA 30248ActiveMLS ID #10890837, Jabari M Jones, SoldByJones Realty Inc.. GAMLS
- $399,9004 bd3 ba3.4k sqft229 Begonia Way, McDonough, GA 30253ActiveMLS ID #10870359, Andrea A Butcher, RealHome Services & Solutions. GAMLS
- $348,0004 bd3 ba2.2k sqft896 Crescent Ln, Griffin, GA 30224ActiveMLS ID #10875650, Vicki Wilkerson, Watkins Real Estate Associates. GAMLS
- $365,0005 bd3 ba2.5k sqft512 Knollwood, Griffin, GA 30224ActiveMLS ID #10874825, Coneilia Reddy, Whitfield Realty, Inc.. GAMLS
