Built in 2023, 407 Limerick Way offers easy one-level living on a spacious 0.78-acre lot in Hampton. This thoughtfully designed ranch-style home features a full brick front and an open, functional layout with the owner's suite and two additional bedrooms all on the main level. The well-appointed kitchen features granite countertops, a tile backsplash, abundant cabinet and counter space, and a walk-in pantry. Step outside to enjoy the covered patio and expansive backyard, complete with a dedicated garden area and greenhouse. The oversized lot provides plenty of room to spread out, garden, entertain, or simply enjoy more privacy. With no HOA, you'll have added freedom to make the property your own. The home is approximately 10 minutes from McDonough's shopping and dining corridor and about 25 miles from Hartsfield-Jackson International Airport, making travel and everyday conveniences easily accessible. Move-in ready with the feel of new construction, this home combines modern finishes with an exceptional amount of space and flexibility - inside and out.
Coming soon 10/13
$310,000
407 Limerick Way, Hampton, GA 30228
3beds
1,826sqft
Single Family Residence
Built in 2023
0.78 Acres Lot
$345,400 Zestimate®
$170/sqft
$-- HOA
What's special
- --
- on Zillow
- 115
- views
- 8
- saves
Zillow last checked:
Listing updated:
Listed by:
Jenna Thompson Nadal 678-332-7331,
Crown Real Estate
Source: GAMLS,MLS#: 10866541
Facts & features
Interior
Bedrooms & bathrooms
- Bedrooms: 3
- Bathrooms: 2
- Full bathrooms: 2
- Main level bathrooms: 2
- Main level bedrooms: 3
Rooms
- Room types: Family Room, Foyer, Laundry
Kitchen
- Features: Kitchen Island, Walk-in Pantry
Heating
- Central
Cooling
- Central Air
Appliances
- Included: Dishwasher, Electric Water Heater, Microwave, Oven/Range (Combo), Stainless Steel Appliance(s)
- Laundry: Laundry Closet
Features
- Double Vanity, Master On Main Level, Split Bedroom Plan, Tile Bath, Walk-In Closet(s)
- Flooring: Carpet, Vinyl
- Basement: None
- Attic: Pull Down Stairs
- Number of fireplaces: 1
- Fireplace features: Family Room
Interior area
- Total structure area: 1,826
- Total interior livable area: 1,826 sqft
- Finished area above ground: 1,826
- Finished area below ground: 0
Property
Parking
- Parking features: Garage, Off Street
- Has garage: Yes
Features
- Levels: One
- Stories: 1
- Patio & porch: Patio, Porch
Lot
- Size: 0.78 Acres
- Features: Level
Details
- Parcel number: 00501003008
Construction
Type & style
- Home type: SingleFamily
- Architectural style: Brick Front,Ranch
- Property subtype: Single Family Residence
Materials
- Brick, Vinyl Siding
- Foundation: Slab
- Roof: Composition
Condition
- Resale
- New construction: No
- Year built: 2023
Details
- Warranty included: Yes
Utilities & green energy
- Sewer: Public Sewer
- Water: Public
- Utilities for property: Cable Available, Electricity Available, High Speed Internet, Sewer Connected, Water Available
Community & HOA
Community
- Features: None
- Security: Carbon Monoxide Detector(s), Security System
- Subdivision: Woolsey Estates
HOA
- Has HOA: No
- Services included: None
Location
- Region: Hampton
Financial & listing details
- Price per square foot: $170/sqft
- Tax assessed value: $359,400
- Annual tax amount: $5,433
- Date on market: 10/13/2026
- Listing agreement: Exclusive Right To Sell
- Electric utility on property: Yes
Estimated market value
$345,400
$328,000 - $363,000
$2,261/mo
Price history
| Date | Event | Price |
|---|---|---|
| 8/11/2023 | Listing removed | -- |
Source: Zillow Rentals Report a problem | ||
| 8/8/2023 | Listed for rent | $2,100$1/sqft |
Source: Zillow Rentals Report a problem | ||
Public tax history
| Year | Property taxes | Tax assessment |
|---|---|---|
| 2025 | $5,683 +27.2% | $143,760 +27.9% |
| 2024 | $4,468 | $112,440 |
Find assessor info on the county website
Monthly payment
Est. payment
Payment breakdown
Explore the cost of this home by adjusting the details. Changes won't be saved.Climate risks
Neighborhood: 30228
Nearby schools
Schools provided by the listing agent
- Middle: Hampton
- High: Hampton
Source: GAMLS. This data may not be complete. We recommend contacting the local school district to confirm school assignments for this home.

Similar homes
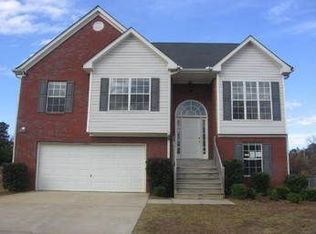
- $--4 bd2 ba2k sqft252 Deodar Ln, Hampton, GA 30228Auction
 Auction.com 2
 - $290,0003 bd3 ba2k sqft713 Burtons Cv, Hampton, GA 30228Active
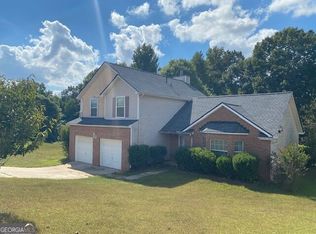
 MLS ID #10856685, Linda Waggoner, Bluebird Realty. GAMLS
 - $305,0003 bd3 ba1.8k sqft1422 Stone Ridge Ct, Hampton, GA 30228Active
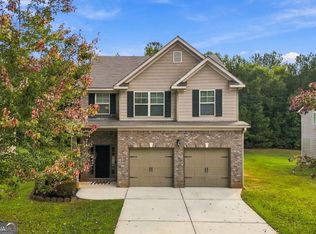 MLS ID #10858143, Tamala Mitchell, Keller Williams West Atlanta. GAMLS
 - $--3 bd2 ba1.8k sqft1341 Midnight Ride Ct, Hampton, GA 30228Auction
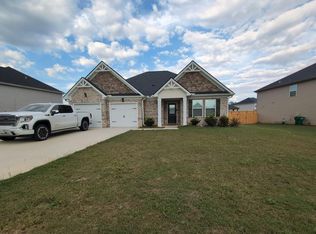 Auction.com 2
 - $329,9995 bd3 ba2.4k sqft403 Limerick Way, Hampton, GA 30228ActiveMLS ID #10827020, Susan H Ayers, Clickit Realty Inc.. GAMLS
- $320,9003 bd2 ba2k sqft312 Cascade Ct, Hampton, GA 30228ActiveMLS ID #10787311, Billy Ogilvie, Maximum One Grt. Atl. REALTORS. GAMLS
- $318,9003 bd2 ba1.9k sqft333 Cascade Ct, Hampton, GA 30228ActiveMLS ID #10801932, Peggy Jackson, eXp Realty. GAMLS
- $324,5003 bd2 ba1.9k sqft112 Ashwood Trce, Hampton, GA 30228ActiveMLS ID #10826431, Marlene Henderson, Keller Williams Realty Atl. Partners. GAMLS
- $335,0003 bd2 ba1.6k sqft130 Carrollwood Dr, Fayetteville, GA 30215ActiveMLS ID #10856073, Clay Redman, Virtual Properties Realty.com. GAMLS
- $312,0004 bd3 ba1.9k sqft1128 Oak Hollow Ln, Hampton, GA 30228ActiveMLS ID #10853875, Ashley Rozier, Keller Williams Atlanta Perimeter. GAMLS
- $343,9004 bd3 ba2.2k sqft216 Friendship Oak Way, Hampton, GA 30228ActiveMLS ID #10856326, The Joe Cox Home Selling Team, BestProAgents Realty LLC. GAMLS
- $275,0004 bd3 ba1.6k sqft167 Caldwell Dr, Hampton, GA 30228ActiveMLS ID #10849357, Cynthia Henriquez, eXp Realty. GAMLS
- $279,9004 bd2 ba1.7k sqft1003 Marsh Ct, Hampton, GA 30228ActiveMLS ID #10817936, Sherri J Carter, BHHS Georgia Properties. GAMLS
- $254,9003 bd2 ba1.4k sqft12871 Panhandle Rd, Hampton, GA 30228ActiveMLS ID #10808492, Glynis Starks, HomeSmart. GAMLS
- $325,0004 bd3 ba2.5k sqft719 Winesap Ct, Hampton, GA 30228ActiveMLS ID #10844194, Melissa Pou, Ansley Real Estate | Christie's Int. GAMLS
- $320,0004 bd3 ba2.2k sqft346 Lamont Ln, Hampton, GA 30228ActiveMLS ID #10833693, Tara Tillman, Keller Williams Realty Consultants. GAMLS
- $290,0004 bd2 ba1.9k sqft1041 Olive Dr, Hampton, GA 30228ActiveMLS ID #10851829, Brenda Conley, Keller Williams Realty Atl. Partners. GAMLS
- $307,0004 bd3 ba2.2k sqft11657 Flemming Ct, Hampton, GA 30228For Sale
 MLS ID #7817923, Joshua Pickens, Housewell.com Realty, LLC. FMLS GA
