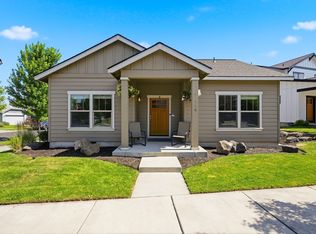
Situated just above the Old Mill District and close to Blakely Park, this refreshing single level contemporary home is a stunner. Vaulted ceilings throughout this 1815 sf 3 bedroom, 2 bath home with amenities that include substantial beam work, modern fireplace, Bertazzoni gas range, solid surface counters, tile showers, 2 car garage with extra storage space, A/C and is completely finished with hardwood floors. Extremely low maintenance outside with an adorable front patio shielded by foliage and fenced back yard with covered dining area, water feature and sweet plantings. Built by award winning Skylight Home Builders in 2017. This is a great place for low maintenance living with the ability to bop down to the Old Mill in a flash and enjoy concerts, trails, dining, floating, or any of the other vast adventures easy accessible from this wonderful location.
Active
$919,500
1221 SW Bryanwood Pl, Bend, OR 97702
3beds
2baths
1,815sqft
Single Family Residence
Built in 2017
5,227 Square Feet Lot
$904,300 Zestimate®
$507/sqft
$75/mo HOA
What's special
Modern fireplaceWater featureLow maintenance outsideSubstantial beam workBertazzoni gas rangeVaulted ceilings throughoutTile showers
- 2 days |
- 349 |
- 33 |
Likely to sell faster than
Zillow last checked:
Listing updated:
Listed by:
Cascade Hasson SIR 541-383-7600
Source: Oregon Datashare,MLS#: 220227033
Facts & features
Interior
Bedrooms & bathrooms
- Bedrooms: 3
- Bathrooms: 2
Heating
- Forced Air, Natural Gas
Cooling
- Central Air
Appliances
- Included: Dishwasher, Disposal, Microwave, Oven, Range, Refrigerator, Water Heater
Features
- Breakfast Bar, Built-in Features, Ceiling Fan(s), Double Vanity, Kitchen Island, Linen Closet, Open Floorplan, Pantry, Primary Downstairs, Shower/Tub Combo, Solid Surface Counters, Tile Counters, Tile Shower, Vaulted Ceiling(s), Walk-In Closet(s)
- Flooring: Hardwood, Tile
- Has fireplace: Yes
- Fireplace features: Gas, Great Room
- Common walls with other units/homes: No Common Walls
Interior area
- Total structure area: 1,815
- Total interior livable area: 1,815 sqft
Property
Parking
- Total spaces: 2
- Parking features: Attached, Driveway, Garage Door Opener, Storage
- Attached garage spaces: 2
- Has uncovered spaces: Yes
Features
- Levels: One
- Stories: 1
- Patio & porch: Covered, Patio, Rear Porch
- Fencing: Fenced
Lot
- Size: 5,227 Square Feet
- Features: Drip System, Landscaped, Level, Sprinkler Timer(s), Sprinklers In Front, Sprinklers In Rear, Water Feature
Details
- Parcel number: 273606
- Zoning description: RM
- Special conditions: Standard
Construction
Type & style
- Home type: SingleFamily
- Architectural style: Bungalow,Craftsman
- Property subtype: Single Family Residence
Materials
- Frame
- Foundation: Stemwall
- Roof: Composition
Condition
- New construction: No
- Year built: 2017
Utilities & green energy
- Sewer: Public Sewer
- Water: Public
Community & HOA
Community
- Features: Playground, Short Term Rentals Not Allowed
- Security: Carbon Monoxide Detector(s), Smoke Detector(s)
- Subdivision: Brooksmill Estates
HOA
- Has HOA: Yes
- Amenities included: Snow Removal
- HOA fee: $895 annually
Location
- Region: Bend
Financial & listing details
- Price per square foot: $507/sqft
- Tax assessed value: $912,990
- Annual tax amount: $5,241
- Date on market: 8/13/2026
- Cumulative days on market: 2 days
- Listing terms: Cash,Conventional,VA Loan
- Exclusions: washer, dryer
Estimated market value
$904,300
$859,000 - $950,000
$2,901/mo
Price history
| Date | Event | Price |
|---|---|---|
| 8/13/2026 | Listed for sale | $919,500+2.2%$507/sqft |
Source:  Oregon Datashare #220227033 Report a problem Oregon Datashare #220227033 Report a problem | ||
| 4/7/2022 | Sold | $900,000+3.6%$496/sqft |
Source: Oregon Datashare #220140352 Report a problem | ||
| 3/7/2022 | Pending sale | $869,000$479/sqft |
Source: Oregon Datashare #220140352 Report a problem | ||
| 3/3/2022 | Listed for sale | $869,000+46.4%$479/sqft |
Source: Oregon Datashare #220140352 Report a problem | ||
| 1/11/2018 | Sold | $593,391$327/sqft |
Source: Oregon Datashare #201709730 Report a problem | ||
Public tax history
| Year | Property taxes | Tax assessment |
|---|---|---|
| 2025 | $5,241 +3.9% | $310,200 +3% |
| 2024 | $5,043 +7.9% | $301,170 +6.1% |
| 2023 | $4,675 +4% | $283,890 |
| 2022 | $4,496 +2.9% | $283,890 +6.1% |
| 2021 | $4,368 | $267,610 |
| 2020 | -- | $267,610 -7.8% |
| 2019 | $4,029 | $290,130 |
| 2018 | $4,029 +8.2% | $290,130 +575.3% |
| 2017 | $3,723 +2777.4% | $42,960 +406.1% |
| 2016 | $129 | $8,489 |
Find assessor info on the county website
Monthly payment
Est. payment
Payment breakdown
Explore the cost of this home by adjusting the details. Changes won't be saved.Climate risks
Neighborhood: Southern Crossing
Nearby schools
GreatSchools rating
- 8/10Pine Ridge Elementary SchoolGrades: K-5Distance: 1.2 mi
- 10/10Cascade Middle SchoolGrades: 6-8Distance: 1.2 mi
- 5/10Bend Senior High SchoolGrades: 9-12Distance: 1.5 mi
Schools provided by the listing agent
- Elementary: Pine Ridge Elem
- Middle: Cascade Middle
- High: Bend Sr High
Source: Oregon Datashare. This data may not be complete. We recommend contacting the local school district to confirm school assignments for this home.
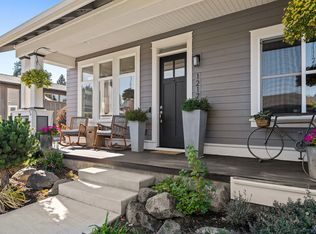
- $880,0003 bd2 ba1.7k sqft1217 SW Bryanwood Pl, Bend, OR 97702Sold
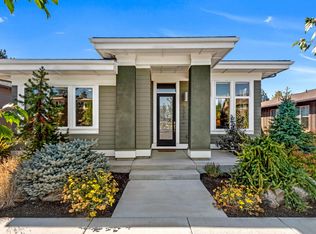
- $965,0003 bd2 ba1.8k sqft1225 SW Bryanwood Pl, Bend, OR 97702Sold
- $949,2003 bd1 ba1.8k sqft1229 SW Bryanwood Pl, Bend, OR 97702Off Market
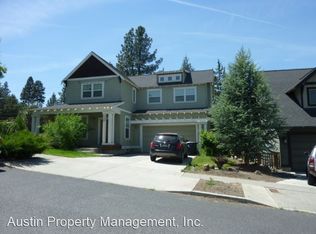
- $825,8003 bd2 ba1.9k sqft1211 SW Bryanwood Pl, Bend, OR 97702Off Market
- $948,8003 bd2 ba1.8k sqft1233 Bryanwood Pl, Bend, OR 97702Off Market
- $1,191,1003 bd2 ba2.4k sqft638 SW Lannen Ln, Bend, OR 97702Off Market
- $937,5003 bd2 ba1.8k sqft1233 SW Bryanwood Pl, Bend, OR 97702Sold
- $932,6003 bd2 ba1.8k sqft1229 Bryanwood Pl., Bend, OR 97702Off Market
A local agent can set up tours, give advice and negotiate with sellers.
A local lender can help you make sure your offer is ready when you are.
Similar homes
- $989,0005 bd2 ba2k sqft151 SW Roosevelt Ave #1 & 2, Bend, OR 97702For Sale

 MLS ID #220226878, Inez Martin, Harcourts The Garner Group Real Estate. Oregon Datashare
 - $799,9003 bd3 ba2.2k sqft61131 Lodgepole Dr, Bend, OR 97702For Sale
 MLS ID #220227012, Lacie Pech, Knipe Realty ERA Powered. Oregon Datashare
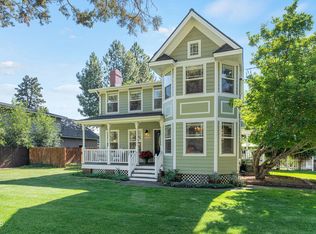
 - $1,119,8883 bd3 ba2k sqft20001 McClellan Rd, Bend, OR 97702For Sale
 MLS ID #220224286, Lyle Laver, Coldwell Banker Bain. Oregon Datashare
 - $529,0003 bd2 ba1.4k sqft61420 SE Lana Way, Bend, OR 97702For Sale
 MLS ID #220227063, Scott Schaier, The Agency Bend. Oregon Datashare
 - $949,0002 bd2 ba1.3k sqft711 NW Georgia Ave, Bend, OR 97703For SaleMLS ID #220226864, Becky L. Seim, Preferred Residential. Oregon Datashare
- $537,0003 bd3 ba1.6k sqft61212 Brittle Bush St, Bend, OR 97702For SaleMLS ID #220227059, Scott Scott Crawford, Ninebark Real Estate. Oregon Datashare
- $525,0003 bd3 ba1.6k sqft20265 Hufflepuff Ct, Bend, OR 97702For SaleMLS ID #220226940, Kim Gilchrist, Bend Premier Real Estate LLC. Oregon Datashare
- $800,0003 bd3 ba2.6k sqft20308 Aberdeen Dr, Bend, OR 97702For SaleMLS ID #220226475, Julie Beth Allen, Cascade Hasson SIR. Oregon Datashare
- $839,0004 bd3 ba2.4k sqft19775 Thimbleberry Way, Bend, OR 97702For SaleMLS ID #220226442, Kristi Kaufman, Coldwell Banker Bain. Oregon Datashare
- $1,050,0003 bd4 ba1.7k sqft55 SW Wall St Unit 16, Bend, OR 97703For SaleMLS ID #220226329, Jaclyn Oakland, Cascade Hasson SIR. Oregon Datashare
- $999,9002 bd3 ba2.6k sqft195 SE Roosevelt Ave, Bend, OR 97702For SaleMLS ID #220225285, Mary A. Stratton Dahlke, Stellar Realty Northwest. Oregon Datashare
- $979,9954 bd3 ba2.5k sqft61433 Linton Loop, Bend, OR 97702For SaleMLS ID #220220978, Anthony Luna Levison, RE/MAX Key Properties. Oregon Datashare
- $795,0004 bd6 ba2.4k sqft363 SW Garfield Ave, Bend, OR 97702For SaleMLS ID #220224045, Ian Kristopher Berg, Invest in Bend Real Estate. Oregon Datashare
- $599,0003 bd3 ba2k sqft20301 SE Knightsbridge Pl, Bend, OR 97702For SaleMLS ID #220226499, Corey J Clark, Century 21 North Homes Realty. Oregon Datashare
- $699,0003 bd3 ba2.5k sqft20345 Elaine Ln SE, Bend, OR 97702For SaleMLS ID #220225513, Colleen Dillingham, Bend Premier Real Estate LLC. Oregon Datashare
- $699,0004 bd3 ba2.1k sqft61202 Dayspring Dr, Bend, OR 97702For SaleMLS ID #220226467, Suzie Johnson, Stellar Realty Northwest. Oregon Datashare
- $999,0003 bd3 ba2k sqft20339 SE Jack Benny Loop, Bend, OR 97702For SaleMLS ID #220225832, Gloria M DiSanto, eXp Realty, LLC. Oregon Datashare
- $699,0004 bd2 ba1.9k sqft61370 SE Preston St, Bend, OR 97702For SaleMLS ID #220225957, Erin E Fielder, Stellar Realty Northwest. Oregon Datashare
- $729,0004 bd3 ba2k sqft61119 Lodgepole Dr, Bend, OR 97702For SaleMLS ID #220225824, Carolyn Marie Brooks, Stellar Realty Northwest. Oregon Datashare
- $845,0003 bd3 ba2.1k sqft343 SW Mount Washington Dr, Bend, OR 97702For SaleMLS ID #220223252, Lisa Cole, Berkshire Hathaway HomeService. Oregon Datashare
