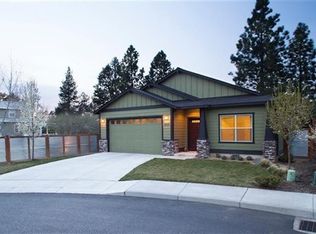
Discover a rare heirloom property on Bend's coveted Westside. This custom-built, 2,100-square-foot Victorian traditional rests on a premier, park-like 0.50-acre estate, offering breathtaking Cascade Mountain views and sweeping verandas. Inside, timeless craftsmanship unfolds with rich oak floors, custom trim, and a formal living room anchored by a brick wood-burning fireplace with a refined marble mantle. The gourmet galley kitchen boasts custom cherry cabinetry and granite slab countertops, while the primary suite serves as a private sanctuary featuring an ensuite sitting room and a lavish, travertine-lined bath with a classic clawfoot tub. Outside, a pergola-shaded patio and built-in fire pit invite effortless relaxation. Enjoy direct access to the Deschutes River Trails and easy walking distance to the Old Mill District. Premium estate amenities include two separate double-car garages, a private artist's loft, dedicated RV storage, and ample room for future ADU development.
Pending
Price cut: $82K (9/1)
$998,888
20001 McClellan Rd, Bend, OR 97702
3beds
3baths
2,051sqft
Single Family Residence
Built in 1993
0.52 Acres Lot
$972,600 Zestimate®
$487/sqft
$-- HOA
What's special
Breathtaking cascade mountain viewsPergola-shaded patioBuilt-in fire pitClassic clawfoot tubCustom trimCustom cherry cabinetryEnsuite sitting room
- 57 days
- 1,138
- 97
Zillow last checked:
Listing updated:
Listed by:
Coldwell Banker Bain 541-382-4123
Source: Oregon Datashare,MLS#: 220224286
Facts & features
Interior
Bedrooms & bathrooms
- Bedrooms: 3
- Bathrooms: 3
Heating
- Forced Air, Natural Gas
Cooling
- Central Air
Appliances
- Included: Dishwasher, Disposal, Dryer, Microwave, Range, Refrigerator, Washer, Water Heater
Features
- Ceiling Fan(s), Linen Closet, Soaking Tub, Tile Counters, Tile Shower, Vaulted Ceiling(s)
- Flooring: Carpet, Hardwood, Tile
- Basement: None
- Has fireplace: Yes
- Fireplace features: Living Room, Wood Burning
- Common walls with other units/homes: No Common Walls
Interior area
- Total structure area: 2,051
- Total interior livable area: 2,051 sqft
Property
Parking
- Total spaces: 2
- Parking features: Concrete, Detached, Driveway, RV Access/Parking
- Garage spaces: 2
- Has uncovered spaces: Yes
Features
- Levels: Two
- Stories: 2
- Patio & porch: Covered Deck, Deck, Front Porch, Rear Porch, Wrap Around
- Exterior features: Fire Pit
- Has view: Yes
- View description: Territorial
Lot
- Size: 0.52 Acres
- Features: Landscaped, Level, Water Feature
Details
- Additional structures: Second Garage, Workshop
- Parcel number: 119987
- Zoning description: RS
- Special conditions: Standard
Construction
Type & style
- Home type: SingleFamily
- Architectural style: Victorian
- Property subtype: Single Family Residence
Materials
- Foundation: Concrete Perimeter, Pillar/Post/Pier
- Roof: Composition
Condition
- New construction: No
- Year built: 1993
Utilities & green energy
- Sewer: Septic Tank
- Water: Public
Community & HOA
Community
- Features: Access to Public Lands, Trail(s)
- Security: Carbon Monoxide Detector(s), Smoke Detector(s)
HOA
- Has HOA: No
Location
- Region: Bend
Financial & listing details
- Price per square foot: $487/sqft
- Tax assessed value: $1,025,530
- Annual tax amount: $5,306
- Date on market: 8/10/2026
- Cumulative days on market: 57 days
- Listing terms: Cash,Conventional,FHA,VA Loan
- Inclusions: Free Standing Range, Kitchen Refridgerator, Washer/Dryer, Microwave
- Road surface type: Paved
Estimated market value
$972,600
$924,000 - $1.02M
$3,606/mo
Price history
| Date | Event | Price |
|---|---|---|
| 9/23/2026 | Pending sale | $998,888$487/sqft |
Source:  Oregon Datashare #220224286 Report a problem Oregon Datashare #220224286 Report a problem | ||
| 9/1/2026 | Price change | $998,888-7.6%$487/sqft |
Source: Oregon Datashare #220224286 Report a problem | ||
| 8/17/2026 | Price change | $1,080,888-3.5%$527/sqft |
Source: Oregon Datashare #220224286 Report a problem | ||
| 8/10/2026 | Listed for sale | $1,119,888+12.1%$546/sqft |
Source: Oregon Datashare #220224286 Report a problem | ||
| 7/16/2026 | Listing removed | $998,888$487/sqft |
Source: Oregon Datashare #220224286 Report a problem | ||
| 7/2/2026 | Pending sale | $998,888$487/sqft |
Source: Oregon Datashare #220224286 Report a problem | ||
| 6/29/2026 | Listed for sale | $998,888-13.1%$487/sqft |
Source: Oregon Datashare #220224286 Report a problem | ||
| 1/1/2026 | Listing removed | $1,149,000$560/sqft |
Source: Oregon Datashare #220203819 Report a problem | ||
| 7/10/2025 | Price change | $1,149,000-3%$560/sqft |
Source: Oregon Datashare #220203819 Report a problem | ||
| 6/12/2025 | Listed for sale | $1,185,000$578/sqft |
Source: Oregon Datashare #220203819 Report a problem | ||
Public tax history
| Year | Property taxes | Tax assessment |
|---|---|---|
| 2025 | $5,307 +3.9% | $314,070 +3% |
| 2024 | $5,106 +7.9% | $304,930 +6.1% |
| 2023 | $4,733 +4% | $287,430 |
| 2022 | $4,552 +2.9% | $287,430 +6.1% |
| 2021 | $4,422 | $270,940 |
| 2020 | -- | $270,940 +6.1% |
| 2019 | $4,079 | $255,390 |
| 2018 | $4,079 +2.9% | $255,390 +3% |
| 2017 | $3,964 +8% | $247,960 +3% |
| 2016 | $3,669 | $240,740 +3% |
| 2015 | $3,669 +6% | $233,730 +3% |
| 2014 | $3,462 | $226,930 +3% |
| 2013 | -- | $220,330 +3% |
| 2012 | -- | $213,920 +3% |
| 2011 | -- | $207,690 +3% |
| 2010 | -- | $201,650 +3% |
| 2009 | -- | $195,780 +3% |
| 2008 | -- | $190,080 +3% |
| 2007 | -- | $184,550 +3% |
| 2006 | -- | $179,177 +5.9% |
| 2005 | -- | $169,140 +6.1% |
| 2003 | -- | $159,438 -33.7% |
| 2002 | -- | $240,425 +7.7% |
| 2001 | -- | $223,325 +7.5% |
| 2000 | -- | $207,745 |
Find assessor info on the county website
Monthly payment
Est. payment
Payment breakdown
Explore the cost of this home by adjusting the details. Changes won't be saved.Climate risks
Neighborhood: Southern Crossing
Nearby schools
Schools provided by the listing agent
- Elementary: Pine Ridge Elem
- Middle: Cascade Middle
- High: Bend Sr High
Source: Oregon Datashare. This data may not be complete. We recommend contacting the local school district to confirm school assignments for this home.
Similar homes
- $995,0005 bd3 ba2.8k sqft20430 Snowmass, Bend, OR 97702For Sale

 MLS ID #220221355, Marcella Schoenberg, John L Scott Bend. Oregon Datashare
 - $979,9954 bd3 ba2.5k sqft61433 Linton Loop, Bend, OR 97702For Sale
 MLS ID #220220978, Anthony Luna Levison, RE/MAX Key Properties. Oregon Datashare
 - $899,9003 bd3 ba2.1k sqft20423 Heritage Ave, Bend, OR 97702For Sale
 MLS ID #220222195, Rebecca Branin Charlton, Cowgirl Properties. Oregon Datashare
 - $1,019,0003 bd3 ba2.4k sqft60430 Sunridge Dr, Bend, OR 97702For Sale
 MLS ID #220228405, Grant Marshall Ludwick, The Agency Bend. Oregon Datashare
 - $995,0003 bd3 ba1.8k sqft1287 NW City Heights Dr, Bend, OR 97703For SaleMLS ID #220226411, Jared Chase, Cascade Hasson SIR. Oregon Datashare
- $925,0004 bd3 ba2.8k sqft19870 Powers Rd, Bend, OR 97702For SaleMLS ID #220224645, Caitlin Walker Ducsik, Windermere Realty Trust. Oregon Datashare
- $779,0004 bd3 ba2.3k sqft60349 Sage Stone Loop, Bend, OR 97702For SaleMLS ID #220229456, Stacey Lynn Robbins, HomeSmart Realty Group. Oregon Datashare
- $899,0004 bd4 ba2.9k sqft19976 Heron Loop, Bend, OR 97702For SaleMLS ID #220227772, Allison Kelley Rayburn, eXp Realty, LLC. Oregon Datashare
- $849,0003 bd3 ba1.9k sqft19863 Porcupine Dr, Bend, OR 97702For SaleMLS ID #220227472, Brad Herbert, eXp Realty, LLC. Oregon Datashare
- $1,075,0003 bd3 ba2.6k sqft60775 Currant Way, Bend, OR 97702For SaleMLS ID #220224564, Crystal Young, RE/MAX Key Properties. Oregon Datashare
- $1,136,0004 bd3 ba2.4k sqft61000 Jennings Rd, Bend, OR 97702For SaleMLS ID #220228810, Kimberly Ann Bishop, Engel & Voelkers Bend. Oregon Datashare
- $935,0004 bd3 ba3k sqft60984 Snowberry Pl, Bend, OR 97702For SaleMLS ID #220228355, Kristin Morch, Real Broker. Oregon Datashare
- $1,050,0004 bd3 ba2.7k sqft19672 Winter Wren Loop, Bend, OR 97702For SaleMLS ID #220213161, Brian John Ladd, Cascade Hasson SIR. Oregon Datashare
- $795,0003 bd3 ba2.2k sqft61131 Lodgepole Dr, Bend, OR 97702For SaleMLS ID #220227012, Lacie Pech, Knipe Realty ERA Powered. Oregon Datashare
- $835,0002 bd2 ba2.4k sqft20465 Powder Mountain Ct, Bend, OR 97702For SaleMLS ID #220228319, Michael A Hughes, Sunriver Realty. Oregon Datashare
- $849,9004 bd3 ba3k sqft61438 Linton Loop, Bend, OR 97702For SaleMLS ID #220226574, Jeffrey A Larkin, Jeff Larkin Realty. Oregon Datashare
- $1,119,0003 bd3 ba2.2k sqft60749 Golf Village Loop, Bend, OR 97702For SaleMLS ID #220216846, Dani Thornton, Stellar Realty Northwest. Oregon Datashare
- $929,0003 bd2 ba2.1k sqft2964 NW Fairway Heights Dr, Bend, OR 97703For SaleMLS ID #220220155, Robin L Yeakel, Cascade Hasson SIR. Oregon Datashare
- $1,150,0003 bd3 ba2.5k sqft60726 Golf Village Loop, Bend, OR 97702For SaleMLS ID #220224694, Traci R Utterback, Coldwell Banker Sun Country. Oregon Datashare
- $999,0004 bd3 ba2.9k sqft3130 NW Colonial Dr, Bend, OR 97703For SaleMLS ID #220217067, Natalie Elizabeth Nolte, Engel & Voelkers Bend. Oregon Datashare
