Some homes tell a quiet story the moment you see them.
2221 S Franklin Street in Denver is one of those places. Not just because of what it is today, but because of what it can become.
Set in one of Denver’s desirable and evolving neighborhoods, this property offers something that is getting harder to find in the city: opportunity.
The home is a charming 2 bedroom, 1 bathroom bungalow currently used as a rental. Inside you will find gleaming hardwood floors, fresh interior paint, and an open layout that feels welcoming and comfortable. The updated kitchen features granite countertops, a stylish backsplash, and newer cabinetry, while the tile bathroom adds a clean modern touch.
Outside, the possibilities expand. New stucco siding and low maintenance front landscaping create inviting curb appeal, while the long driveway offers space for multiple vehicles.
The real potential begins in the back. A large fenced yard with alley access provides flexibility that builders, investors, and forward thinking homeowners are always searching for. Mature trees frame the property and the generous lot offers room to imagine something larger in the future.
For buyers entering the market, this is a comfortable move in ready home in a neighborhood that continues to grow in value. For investors, it presents a strong rental opportunity with close proximity to the University of Denver, Porter Hospital, and Harvard Gulch Recreation Center.
With restaurants, cafes, parks, and schools nearby, plus quick access to downtown Denver and the Denver Tech Center, the location offers both convenience and long term potential.
Whether you are looking for your first home, a smart investment, or a future building opportunity, this home is full of possibility.
For sale
$525,000
2122 S Franklin Street, Denver, CO 80210
2beds
859sqft
Single Family Residence
Built in 1922
6,250 Square Feet Lot
$517,100 Zestimate®
$611/sqft
$-- HOA
What's special
- 2 days |
- 126 |
- 3 |
Zillow last checked:
Listing updated:
Listed by:
Felix Luck 720-404-0001 felix@felixluck.com,
Serhant Colorado LLC
Source: REcolorado as distributed by MLS GRID,MLS#: 1747350
Facts & features
Interior
Bedrooms & bathrooms
- Bedrooms: 2
- Bathrooms: 1
- 3/4 bathrooms: 1
- Main level bathrooms: 1
- Main level bedrooms: 2
Bedroom
- Level: Main
Bedroom
- Features: Primary Suite
- Level: Main
Bathroom
- Level: Main
Dining room
- Level: Main
Great room
- Level: Basement
Kitchen
- Level: Main
Laundry
- Level: Main
Living room
- Level: Main
Heating
- Forced Air
Cooling
- Central Air
Appliances
- Included: Dishwasher, Dryer, Microwave, Range, Refrigerator, Washer
- Laundry: In Unit
Features
- Built-in Features, High Ceilings, Open Floorplan, Pantry, Primary Suite, Quartz Counters
- Flooring: Tile, Vinyl
- Windows: Double Pane Windows
- Basement: Cellar
Interior area
- Total structure area: 859
- Total interior livable area: 859 sqft
- Finished area above ground: 657
- Finished area below ground: 0
Video & virtual tour
Property
Parking
- Total spaces: 4
- Parking features: Concrete
- Details: Off Street Spaces: 4
Features
- Levels: One
- Stories: 1
- Patio & porch: Front Porch, Patio
- Exterior features: Lighting, Private Yard, Rain Gutters
- Fencing: Full
- Has view: Yes
- View description: City
Lot
- Size: 6,250 Square Feet
- Features: Landscaped, Level, Master Planned
Details
- Parcel number: 526220005
- Zoning: U-SU-C
- Special conditions: Standard
Construction
Type & style
- Home type: SingleFamily
- Architectural style: Bungalow
- Property subtype: Single Family Residence
Materials
- Concrete, Frame, Stucco
- Foundation: Concrete Perimeter, Slab
Condition
- Year built: 1922
Utilities & green energy
- Electric: 110V
- Sewer: Public Sewer
- Water: Public
- Utilities for property: Cable Available, Electricity Connected, Internet Access (Wired), Phone Available
Community & HOA
Community
- Security: Carbon Monoxide Detector(s), Smoke Detector(s)
- Subdivision: Evanston
HOA
- Has HOA: No
Location
- Region: Denver
Financial & listing details
- Price per square foot: $611/sqft
- Tax assessed value: $563,200
- Annual tax amount: $3,029
- Date on market: 8/13/2026
- Listing terms: 1031 Exchange,Cash,Conventional,FHA,VA Loan
- Exclusions: Seller's Personal Property
- Ownership: Individual
- Electric utility on property: Yes
Estimated market value
$517,100
$491,000 - $543,000
$2,405/mo
Price history
| Date | Event | Price |
|---|---|---|
| 8/13/2026 | Listed for sale | $525,000+26.5%$611/sqft |
Source:  REcolorado as distributed by MLS GRID #1747350 Report a problem REcolorado as distributed by MLS GRID #1747350 Report a problem | ||
| 6/12/2025 | Listing removed | $2,275$3/sqft |
Source: Zillow Rentals Report a problem | ||
| 5/23/2025 | Listed for rent | $2,275-3.2%$3/sqft |
Source: Zillow Rentals Report a problem | ||
| 5/22/2025 | Listing removed | $2,350$3/sqft |
Source: Zillow Rentals Report a problem | ||
| 3/13/2025 | Listed for rent | $2,350$3/sqft |
Source: Zillow Rentals Report a problem | ||
| 3/11/2020 | Sold | $415,000-2.3%$483/sqft |
Source: Public Record Report a problem | ||
| 2/17/2020 | Pending sale | $424,972$495/sqft |
Source: Heather Gardens Brokers #4301768 Report a problem | ||
| 1/3/2020 | Price change | $424,972-5.6%$495/sqft |
Source: HEATHER GARDENS BROKERS #8331910 Report a problem | ||
| 11/23/2019 | Listed for sale | $449,997+125%$524/sqft |
Source: HEATHER GARDENS BROKERS #8331910 Report a problem | ||
| 10/30/2007 | Sold | $200,000-13%$233/sqft |
Source: Public Record Report a problem | ||
| 10/19/2006 | Sold | $230,000+27.8%$268/sqft |
Source: Public Record Report a problem | ||
| 9/24/2001 | Sold | $180,000+28.7%$210/sqft |
Source: Public Record Report a problem | ||
| 9/23/1999 | Sold | $139,900$163/sqft |
Source: Public Record Report a problem | ||
Public tax history
| Year | Property taxes | Tax assessment |
|---|---|---|
| 2025 | $3,029 +2.2% | $39,710 +3.8% |
| 2024 | $2,963 +31.7% | $38,240 -7.5% |
| 2023 | $2,250 +3.6% | $41,320 +46.1% |
| 2022 | $2,171 +6.6% | $28,290 -2.8% |
| 2021 | $2,037 +2.9% | $29,100 +6% |
| 2020 | $1,980 +9.5% | $27,448 -0.7% |
| 2019 | $1,808 | $27,641 +18.3% |
| 2018 | $1,808 +0.3% | $23,370 |
| 2017 | $1,803 +14.4% | $23,370 +15.9% |
| 2016 | $1,575 +9.7% | $20,160 |
| 2015 | $1,436 0% | $20,160 +16.6% |
| 2014 | $1,437 +37.2% | $17,290 -11.8% |
| 2007 | $1,047 +1.1% | $19,610 +25.4% |
| 2006 | $1,035 +13.5% | $15,640 |
| 2005 | $913 +10.3% | $15,640 +7.3% |
| 2003 | $827 +1.9% | $14,570 +5.4% |
| 2002 | $812 | $13,820 +17.2% |
| 2001 | -- | $11,790 |
Find assessor info on the county website
Monthly payment
Est. payment
Payment breakdown
Explore the cost of this home by adjusting the details. Changes won't be saved.Climate risks
Neighborhood: University
Nearby schools
GreatSchools rating
- 8/10Asbury Elementary SchoolGrades: K-5Distance: 0.2 mi
- 6/10Grant Middle SchoolGrades: 6-8Distance: 0.8 mi
- 7/10South High SchoolGrades: 9-12Distance: 1 mi
Schools provided by the listing agent
- Elementary: Asbury
- Middle: Grant
- High: South
- District: Denver 1
Source: REcolorado as distributed by MLS GRID. This data may not be complete. We recommend contacting the local school district to confirm school assignments for this home.
- $456,2002 bd1 ba634 sqft2116 S Franklin St, Denver, CO 80210Off Market
- $1,775,6004 bd4 ba5k sqft2126 S Franklin St, Denver, CO 80210Off Market

- $453,8001 bd1 ba627 sqft2112 S Franklin St, Denver, CO 80210Off Market
- $520,7002 bd1 ba869 sqft2130 S Franklin St, Denver, CO 80210Off Market

- $520,2002 bd1 ba970 sqft2121 S Franklin St, Denver, CO 80210Off Market
- $811,4002 bd1 ba1.1k sqft2123 S Franklin St, Denver, CO 80210Off Market
- $469,1002 bd1 ba1.1k sqft2125 S Franklin St, Denver, CO 80210Off Market
- $505,8002 bd1 ba745 sqft2115 S Franklin St, Denver, CO 80210Off Market
A local agent can set up tours, give advice and negotiate with sellers.
Similar homes
- $599,0003 bd1 ba1k sqft1951 S Downing Street, Denver, CO 80210For Sale

 MLS ID #2802265, Tyler Bennett, HomeSmart. REcolorado as distributed by MLS GRID
 - $549,0002 bd1 ba1k sqft3460 E Nielsen Lane, Denver, CO 80210For Sale
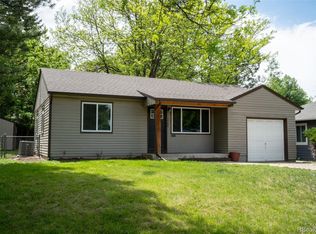 MLS ID #7545621, Chelsea Caldwell, Weichert Realtors Professionals. REcolorado as distributed by MLS GRID
 - $629,9002 bd1 ba1k sqft1839 S Downing Street, Denver, CO 80210For Sale
 MLS ID #3178862, Jennifer Singer, RE/MAX Professionals. REcolorado as distributed by MLS GRID
 - $599,0002 bd2 ba1k sqft1144 S Logan Street, Denver, CO 80210For Sale
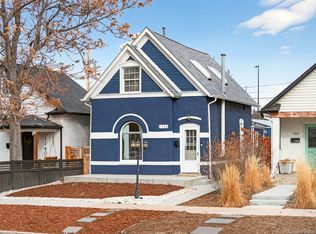 MLS ID #6897369, Abell To Sell, Compass - Denver. REcolorado as distributed by MLS GRID
 - $435,0003 bd1 ba976 sqft2169 W Warren Avenue, Englewood, CO 80110For SaleMLS ID #8885119, Cassandra Altenberger, Milehimodern. REcolorado as distributed by MLS GRID
- $439,9992 bd1 ba805 sqft4015 Federal Boulevard, Denver, CO 80211For SaleMLS ID #6693622, Idaly Lopez, Colorado Realty 4 Less, LLC. REcolorado as distributed by MLS GRID
- $--2 bd1 ba824 sqft444 Inca St, Denver, CO 80204AuctionAuction.com 2
- $525,0003 bd2 ba1k sqft1055 S Bryant Street, Denver, CO 80219For SaleMLS ID #5927320, Stephanie Morrison, MY Denver Real Estate. REcolorado as distributed by MLS GRID
- $429,9002 bd1 ba825 sqft2444 S Corona Street, Denver, CO 80210For SaleMLS ID #3873491, Keifer Mansfield, 5281 Exclusive Homes Realty. REcolorado as distributed by MLS GRID
- $700,0002 bd2 ba1.1k sqft2612 Albion Street, Denver, CO 80207For SaleMLS ID #3660390, The Awaka Group, Real Broker, LLC DBA Real. REcolorado as distributed by MLS GRID
- $535,0003 bd2 ba1.1k sqft4910 E Missouri Avenue, Denver, CO 80246For SaleMLS ID #4956109, Ray Munoz, Redfin Corporation. REcolorado as distributed by MLS GRID
- $530,0002 bd1 ba890 sqft3845 Wyandot Street, Denver, CO 80211For SaleMLS ID #3940020, Josh Horwitz, Capital Property Group LLC. REcolorado as distributed by MLS GRID
- $450,0003 bd2 ba965 sqft800 S Pecos Street, Denver, CO 80223For SaleMLS ID #5265660, Jeremy Kane, eXp Realty, LLC. REcolorado as distributed by MLS GRID
- $535,0002 bd2 ba992 sqft3560 N Steele Street, Denver, CO 80205For SaleMLS ID #7840140, Pam Catania, West and Main Homes Inc. REcolorado as distributed by MLS GRID
- $499,9003 bd1 ba893 sqft2921 Jasmine Street, Denver, CO 80207For SaleMLS ID #8671580, Aureliano Yepez, Keller Williams Realty Downtown LLC. REcolorado as distributed by MLS GRID
- $425,0002 bd1 ba1.2k sqft135 E 8th Ave, Denver, CO 80203For Sale
 MLS ID #1060176, Benjamin Babbitt, Compass-Denver. IRES as distributed by MLS GRID
 - $550,0002 bd2 ba957 sqft3529 Quitman Street, Denver, CO 80212For SaleMLS ID #7177021, David Schlichter, Compass - Denver. REcolorado as distributed by MLS GRID
- $535,0002 bd1 ba1.2k sqft3582 N High Street, Denver, CO 80205For SaleMLS ID #7328350, Danzic Knaub, Compass - Denver. REcolorado as distributed by MLS GRID
- $419,0002 bd1 ba1k sqft1141 S Raleigh Street, Denver, CO 80219For SaleMLS ID #5385125, Chad Prince, Start Real Estate. REcolorado as distributed by MLS GRID
- $444,0002 bd2 ba1.2k sqft624 S Quitman Street, Denver, CO 80219For SaleMLS ID #3851058, Aubry Dimmer, HomeSmart. REcolorado as distributed by MLS GRID
