Skip main navigation
Sold for $899,000
  • $899,000

    1338 Excaliber Ln, Sandy Spring, MD 20860

    4beds
    3,403sqft
    Single Family Residence
    Built in 1987
    1.23 Acres Lot
    $910,800 Zestimate®
    $264/sqft
    $4,467 Estimated rent

    Home value

    $910,800

    $865,000 - $956,000

    $4,467/mo

    Zestimate® history
    Loading
    Loading...

    Owner options

    List your home for rent

    $4,467/mo

    Rent Zestimate®

    Find your next renter with Zillow Rental Manager. Plus, with online applications, you can quickly screen prospective tenants – for free.

    Learn more

    $4,467/mo

    Rent Zestimate®

    Refinance and save

    $5,803/mo

    Est. payment

    Refinancing to a lower rate could help reduce your monthly payments and save thousands over the life of the loan.

    See today's rates

    $5,803/mo

    Est. payment

    Explore your selling options

    Work with a Zillow partner agent

    Leverage their expertise and Zillow's premium Showcase listings to get your home seen by more buyers.

    Get started

    List with your own agent

    Get your home in front of millions of buyers by listing it on Zillow.

    Learn how to do it

    Sell it yourself

    Take full control of how buyers see your home on Zillow by listing For Sale by Owner (FSBO).

    List your home

    What's special

    Cozy fireplaceModern appliancesRich architectural detailsWarm and inviting atmosphereExpansive outdoor spaceGenerous counter spaceFully finished basement
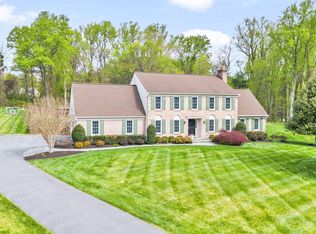
    Nestled within the serene enclave of Plainfield Orchards, this exquisite Colonial residence offers a harmonious blend of elegance and comfort, perfect for those seeking a luxurious lifestyle. Spanning over 3,400 square feet, this meticulously maintained home is a true sanctuary, set on a generous 1.23-acre lot that provides ample space for both relaxation and entertainment. As you step inside, you are greeted by a warm and inviting atmosphere, accentuated by the rich architectural details that define this stunning home. The heart of the home is the beautifully designed living area, where a cozy fireplace serves as a focal point, inviting you to unwind and create lasting memories. The fully finished basement offers endless possibilities, whether you envision a home theater, a game room, or a private gym. This versatile space enhances the home's functionality, catering to your lifestyle needs. The kitchen, a culinary enthusiast's dream, is equipped with modern appliances and generous counter space, making it ideal for both casual meals and grand gatherings. The seamless flow from the kitchen to the dining area and living room creates an inviting environment for entertaining, while large windows bathe the space in natural light, enhancing the home's warmth. Step outside to discover the expansive outdoor space, perfect for hosting summer barbecues or enjoying quiet evenings under the stars. The lush surroundings provide a tranquil backdrop, allowing you to escape the hustle and bustle of everyday life. Additional features include an attached side-entry garage with space for two vehicles, ensuring convenience and ease of access. The property's thoughtful design and high-end finishes reflect a commitment to quality and comfort, making it a true standout in the market. Experience the exclusive lifestyle that Plainfield Orchards has to offer, where luxury meets tranquility. This remarkable residence is not just a house; it's a place to call home, where every detail has been crafted for your enjoyment and comfort. Don't miss the opportunity to make this exceptional property your own.

    Zillow last checked:

    Listing updated:

    Listed by:

    Karen Rollings 301-924-8200,

    EXP Realty, LLC,

    Listing Team: The Rollings Home Team Of Exp Realty

    Bought with:

    Andres Mejia, 676579

    Keller Williams Capital Properties

    Source: Bright MLS,MLS#: MDMC2255622MLS Logo

    Facts & features

    Interior

    Bedrooms & bathrooms
    • Bedrooms: 4
    • Bathrooms: 4
    • Full bathrooms: 2
    • 1/2 bathrooms: 2
    • Main level bathrooms: 1
    Basement
    • Area: 1232
    Heating
    • Forced Air, Natural Gas
    Cooling
    • Central Air, Electric
    Appliances
    • Included: Gas Water Heater
    Features
    • Basement: Finished
    • Number of fireplaces: 1
    Interior area
    • Total structure area: 3,735
    • Total interior livable area: 3,403 sqft
    • Finished area above ground: 2,503
    • Finished area below ground: 900

    Property

    Parking
    • Total spaces: 2
    • Parking features: Garage Faces Side, Inside Entrance, Attached
    • Attached garage spaces: 2
    Accessibility
    • Accessibility features: None
    Features
    • Levels: Three
    • Stories: 3
    • Pool features: None
    Lot
    • Size: 1.23 Acres
    Details
    • Additional structures: Above Grade, Below Grade
    • Parcel number: 160802590647
    • Zoning: RC
    • Special conditions: Standard

    Construction

    Type & style
    • Home type: SingleFamily
    • Architectural style: Colonial
    • Property subtype: Single Family Residence
    Materials
    • Other
    • Foundation: Other
    Condition
    • New construction: No
    • Year built: 1987

    Utilities & green energy

    • Sewer: Public Sewer
    • Water: Public

    Community & HOA

    Community
    • Subdivision: Plainfield Orchards
    HOA
    • Has HOA: No
    Location
    • Region: Sandy Spring

    Financial & listing details

    • Price per square foot: $264/sqft
    • Tax assessed value: $752,300
    • Annual tax amount: $8,805
    • Date on market: 9/12/2026
    • Listing agreement: Exclusive Right To Sell
    • Ownership: Fee Simple

    Price history

    DateEventPrice
    10/19/2026Sold$899,000$264/sqft
    Source: Bright MLS #MDMC2255622 Report a problem
    9/18/2026Contingent$899,000$264/sqft
    Source: Bright MLS #MDMC2255622 Report a problem
    9/12/2026Listed for sale$899,000+14.5%$264/sqft
    Source: Bright MLS #MDMC2255622 Report a problem
    6/19/2007Sold$785,000+30.8%$231/sqft
    Source: Public Record Report a problem
    7/31/2003Sold$600,000$176/sqft
    Source: Public Record Report a problem

    Public tax history

    YearProperty taxesTax assessment
    2026$9,391 +15.8%$752,300 +6.6%
    2025$8,113 +7%$705,600 +7.1%
    2024$7,585 +7.5%$658,900 +7.6%
    2023$7,054 +7.7%$612,200 +3.1%
    2022$6,550 +3.3%$593,567 +3.2%
    2021$6,339 +3.3%$574,933 +3.3%
    2020$6,137 +0%$556,300
    2019$6,134 -0.2%$556,300
    2018$6,145 -6.8%$556,300 -4.2%
    2017$6,591 +4.5%$580,600 +2.2%
    2016$6,310 $568,333 +2.2%
    2015$6,310 $556,067 +2.3%
    2014$6,310 $543,800
    2013-- $543,800
    2012-- $543,800 -13.3%
    2011-- $627,210
    2010-- $627,210
    2009-- $627,210 -13.4%
    2008-- $724,620 +14.5%
    2007-- $632,962 +16.9%
    2006-- $541,306 +20.4%
    2005-- $449,650 +12%
    2004-- $401,546
    2003-- $401,546 +31.5%
    2002-- $305,340
    2001-- $305,340
    Find assessor info on the county website

    Neighborhood: 20860

    Nearby schools

    GreatSchools rating
    Schools provided by the listing agent
    • Elementary: Sherwood
    • Middle: William H. Farquhar
    • High: James Hubert Blake
    • District: Montgomery County Public Schools

    Source: Bright MLS. This data may not be complete. We recommend contacting the local school district to confirm school assignments for this home.

    Get a cash offer in 3 minutes
    Find out how much your home could sell for in as little as 3 minutes with a no-obligation cash offer.
    Estimated market value
    $910,800
    Get a cash offer in 3 minutes
    Find out how much your home could sell for in as little as 3 minutes with a no-obligation cash offer.
    Estimated market value
    $910,800