EXCEPTIONAL INVESTMENT & VALUE-ADD OPPORTUNITY IN DENVER! Whether you are looking for a turnkey rental asset, a flexible primary residence, or a high-upside property, this home delivers unmatched potential. Highlighting two fully remodeled bathrooms, newer vinyl siding, newer windows, exterior insulation, roof, and a newer furnace.
The main level features light-filled living spaces, an open kitchen, and a functional layout that feels significantly larger than its square footage. In addition to the official bedrooms, enjoy a spacious main-floor flex room perfect for a home office, secondary lounge, or non-conforming guest space. Step outside to an incredible backyard situated on an expansive lot with a covered patio, ideal for entertaining, gardening, or relaxing.
BONUS POTENTIAL: Located in an established neighborhood with a massive lot size, explore the long-term potential for an ADU (Accessory Dwelling Unit) or workshop expansion. Currently occupied by a reliable long-term tenant who would love to stay, making this a seamless cash-flowing portfolio add from Day 1. Bring your personal cosmetic touches to the kitchen/flooring and unlock instant equity!
For sale
$460,000
3335 W Harvard Avenue, Denver, CO 80219
4beds
1,121sqft
Single Family Residence
Built in 1951
7,750 Square Feet Lot
$-- Zestimate®
$410/sqft
$-- HOA
What's special
- 1 day |
- 105 |
- 0 |
Zillow last checked:
Listing updated:
Listed by:
Donny Mitchell 480-433-3532 donny.mitchell303@gmail.com,
Brokers Guild Homes
Source: REcolorado as distributed by MLS GRID,MLS#: 5920660
Facts & features
Interior
Bedrooms & bathrooms
- Bedrooms: 4
- Bathrooms: 2
- Full bathrooms: 2
- Main level bathrooms: 1
- Main level bedrooms: 2
Bedroom
- Features: Primary Suite
- Level: Main
Bedroom
- Description: Non-Conforming Bedroom (No Closet)
- Level: Main
Bedroom
- Level: Upper
Bedroom
- Level: Upper
Bathroom
- Features: Primary Suite
- Level: Main
Bathroom
- Level: Upper
Kitchen
- Level: Main
Living room
- Level: Main
Heating
- Forced Air
Cooling
- Air Conditioning-Room
Appliances
- Included: Dryer, Oven, Refrigerator, Washer
- Laundry: Laundry Closet
Features
- Ceiling Fan(s)
- Flooring: Laminate
- Has basement: No
Interior area
- Total structure area: 1,121
- Total interior livable area: 1,121 sqft
- Finished area above ground: 1,121
Property
Parking
- Total spaces: 2
- Parking features: Concrete
- Details: Off Street Spaces: 2
Features
- Levels: Two
- Stories: 2
- Patio & porch: Covered
- Exterior features: Lighting, Private Yard, Rain Gutters
- Fencing: Partial
Lot
- Size: 7,750 Square Feet
- Features: Level
Details
- Parcel number: 529308018
- Zoning: S-SU-D
- Special conditions: Standard
Construction
Type & style
- Home type: SingleFamily
- Architectural style: Bungalow
- Property subtype: Single Family Residence
Materials
- Frame
- Roof: Composition
Condition
- Year built: 1951
Utilities & green energy
- Electric: 110V
- Sewer: Public Sewer
- Utilities for property: Cable Available, Electricity Connected, Internet Access (Wired), Natural Gas Available, Phone Available
Community & HOA
Community
- Subdivision: Burns Brentwood Sub
HOA
- Has HOA: No
Location
- Region: Denver
Financial & listing details
- Price per square foot: $410/sqft
- Tax assessed value: $424,200
- Annual tax amount: $2,288
- Date on market: 8/13/2026
- Listing terms: 1031 Exchange,Cash,Conventional,FHA,VA Loan
- Exclusions: Tenants Property
- Ownership: Agent Owner
- Lease term: Month To Month
- Electric utility on property: Yes
- Road surface type: Paved
Estimated market value
Not available
Estimated sales range
Not available
Not available
Price history
| Date | Event | Price |
|---|---|---|
| 8/13/2026 | Listed for sale | $460,000+0.8%$410/sqft |
Source:  REcolorado as distributed by MLS GRID #5920660 Report a problem REcolorado as distributed by MLS GRID #5920660 Report a problem | ||
| 12/29/2022 | Listing removed | -- |
Source: Zillow Rentals Report a problem | ||
| 12/8/2022 | Listed for rent | $2,650$2/sqft |
Source: Zillow Rentals Report a problem | ||
| 6/24/2022 | Sold | $456,500$407/sqft |
Source: Public Record Report a problem | ||
Public tax history
| Year | Property taxes | Tax assessment |
|---|---|---|
| 2025 | $2,117 +2.2% | $29,910 +11.9% |
| 2024 | $2,071 +11.3% | $26,730 -10% |
| 2023 | $1,861 +3.6% | $29,700 +26.9% |
| 2022 | $1,797 +62.6% | $23,400 -2.8% |
| 2021 | $1,105 -30.5% | $24,080 +9.2% |
| 2020 | $1,589 +26.1% | $22,044 -0.7% |
| 2019 | $1,260 | $22,197 +36.3% |
| 2018 | $1,260 +0.3% | $16,290 |
| 2017 | $1,257 +15% | $16,290 +16.5% |
| 2016 | $1,092 +37.8% | $13,980 |
| 2015 | $792 0% | $13,980 +46.5% |
| 2014 | $793 +87.4% | $9,540 |
| 2013 | $423 -41% | $9,540 -5.1% |
| 2012 | $717 +26.6% | $10,050 +2% |
| 2011 | $566 +2.2% | $9,850 +15.9% |
| 2010 | $554 +34.6% | $8,500 |
| 2009 | $411 -0.2% | $8,500 -31.1% |
| 2008 | $412 -4.3% | $12,330 |
| 2007 | $430 -49.4% | $12,330 -4.1% |
| 2006 | $851 +1.8% | $12,860 |
| 2005 | $837 +113.4% | $12,860 -3.7% |
| 2003 | $392 -49.1% | $13,350 +1.9% |
| 2002 | $770 | $13,100 +25.8% |
| 2001 | -- | $10,410 |
Find assessor info on the county website
Monthly payment
Est. payment
Payment breakdown
Explore the cost of this home by adjusting the details. Changes won't be saved.Climate risks
Neighborhood: Harvey Park
Nearby schools
GreatSchools rating
- 6/10Gust Elementary SchoolGrades: PK-5Distance: 0.4 mi
- 3/10Kunsmiller Creative Arts AcademyGrades: 1-12Distance: 0.5 mi
- 1/10Abraham Lincoln High SchoolGrades: 9-12Distance: 0.4 mi
Schools provided by the listing agent
- Elementary: Gust
- Middle: Henry
- High: Abraham Lincoln
- District: Denver 1
Source: REcolorado as distributed by MLS GRID. This data may not be complete. We recommend contacting the local school district to confirm school assignments for this home.
- $479,2004 bd1 ba1.3k sqft3325 W Harvard Ave, Denver, CO 80219Off Market
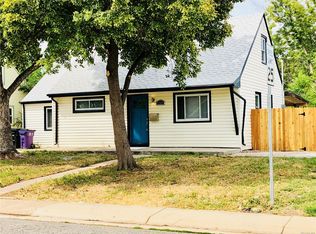
- $421,8002 bd1 ba992 sqft3405 W Harvard Ave, Denver, CO 80219Off Market
- $371,2001 bd1 ba1k sqft3315 W Harvard Ave, Denver, CO 80219Off Market
- $388,0004 bd1 ba1k sqft3415 W Harvard Ave, Denver, CO 80219Off Market
- $468,0004 bd2 ba1.2k sqft3400 W Wesley Ave, Denver, CO 80219Off Market
- $463,9004 bd2 ba1.4k sqft3330 W Wesley Ave, Denver, CO 80219Off Market
- $546,0003 bd2 ba1.4k sqft3410 W Wesley Ave, Denver, CO 80219Off Market
- $423,3003 bd2 ba1.2k sqft2500 S Julian St, Denver, CO 80219Off Market
A local agent can set up tours, give advice and negotiate with sellers.
Similar homes
- $440,0002 bd1 ba793 sqft3400 W Warren Avenue, Denver, CO 80219For Sale

 MLS ID #4351879, Vincent Pallone, MB Pallone & Associates. REcolorado as distributed by MLS GRID
 - $535,0003 bd2 ba1.2k sqft1960 S King Street, Denver, CO 80219For Sale
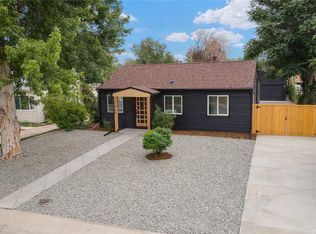 MLS ID #6723688, Mark Acevedo, Megastar Realty. REcolorado as distributed by MLS GRID
 - $425,0003 bd1 ba950 sqft2635 S Linley Court, Denver, CO 80219For Sale
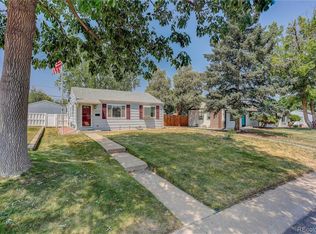 MLS ID #5664714, Lars Swenson, Coldwell Banker Realty 54. REcolorado as distributed by MLS GRID
 - $439,0004 bd1 ba1.1k sqft2520 S Hazel Court, Denver, CO 80219For Sale
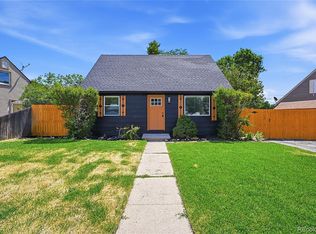 MLS ID #4285746, Nadia Trevizo - Medina, Keller Williams Realty Downtown LLC. REcolorado as distributed by MLS GRID
 - $475,0003 bd1 ba947 sqft2045 S Hooker Circle, Denver, CO 80219For SaleMLS ID #9979964, Veronica Trotta, Real Broker, LLC DBA Real. REcolorado as distributed by MLS GRID
- $449,9993 bd2 ba942 sqft965 S Decatur, Denver, CO 80219For SaleMLS ID #8054422, Gamaliel Raigoza Herrera, PAK Home Realty. REcolorado as distributed by MLS GRID
- $459,0003 bd1 ba1.1k sqft2689 S Meade Street, Denver, CO 80219For SaleMLS ID #3814345, Terra Washco, HomeSmart. REcolorado as distributed by MLS GRID
- $435,0003 bd2 ba1.4k sqft2001 W Wesley Avenue, Englewood, CO 80110For SaleMLS ID #2442802, Sallie Simmons, Compass - Denver. REcolorado as distributed by MLS GRID
- $489,9003 bd2 ba1.4k sqft2665 S King Street, Denver, CO 80219For SaleMLS ID #3093661, Montrell Nickerson, Altea Real Estate. REcolorado as distributed by MLS GRID
- $435,0003 bd1 ba976 sqft2169 W Warren Avenue, Englewood, CO 80110For SaleMLS ID #8885119, Cassandra Altenberger, Milehimodern. REcolorado as distributed by MLS GRID
- $439,9002 bd1 ba710 sqft2396 S Knox Court, Denver, CO 80219For SaleMLS ID #3119568, Dalia Estrada, HomeSmart. REcolorado as distributed by MLS GRID
- $449,9004 bd2 ba1.5k sqft2529 W Mosier Place, Denver, CO 80219For SaleMLS ID #2922633, Raven Goodgain, Black Label Real Estate. REcolorado as distributed by MLS GRID
- $465,0002 bd1 ba742 sqft1735 S Shoshone Street, Denver, CO 80223For SaleMLS ID #4691844, Nadia Trevizo - Medina, Keller Williams Realty Downtown LLC. REcolorado as distributed by MLS GRID
- $510,0003 bd2 ba1.1k sqft2096 S Lowell Boulevard, Denver, CO 80219For SaleMLS ID #5458313, Hilda C. Barraza, Key Team Real Estate Corp.. REcolorado as distributed by MLS GRID
- $410,0002 bd1 ba710 sqft2396 S Linley Court, Denver, CO 80219For SaleMLS ID #6831977, Sophia Young, Keller Williams Advantage Realty LLC. REcolorado as distributed by MLS GRID
- $439,0002 bd1 ba710 sqft2626 S King Street, Denver, CO 80219For SaleMLS ID #1841431, Adam Zaitz, Compass - Denver. REcolorado as distributed by MLS GRID
- $575,0003 bd1 ba1k sqft2525 S Lowell Boulevard, Denver, CO 80219For SaleMLS ID #6142102, Scott Stang, Kentwood Real Estate DTC, LLC. REcolorado as distributed by MLS GRID
- $485,0003 bd2 ba1.6k sqft1580 S Knox Court, Denver, CO 80219For SaleMLS ID #9762708, John Kinney, Jason Mitchell Real Estate Colorado, LLC. REcolorado as distributed by MLS GRID
- $475,0005 bd2 ba734 sqft1500 S Wolcott Court, Denver, CO 80219For SaleMLS ID #2848704, Jiewen Yuan, Sunshine Realty Group. REcolorado as distributed by MLS GRID
- $450,0003 bd1 ba1.1k sqft965 S Eliot Street, Denver, CO 80219For SaleMLS ID #8078100, Jennifer Briseno, Success Realty Experts, LLC. REcolorado as distributed by MLS GRID
